Step inside this charming, updated ranch and discover a home that blends comfort, practicality, and thoughtful improvements throughout. The main level features a welcoming layout with refreshed interior touches, an efficient kitchen with granite counters and all appliances included for added convenience. The full basement expands the usable space with a bedroom with full egress window, the laundry room, and room for storage, hobbies, fitness, or future finishing options. Out back, a deck overlooks the fully fenced yard, creating a defined outdoor area suitable for seating, grilling, or seasonal enjoyment with the sun rising in the back and setting in the front yard. The fenced perimeter provides structure and separation, while the storage shed adds space for tools, equipment, or outdoor items. With numerous updates, a full basement, an updated carport structure, a fenced yard, radon mitigation system, basement waterproofed with transferable warranty and outdoor living space, this ranch offers a well-maintained property ready for its next owner. See supplements for updates and mechanicals and utilities. A one year warranty is offered by the sellers for your peace of mind.
Contingent
$189,900
2849 Hudson Dr, Cuyahoga Falls, OH 44221
4beds
2,016sqft
Single Family Residence
Built in 1959
7,248 Square Feet Lot
$-- Zestimate®
$94/sqft
$-- HOA
What's special
Fully fenced yardUpdated carport structureWelcoming layoutAll appliances includedOutdoor living space
- 39 days
- 2,695
- 215
Likely to sell faster than
Zillow last checked:
Listing updated:
Listed by:
Barb Brown 216-513-7744 barb.brown@exprealty.com,
EXP Realty, LLC.
Source: MLS Now,MLS#: 5226241 Originating MLS: Akron Cleveland Association of REALTORS
Originating MLS: Akron Cleveland Association of REALTORSFacts & features
Interior
Bedrooms & bathrooms
- Bedrooms: 4
- Bathrooms: 1
- Full bathrooms: 1
- Main level bathrooms: 1
- Main level bedrooms: 3
Bedroom
- Level: First
- Dimensions: ND x ND
Bedroom
- Level: First
- Dimensions: ND x ND
Bedroom
- Level: Basement
- Dimensions: ND x ND
Bedroom
- Level: First
- Dimensions: ND x ND
Bathroom
- Level: First
- Dimensions: ND x ND
Bonus room
- Level: Basement
- Dimensions: ND x ND
Dining room
- Level: First
- Dimensions: ND x ND
Kitchen
- Level: First
- Dimensions: ND x ND
Laundry
- Level: Basement
- Dimensions: ND x ND
Living room
- Level: First
- Dimensions: ND x ND
Heating
- Forced Air, Gas
Cooling
- Central Air, Ceiling Fan(s)
Appliances
- Included: Dryer, Dishwasher, Disposal, Microwave, Range, Refrigerator, Washer
- Laundry: Washer Hookup, Electric Dryer Hookup, In Basement
Features
- Breakfast Bar, Ceiling Fan(s), Granite Counters
- Basement: Exterior Entry,Concrete,Sump Pump
- Has fireplace: No
Interior area
- Total structure area: 2,016
- Total interior livable area: 2,016 sqft
- Finished area above ground: 1,008
- Finished area below ground: 1,008
Video & virtual tour
Property
Parking
- Total spaces: 1
- Parking features: Attached Carport
- Carport spaces: 1
Features
- Levels: One
- Stories: 1
- Patio & porch: Deck, Front Porch
- Exterior features: Awning(s)
- Fencing: Back Yard,Fenced,Full,Gate
Lot
- Size: 7,248 Square Feet
Details
- Parcel number: 0217314
Construction
Type & style
- Home type: SingleFamily
- Architectural style: Ranch
- Property subtype: Single Family Residence
Materials
- Aluminum Siding, Block
- Foundation: Block
- Roof: Asphalt,Fiberglass
Condition
- Updated/Remodeled
- Year built: 1959
Details
- Warranty included: Yes
Utilities & green energy
- Sewer: Public Sewer
- Water: Public
Community & HOA
Community
- Security: Carbon Monoxide Detector(s)
- Subdivision: Senneview Heights 02
HOA
- Has HOA: No
Location
- Region: Cuyahoga Falls
Financial & listing details
- Price per square foot: $94/sqft
- Tax assessed value: $123,570
- Annual tax amount: $2,422
- Date on market: 7/25/2026
- Cumulative days on market: 38 days
- Listing terms: Cash,Conventional,FHA,USDA Loan,VA Loan
Estimated market value
Not available
Estimated sales range
Not available
Not available
Price history
| Date | Event | Price |
|---|---|---|
| 7/31/2026 | Contingent | $189,900$94/sqft |
Source: eXp Realty #5226241 Report a problem | ||
| 7/25/2026 | Listed for sale | $189,900+26.7%$94/sqft |
Source:  MLS Now #5226241 Report a problem MLS Now #5226241 Report a problem | ||
| 11/16/2021 | Sold | $149,900$74/sqft |
Source: MLS Now #4324023 Report a problem | ||
| 10/11/2021 | Pending sale | $149,900$74/sqft |
Source: MLS Now #4324023 Report a problem | ||
| 10/9/2021 | Listed for sale | $149,900+36.3%$74/sqft |
Source: MLS Now #4324023 Report a problem | ||
| 3/24/2021 | Listing removed | -- |
Source: Owner Report a problem | ||
| 8/2/2017 | Listing removed | $110,000$55/sqft |
Source: Owner Report a problem | ||
| 4/25/2017 | Listed for sale | $110,000+37.5%$55/sqft |
Source: Owner Report a problem | ||
| 4/15/2014 | Sold | $80,000-2.3%$40/sqft |
Source: MLS Now #3448818 Report a problem | ||
| 2/26/2014 | Price change | $81,900-3.5%$41/sqft |
Source: Howard Hanna - Stow #3448818 Report a problem | ||
| 2/1/2014 | Price change | $84,900-5.6%$42/sqft |
Source: Howard Hanna - Stow #3448818 Report a problem | ||
| 11/16/2013 | Price change | $89,900-10%$45/sqft |
Source: Howard Hanna - Stow #3448818 Report a problem | ||
| 10/3/2013 | Listed for sale | $99,900+11.1%$50/sqft |
Source: Howard Hanna - Stow #3448818 Report a problem | ||
| 6/1/2012 | Listing removed | $89,900$45/sqft |
Source: Chervenic Realty Inc #3276021 Report a problem | ||
| 11/16/2011 | Listed for sale | $89,900-0.1%$45/sqft |
Source: Chervenic Realty Inc #3276021 Report a problem | ||
| 2/18/2003 | Sold | $90,000$45/sqft |
Source: Public Record Report a problem | ||
Public tax history
| Year | Property taxes | Tax assessment |
|---|---|---|
| 2025 | $2,423 -1.8% | $43,250 |
| 2024 | $2,467 +3.3% | $43,250 |
| 2023 | $2,388 +6% | $43,250 +27.6% |
| 2022 | $2,253 +9.3% | $33,898 +9.3% |
| 2021 | $2,062 | $31,024 |
| 2020 | -- | $31,024 -2.5% |
| 2019 | $2,285 +17.7% | $31,819 0% |
| 2018 | $1,941 +9.1% | $31,820 |
| 2017 | $1,779 | $31,820 +7.6% |
| 2016 | $1,779 | $29,570 |
| 2015 | $1,779 0% | $29,570 |
| 2014 | $1,780 -9.9% | $29,570 -10.7% |
| 2013 | $1,976 +0% | $33,100 |
| 2012 | $1,976 +0.1% | $33,100 0% |
| 2011 | $1,973 +9.7% | $33,103 -1.8% |
| 2010 | $1,799 | $33,698 |
| 2009 | -- | $33,698 |
| 2008 | $1,797 +5.2% | $33,698 +1.5% |
| 2007 | $1,708 +0.6% | $33,198 |
| 2006 | $1,697 +7.1% | $33,198 +1.1% |
| 2005 | $1,585 | $32,838 +10.5% |
| 2004 | -- | $29,705 |
| 2003 | $1,297 +0.2% | $29,705 |
| 2002 | $1,294 +24.9% | $29,705 +21.9% |
| 2001 | $1,036 0% | $24,378 |
| 2000 | $1,037 | $24,378 |
Find assessor info on the county website
Monthly payment
Est. payment
Payment breakdown
Explore the cost of this home by adjusting the details. Changes won't be saved.Climate risks
Neighborhood: 44221
Nearby schools
Schools provided by the listing agent
- District: Cuyahoga Falls CSD - 7705
Source: MLS Now. This data may not be complete. We recommend contacting the local school district to confirm school assignments for this home.
Similar homes
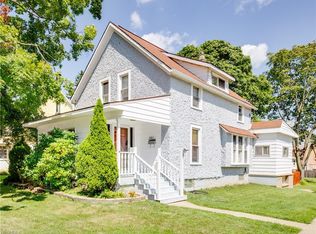
- $214,9003 bd1 ba1.2k sqft33 Pierce Ave, Cuyahoga Falls, OH 44221For Sale
 MLS ID #5229327, Tony Formisano, XRE. MLS Now
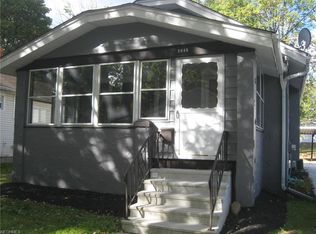
 - $229,9003 bd2 ba1.6k sqft3335 Bailey Rd, Cuyahoga Falls, OH 44221For Sale
 MLS ID #5210495, Dawn A Semancik, Real of Ohio. MLS Now
 - $225,0003 bd2 ba1.1k sqft839 Magnolia Ave, Cuyahoga Falls, OH 44221For Sale
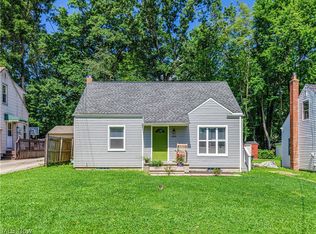 MLS ID #5237909, Natasia D Metz, Thrive Ohio. MLS Now
 - $215,0003 bd2 ba1.1k sqft2100 Delmore St, Cuyahoga Falls, OH 44221For Sale
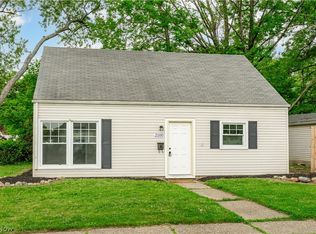 MLS ID #5226280, Sara Eddy, Real of Ohio. MLS Now
