Enjoy the convenience of condo living in a detached colonial home in a friendly community. Home has 3 bedrooms and 2.5 baths, attached 2-car garage, large walk-in closet, and 2nd floor laundry for your convenience . Main living has modern open floor plan with bonus-sunroom which walks out to the back yard; Kitchen and all bathrooms have tiled flooring with luxury vinyl flooring throughout the rest of the home. HOA responsible for all outside property maintenance (mow, landscape-mulch, snow removal), trash removal, holds master insurance policy, you only need personal prop-interior coverage...ALL saving you tons time & money! Quick access to I-76 and RT 44! All kitchen appliances and washer/dryer stay, and home Warranty included! Call today for your private showing.
Active
$239,900
3966 Marsh Creek Ln, Rootstown, OH 44272
3beds
1,632sqft
Single Family Residence
Built in 2003
4,896 Square Feet Lot
$-- Zestimate®
$147/sqft
$250/mo HOA
What's special
Modern open floor planLarge walk-in closet
- 54 days |
- 666 |
- 24 |
Zillow last checked:
Listing updated:
Listed by:
Sophia Guo 330-626-8000 sophia-guo@outlook.com,
Golden Realty
Source: MLS Now,MLS#: 5213750 Originating MLS: Lake Geauga Area Association of REALTORS
Originating MLS: Lake Geauga Area Association of REALTORSFacts & features
Interior
Bedrooms & bathrooms
- Bedrooms: 3
- Bathrooms: 3
- Full bathrooms: 2
- 1/2 bathrooms: 1
- Main level bathrooms: 1
Primary bedroom
- Description: Flooring: Luxury Vinyl Tile
- Level: Second
Bedroom
- Description: Flooring: Luxury Vinyl Tile
- Level: Second
Bedroom
- Description: Flooring: Luxury Vinyl Tile
- Level: Second
Primary bathroom
- Description: Flooring: Tile
- Level: Second
Bathroom
- Description: Flooring: Tile
- Level: Second
Bathroom
- Description: Flooring: Tile
- Level: First
Dining room
- Description: Flooring: Tile
- Level: First
Kitchen
- Description: Flooring: Tile
- Level: First
Living room
- Description: Flooring: Luxury Vinyl Tile
- Level: First
Sunroom
- Description: Flooring: Luxury Vinyl Tile
- Level: First
Heating
- Forced Air, Gas
Cooling
- Central Air
Features
- Has basement: No
- Has fireplace: No
Interior area
- Total structure area: 1,632
- Total interior livable area: 1,632 sqft
- Finished area above ground: 1,632
Video & virtual tour
Property
Parking
- Total spaces: 2
- Parking features: Attached, Direct Access, Garage
- Attached garage spaces: 2
Features
- Levels: Two
- Stories: 2
Lot
- Size: 4,896 Square Feet
Details
- Parcel number: 320100000026032
Construction
Type & style
- Home type: SingleFamily
- Architectural style: Colonial
- Property subtype: Single Family Residence
Materials
- Vinyl Siding
- Roof: Asphalt,Fiberglass
Condition
- Year built: 2003
Details
- Warranty included: Yes
Utilities & green energy
- Sewer: Public Sewer
- Water: Public
Community & HOA
HOA
- Has HOA: Yes
- Services included: Maintenance Grounds, Maintenance Structure, Roof, Snow Removal, Trash
- HOA fee: $250 monthly
- HOA name: Marsh Creek Condo
Location
- Region: Rootstown
Financial & listing details
- Price per square foot: $147/sqft
- Tax assessed value: $208,700
- Annual tax amount: $3,041
- Date on market: 5/29/2026
- Cumulative days on market: 55 days
Estimated market value
Not available
Estimated sales range
Not available
Not available
Price history
| Date | Event | Price |
|---|---|---|
| 5/29/2026 | Listed for sale | $239,900+77.8%$147/sqft |
Source:  MLS Now #5213750 Report a problem MLS Now #5213750 Report a problem | ||
| 2/7/2011 | Listing removed | $134,900$83/sqft |
Source: Stephen A. Kleski, LLC #3159902 Report a problem | ||
| 12/4/2010 | Price change | $134,900-3.6%$83/sqft |
Source: Stephen A. Kleski, LLC #3159902 Report a problem | ||
| 8/11/2010 | Listed for sale | $139,900+12%$86/sqft |
Source: Stephen A. Kleski, LLC #3159902 Report a problem | ||
| 6/23/2005 | Sold | $124,900$77/sqft |
Source: Public Record Report a problem | ||
Public tax history
| Year | Property taxes | Tax assessment |
|---|---|---|
| 2025 | $3,041 +4.1% | $73,050 |
| 2024 | $2,923 +24.4% | $73,050 +39.9% |
| 2023 | $2,349 +1.2% | $52,220 |
| 2022 | $2,321 +0% | $52,220 |
| 2021 | $2,321 -10.7% | $52,220 +12% |
| 2020 | $2,598 +20.4% | $46,620 |
| 2019 | $2,158 +18.2% | $46,620 +24.7% |
| 2018 | $1,826 | $37,380 |
| 2017 | $1,826 +1.9% | $37,380 |
| 2016 | $1,792 -1.1% | $37,380 |
| 2015 | $1,812 -11.7% | $37,380 -10.2% |
| 2014 | $2,054 +0.7% | $41,620 |
| 2013 | $2,039 +0.2% | $41,620 |
| 2012 | $2,035 +4.4% | $41,620 +0.8% |
| 2011 | $1,949 +6.9% | $41,300 |
| 2010 | $1,822 +5.5% | $41,300 |
| 2009 | $1,728 | $41,300 |
| 2008 | $1,728 -8.8% | $41,300 |
| 2005 | $1,895 +12.2% | -- |
| 2004 | $1,688 | -- |
| 2003 | -- | -- |
Find assessor info on the county website
Monthly payment
Est. payment
Payment breakdown
Explore the cost of this home by adjusting the details. Changes won't be saved.Climate risks
Neighborhood: 44272
Nearby schools
GreatSchools rating
- 7/10Rootstown Elementary SchoolGrades: K-5Distance: 1.4 mi
- 8/10Rootstown/Mabel Schnee Bldg Middle SchoolGrades: 6-8Distance: 1.4 mi
- 6/10Rootstown/Ward Davis Bldg High SchoolGrades: 9-12Distance: 1.4 mi
Schools provided by the listing agent
- District: Rootstown LSD - 6707
Source: MLS Now. This data may not be complete. We recommend contacting the local school district to confirm school assignments for this home.
- $225,0003 bd3 ba1.5k sqft3964 Marsh Creek Ln, Rootstown, OH 44272Sold

- $209,1003 bd3 ba1.5k sqft3968 Marsh Creek Ln, Rootstown, OH 44272Off Market
- $231,9002 bd2 ba1.4k sqft3962 Marsh Creek Ln, Rootstown, OH 44272Off Market

- $227,4003 bd2 ba1.4k sqft3961 Marsh Creek Ln, Rootstown, OH 44272Off Market
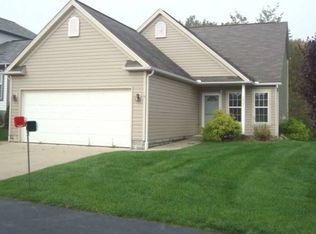
- $238,8003 bd3 ba1.5k sqft3960 Marsh Creek Ln, Rootstown, OH 44272Off Market
- $241,0503 bd3 ba1.4k sqft3959 Marsh Creek Ln, Rootstown, OH 44272Sold
- $230,2003 bd2 ba1.5k sqft3958 Marsh Creek Ln, Rootstown, OH 44272Off Market
- $237,4002 bd2 ba1.3k sqft3957 Marsh Creek Ln, Rootstown, OH 44272Off Market
A local agent can set up tours, give advice and negotiate with sellers.
Similar homes
- $242,9003 bd2 ba1.6k sqft353 Southeast Ave, Tallmadge, OH 44278For Sale
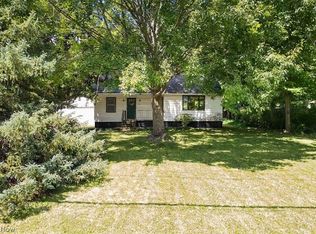 MLS ID #5222270, Aaron Peterson, SOGO Homes LLC. MLS Now
 - $239,9004 bd2 ba1.5k sqft748 Cedar Ave, Ravenna, OH 44266For Sale
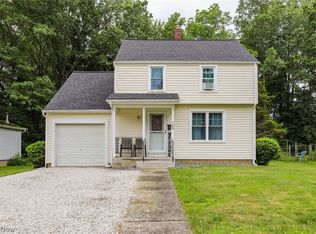 MLS ID #5221345, Ronald L Lewis Jr, Jack Kohl Realty. MLS Now
 - $319,9005 bd2 ba2.2k sqft3991 Park Ave, Rootstown, OH 44272For Sale
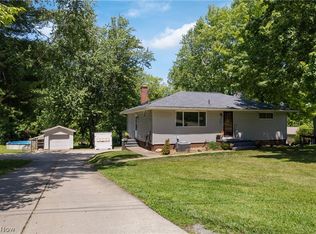 MLS ID #5224713, Tiffany A Schiele, EXP Realty, LLC.. MLS Now
 - $249,9003 bd2 ba1.4k sqft1073 Sunnywood Ln, Ravenna, OH 44266For Sale
 MLS ID #5223902, Ronald L Lewis Jr, Jack Kohl Realty. MLS Now
 - $270,0003 bd2 ba1.6k sqft3170 Menough Rd, Ravenna, OH 44266For SaleMLS ID #5221152, Lisa Hughes, RE/MAX Trends Realty. MLS Now
- $214,9003 bd2 ba1.4k sqft1555 Ambre Dr, Akron, OH 44312For SaleMLS ID #5228422, Matthew P Klein, Walnut Creek Realty, LLC.. MLS Now
- $274,9004 bd3 ba1.4k sqft653 Diamond Cir, Ravenna, OH 44266For SaleMLS ID #5221366, Lisa Hughes, RE/MAX Trends Realty. MLS Now
- $237,0003 bd3 ba2.1k sqft364 Garner Dr, Mogadore, OH 44260For SaleMLS ID #5225799, Ashley Brillhart, EXP Realty, LLC.. MLS Now
- $264,9004 bd3 ba1.6k sqft5328 Fawn Cir, Kent, OH 44240For SaleMLS ID #5221774, Jose Medina, Keller Williams Legacy Group Realty. MLS Now
- $239,5004 bd2 ba1.3k sqft3840 Hile Rd, Stow, OH 44224For SaleMLS ID #5226720, Cynthia Oakes, High Point Real Estate Group. MLS Now
- $209,9005 bd3 ba1.9k sqft128 E Central Ave, Ravenna, OH 44266For SaleMLS ID #5216080, Melissa Ritter, Berkshire Hathaway HomeServices Stouffer Realty. MLS Now
- $210,0003 bd1 ba1.4k sqft17632 Laurel Ave, Lake Milton, OH 44429For SaleMLS ID #5227732, Robert J O'Bryant, Berkshire Hathaway HomeServices Stouffer Realty. MLS Now
- $250,0003 bd2 ba1.3k sqft1160 Ivy St NW, Canton, OH 44720For SaleMLS ID #5215346, Sarah Halsey, Berkshire Hathaway HomeServices Stouffer Realty. MLS Now
- $234,9003 bd2 ba1.3k sqft1270 Delia Ave, Akron, OH 44320For SaleMLS ID #5221257, Tyson T Hartzler, Real of Ohio. MLS Now
- $340,0003 bd3 ba2.2k sqft4021 Timber Run, Ravenna, OH 44266For SaleMLS ID #5220072, Amanda Hall, Coldwell Banker Schmidt Realty. MLS Now
- $235,0003 bd1 ba1.7k sqft3985 Hile Rd, Stow, OH 44224For SaleMLS ID #5222981, Elise A Stidd, Keller Williams Chervenic Rlty. MLS Now
- $229,9003 bd2 ba1.1k sqft3312 Carper Ave, Akron, OH 44312For SaleMLS ID #5222783, Bunny Dennison, Keller Williams Elevate. MLS Now
- $249,0004 bd2 ba1.3k sqft163 Oakhurst Dr, Munroe Falls, OH 44262For SaleMLS ID #5224113, Alyssa Kingzett, Russell Real Estate Services. MLS Now
- $240,0004 bd2 ba1.7k sqft684 Cliffside Dr, Akron, OH 44313For SaleMLS ID #5226238, Carey A Ferrari, Keller Williams Chervenic Rlty. MLS Now
- $270,0004 bd3 ba1.4k sqft731 Mae St, Kent, OH 44240For SaleMLS ID #5211194, Holly Sokol, Howard Hanna. MLS Now
