Welcome to this beautifully maintained condo in Streetsboro’s desirable Hearthstone community! Featuring a light-filled open-concept floor plan, the spacious living area flows effortlessly into the dining space and kitchen. Enjoy comfortable bedrooms with generous closet space, modern baths, and a private patio perfect for morning coffee. Maintenance-free living at its finest with low HOA fees covering exterior maintenance, landscaping, and snow removal. Prime location with rapid access to I-80, I-480, RT-14, shopping, dining, and top-rated Streetsboro schools. Ideal for owner-occupants or savvy investors seeking a turnkey opportunity. Schedule your showing today!
Active
Price cut: $12K (10/18)
$235,000
751 Heath Ln #37, Streetsboro, OH 44241
3beds
1,459sqft
Condominium
Built in 1998
-- sqft lot
$-- Zestimate®
$161/sqft
$274/mo HOA
What's special
Modern bathsLight-filled open-concept floor plan
- 36 days
- 639
- 50
Zillow last checked:
Listing updated:
Listed by:
Venus Lee 216-551-8481 venuslee2150@gmail.com,
Keller Williams Greater Metropolitan
Source: MLS Now,MLS#: 5248638 Originating MLS: Akron Cleveland Association of REALTORS
Facts & features
Interior
Bedrooms & bathrooms
- Bedrooms: 3
- Bathrooms: 2
- Full bathrooms: 2
- Main level bathrooms: 1
- Main level bedrooms: 1
Primary bedroom
- Description: Flooring: Carpet
- Features: Window Treatments
- Level: Second
- Dimensions: 15 x 13
Bedroom
- Description: Flooring: Ceramic Tile
- Features: Window Treatments
- Level: First
- Dimensions: 12 x 12
Bedroom
- Description: Flooring: Carpet
- Features: Window Treatments
- Level: Second
- Dimensions: 13 x 12
Bathroom
- Description: Flooring: Laminate
- Level: Second
- Dimensions: ND x ND
Bathroom
- Description: Flooring: Laminate
- Level: First
- Dimensions: ND x ND
Dining room
- Description: Flooring: Ceramic Tile
- Features: Chandelier
- Level: First
- Dimensions: ND x ND
Eat in kitchen
- Description: Flooring: Luxury Vinyl Tile
- Features: Breakfast Bar, Chandelier, Granite Counters, Window Treatments
- Level: First
- Dimensions: ND x ND
Laundry
- Description: Flooring: Linoleum
- Level: First
- Dimensions: ND x ND
Living room
- Description: Flooring: Ceramic Tile
- Features: Fireplace, Window Treatments
- Level: First
- Dimensions: 15 x 14
Heating
- Baseboard
Cooling
- Central Air
Appliances
- Included: Dryer, Dishwasher, Disposal, Microwave, Range, Refrigerator, Washer
- Laundry: In Unit
Features
- Ceiling Fan(s), Chandelier, Eat-in Kitchen, Granite Counters
- Windows: Window Treatments
- Basement: None
- Number of fireplaces: 1
- Fireplace features: Living Room
Interior area
- Total structure area: 1,459
- Total interior livable area: 1,459 sqft
- Finished area above ground: 1,459
Video & virtual tour
Property
Parking
- Total spaces: 2
- Parking features: Attached, Garage, Garage Door Opener
- Attached garage spaces: 2
Features
- Levels: Two
- Stories: 2
- Pool features: None
- Fencing: None
- Has view: Yes
- View description: Neighborhood
Lot
- Size: 1,389 Square Feet
Details
- Parcel number: 350140000001183
- Special conditions: Standard
Construction
Type & style
- Home type: Condo
- Architectural style: Cape Cod,Colonial
- Property subtype: Condominium
- Attached to another structure: Yes
Materials
- Vinyl Siding
- Foundation: Block
- Roof: Asphalt,Fiberglass
Condition
- Year built: 1998
Utilities & green energy
- Sewer: Public Sewer
- Water: Public
Community & HOA
Community
- Features: Common Grounds/Area, Street Lights, Sidewalks
- Security: Carbon Monoxide Detector(s), Smoke Detector(s)
- Subdivision: Heath Lane
HOA
- Has HOA: Yes
- Services included: Association Management, Common Area Maintenance, Insurance, Maintenance Grounds, Maintenance Structure, Reserve Fund, Snow Removal
- HOA fee: $216 annually
- HOA name: Greentree Homeowners Association
- Second HOA fee: $256 monthly
Location
- Region: Streetsboro
Financial & listing details
- Price per square foot: $161/sqft
- Annual tax amount: $2,785
- Date on market: 10/1/2026
- Cumulative days on market: 36 days
Estimated market value
Not available
Estimated sales range
Not available
Not available
Price history
| Date | Event | Price |
|---|---|---|
| 10/18/2026 | Price change | $235,000-4.9%$161/sqft |
Source:  MLS Now #5248638 Report a problem | ||
| 10/1/2026 | Listed for sale | $247,000+23.6%$169/sqft |
Source: MLS Now #5248638 Report a problem | ||
| 9/13/2024 | Listing removed | $1,700$1/sqft |
Source: Zillow Rentals Report a problem | ||
| 9/9/2024 | Listed for rent | $1,700$1/sqft |
Source: Zillow Rentals Report a problem | ||
| 6/24/2023 | Listing removed | $199,900-1.5%$137/sqft |
Source: MLS Now #4385184 Report a problem | ||
| 7/29/2022 | Sold | $203,000+1.6%$139/sqft |
Source: MLS Now #4385184 Report a problem | ||
| 7/2/2022 | Pending sale | $199,900$137/sqft |
Source: MLS Now #4385184 Report a problem | ||
| 6/29/2022 | Listed for sale | $199,900+56.2%$137/sqft |
Source: MLS Now #4385184 Report a problem | ||
| 5/7/2001 | Sold | $128,000$88/sqft |
Source: MLS Now #1039229 Report a problem | ||
Public tax history
Tax history is unavailable.
Monthly payment
Est. payment
Payment breakdown
Explore the cost of this home by adjusting the details. Changes won't be saved.Climate risks
Neighborhood: 44241
Nearby schools
Schools provided by the listing agent
- District: Streetsboro CSD - 6709
Source: MLS Now. This data may not be complete. We recommend contacting the local school district to confirm school assignments for this home.
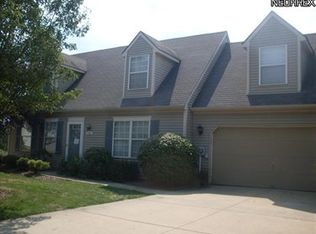

Similar homes
- $234,5003 bd2 ba1.8k sqft908 Bristol Ln, Streetsboro, OH 44241For Sale
 MLS ID #5220295, Ryan Poland, Jack Kohl Realty. MLS Now
- $229,9003 bd1 ba1.2k sqft1644 State Route 303, Streetsboro, OH 44241For Sale
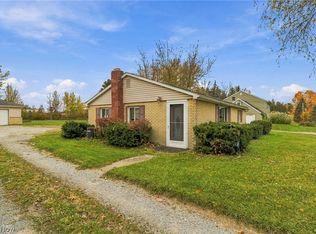 MLS ID #5258042, Seth B Task, Berkshire Hathaway HomeServices Professional Realty. MLS Now
- $249,9003 bd1 ba864 sqft868 Frost Rd, Streetsboro, OH 44241For Sale
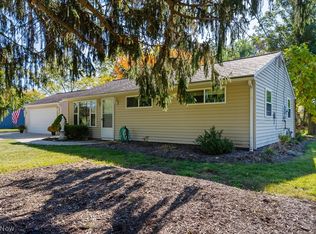 MLS ID #5256191, Santino Perfetto, Howard Hanna. MLS Now
- $229,9003 bd1 ba1.6k sqft10121 N Delmonte Blvd, Streetsboro, OH 44241For Sale
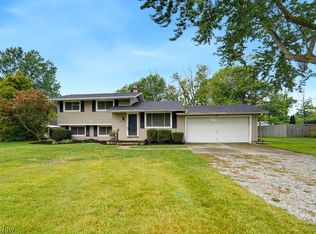 MLS ID #5243594, Patrick R Riley, Century 21 Carolyn Riley RL. Est. Srvcs, Inc.. MLS Now
- $234,9003 bd2 ba2k sqft10196 Belmeadow Dr, Twinsburg, OH 44087For Sale
 MLS ID #972711, Christina Worley, Real Estate II Inc.. DABR MLS
