Move-In Ready Townhouse in Streetsboro!
Welcome home to this beautifully maintained 3-bedroom, 2-bath townhouse offering approximately 1,861 square feet of comfortable living space. The spacious family room features a cozy gas fireplace, creating the perfect setting for relaxing or entertaining. The eat-in kitchen is designed for both functionality and style, complete with an island and plenty of space for casual dining.
Enjoy hosting gatherings in the formal dining room, while the finished basement provides additional living space with a versatile recreation room ideal for a media area, home office, gym, or playroom. A 2-car attached garage adds convenience and extra storage.
Step outside to the deck, perfect for morning coffee or evening relaxation. Conveniently located near restaurants, shopping, entertainment, bike trails, parks, major highways including I-80 Turnpike, I-480, SR 14, SR 43, and SR 303, as well as Kent State University and other local amenities.
Don't miss this opportunity to own a move-in-ready home in a prime Streetsboro location. Schedule your private showing today!
Active
Price cut: $9.1K (7/6)
$249,900
908 Bristol Ln, Streetsboro, OH 44241
3beds
1,861sqft
:
Get pre-qualified$2,057/mo
Townhouse, Condominium, Multi Family, Single Family Residence
Built in 1995
-- sqft lot
$-- Zestimate®
$134/sqft
$322/mo HOA
What's special
Spacious family roomFinished basementVersatile recreation roomFormal dining roomCozy gas fireplaceEat-in kitchen
- 37 days |
- 502 |
- 16 |
Zillow last checked:
Listing updated:
Listed by:
Ryan Poland 330-296-9997 jkohlre@jkohlre.com,
Jack Kohl Realty
Source: MLS Now,MLS#: 5220295 Originating MLS: Akron Cleveland Association of REALTORS
Originating MLS: Akron Cleveland Association of REALTORSFacts & features
Interior
Bedrooms & bathrooms
- Bedrooms: 3
- Bathrooms: 2
- Full bathrooms: 2
- Main level bathrooms: 1
- Main level bedrooms: 2
Primary bedroom
- Description: Large Closet,Flooring: Carpet
- Level: Second
- Dimensions: 13 x 16
Bedroom
- Description: Flooring: Carpet
- Level: Second
- Dimensions: 12 x 14
Bedroom
- Description: Flooring: Carpet
- Level: First
- Dimensions: 11 x 12
Dining room
- Description: Flooring: Carpet
- Level: First
- Dimensions: 12 x 13
Eat in kitchen
- Description: Island,Flooring: Ceramic Tile
- Level: First
- Dimensions: 12 x 14
Living room
- Description: Gas Fireplace,Flooring: Carpet
- Features: Fireplace
- Level: First
- Dimensions: 13 x 18
Recreation
- Description: Flooring: Carpet
- Level: Lower
- Dimensions: 11 x 17
Heating
- Forced Air, Gas
Cooling
- Central Air
Appliances
- Included: Dryer, Dishwasher, Microwave, Range, Refrigerator, Washer
- Laundry: In Basement
Features
- Basement: Full,Partially Finished
- Number of fireplaces: 1
- Fireplace features: Gas
Interior area
- Total structure area: 1,861
- Total interior livable area: 1,861 sqft
- Finished area above ground: 1,461
- Finished area below ground: 400
Video & virtual tour
Property
Parking
- Total spaces: 2
- Parking features: Attached, Driveway, Garage, Outside
- Attached garage spaces: 2
Features
- Levels: One and One Half,Two
- Stories: 2
- Patio & porch: Deck
Lot
- Size: 875 Square Feet
Details
- Additional structures: None
- Parcel number: 350140000001094
- Special conditions: Standard
Construction
Type & style
- Home type: Condo
- Architectural style: Cluster Home
- Property subtype: Townhouse, Condominium, Multi Family, Single Family Residence
- Attached to another structure: Yes
Materials
- Aluminum Siding
- Foundation: Block
- Roof: Asphalt,Fiberglass
Condition
- Year built: 1995
Utilities & green energy
- Sewer: Public Sewer
- Water: Public
Community & HOA
Community
- Subdivision: Bristol Lane
HOA
- Has HOA: Yes
- Services included: Association Management, Common Area Maintenance, Insurance, Maintenance Grounds, Maintenance Structure, Reserve Fund, Roof, Snow Removal
- HOA fee: $322 monthly
- HOA name: Green Tree Home Owners Association
Location
- Region: Streetsboro
Financial & listing details
- Price per square foot: $134/sqft
- Tax assessed value: $229,900
- Annual tax amount: $3,334
- Date on market: 6/18/2026
- Cumulative days on market: 38 days
Estimated market value
Not available
Estimated sales range
Not available
Not available
Price history
| Date | Event | Price |
|---|---|---|
| 7/6/2026 | Price change | $249,900-3.5%$134/sqft |
Source:  MLS Now #5220295 Report a problem MLS Now #5220295 Report a problem | ||
| 6/18/2026 | Listed for sale | $259,000+107.2%$139/sqft |
Source: MLS Now #5220295 Report a problem | ||
| 8/22/2016 | Sold | $125,000+16.9%$67/sqft |
Source: Public Record Report a problem | ||
| 10/18/1995 | Sold | $106,964$57/sqft |
Source: Public Record Report a problem | ||
Public tax history
| Year | Property taxes | Tax assessment |
|---|---|---|
| 2025 | $3,334 +0.3% | $80,470 |
| 2024 | $3,326 +19.4% | $80,470 +45.9% |
| 2023 | $2,785 -0.1% | $55,160 |
| 2022 | $2,788 -0.4% | $55,160 |
| 2021 | $2,799 +7.4% | $55,160 +17% |
| 2020 | $2,607 -0.9% | $47,150 |
| 2019 | $2,631 +21.4% | $47,150 +7.9% |
| 2018 | $2,167 | $43,680 |
| 2017 | $2,167 -1.9% | $43,680 |
| 2016 | $2,208 -16.3% | $43,680 |
| 2015 | $2,638 -1.5% | $43,680 |
| 2014 | $2,678 +0.6% | $43,680 |
| 2013 | $2,661 +9.7% | $43,680 |
| 2012 | $2,425 -6.9% | $43,680 -10.6% |
| 2011 | $2,605 +0.8% | $48,860 |
| 2010 | $2,585 +5% | $48,860 |
| 2009 | $2,462 | $48,860 |
| 2008 | $2,462 | $48,860 -5% |
| 2007 | -- | $51,420 |
| 2005 | $1,882 +1.1% | -- |
| 2004 | $1,862 +0.3% | -- |
| 2003 | $1,857 +16.6% | -- |
| 2002 | $1,592 -47.1% | -- |
| 2001 | $3,012 -2.9% | -- |
| 2000 | $3,102 +11.1% | -- |
| 1999 | $2,792 | -- |
Find assessor info on the county website
Monthly payment
Est. payment
Payment breakdown
Explore the cost of this home by adjusting the details. Changes won't be saved.Climate risks
Neighborhood: 44241
Nearby schools
GreatSchools rating
- 8/10Henry Defer Intermediate Elementary SchoolGrades: 4-6Distance: 2.6 mi
- 8/10Streetsboro Middle SchoolGrades: 6-8Distance: 2.7 mi
- 6/10Streetsboro High SchoolGrades: 9-12Distance: 3.3 mi
Schools provided by the listing agent
- District: Streetsboro CSD - 6709
Source: MLS Now. This data may not be complete. We recommend contacting the local school district to confirm school assignments for this home.
- $255,0003 bd2 ba2k sqft910 Bristol Ln, Streetsboro, OH 44241Sold

- $240,4002 bd2 ba1.1k sqft906 Bristol Ln, Streetsboro, OH 44241Off Market
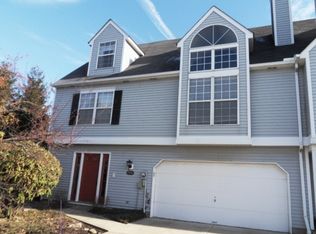
- $241,7003 bd2 ba1.5k sqft904 Bristol Ln, Streetsboro, OH 44241Off Market
- $236,2002 bd2 ba1.9k sqft914 Bristol Ln, Streetsboro, OH 44241Off Market

- $302,2003 bd2 ba1.6k sqft918 Bristol Ln, Streetsboro, OH 44241Off Market
- $242,4002 bd2 ba1.5k sqft912 Bristol Ln, Streetsboro, OH 44241Off Market
- $237,0002 bd2 ba1.5k sqft916 Bristol Ln, Streetsboro, OH 44241Off Market
- $261,5003 bd3 ba1.8k sqft902 Bristol Ln, Streetsboro, OH 44241Off Market
A local agent can set up tours, give advice and negotiate with sellers.
Similar homes
- $365,0004 bd4 ba1.9k sqft751 Fawn Ct, Streetsboro, OH 44241For Sale
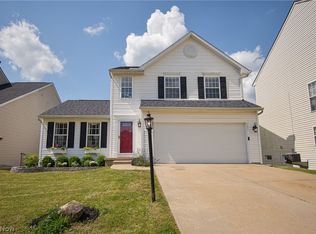 MLS ID #5223441, Jenny Duncan, Keller Williams Elevate. MLS Now
 - $254,9003 bd2 ba2k sqft5854 Horning Rd, Kent, OH 44240For Sale
 MLS ID #5223454, Ryan Poland, Jack Kohl Realty. MLS Now
 - $254,9003 bd3 ba1.7k sqft1979 Sandy Hook, Stow, OH 44224For Sale
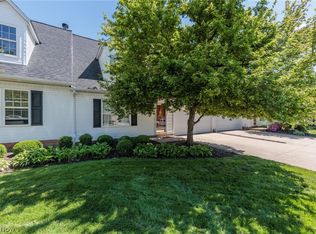 MLS ID #5207377, Terry L Aikens, Keller Williams Chervenic Rlty. MLS Now
 - $259,9003 bd2 ba1.4k sqft2793 Tinkers Ln, Twinsburg, OH 44087For Sale
 MLS ID #5222780, Dayna Edwards, EXP Realty, LLC.. MLS Now
 - $259,9002 bd3 ba1.4k sqft4527 Streeter Rd, Mantua, OH 44255For SaleMLS ID #5220723, Kelly Graening, Jack Kohl Realty. MLS Now
- $255,0002 bd2 ba1.5k sqft7300 Forest Cove Ln #26-B, Northfield, OH 44067For SaleMLS ID #5216955, Chris Davidson, Howard Hanna. MLS Now
- $255,0003 bd2 ba1.4k sqft93 Dover Place Ln, Northfield, OH 44067For SaleMLS ID #5225521, Randa McGowan, Howard Hanna. MLS Now
- $270,0003 bd2 ba1.6k sqft3170 Menough Rd, Ravenna, OH 44266For SaleMLS ID #5221152, Lisa Hughes, RE/MAX Trends Realty. MLS Now
- $219,9003 bd2 ba1.6k sqft2641 Burridge Cir, Twinsburg, OH 44087For SaleMLS ID #5219356, Steven Mosholder, Mosholder Realty Inc.. MLS Now
- $274,9003 bd3 ba2.2k sqft1939 Pine Dr, Kent, OH 44240For SaleMLS ID #5201033, Taylor Piatt, Carriage Group Realty. MLS Now
- $271,0004 bd2 ba1.7k sqft4705 State Route 303, Ravenna, OH 44266For SaleMLS ID #5210522, Michael Kaim, Real of Ohio. MLS Now
- $275,0004 bd3 ba1.8k sqft5111 Rockport Cv, Stow, OH 44224For SaleMLS ID #5210765, Ricardo A Simonelli, Keller Williams Chervenic Rlty. MLS Now
- $259,9003 bd3 ba1.6k sqft8637 Redtail Ct, Macedonia, OH 44056For SaleMLS ID #5221754, Ryan Shaffer, EXP Realty, LLC.. MLS Now
- $295,0004 bd2 ba1.5k sqft7471 Som Center Rd, Solon, OH 44139For SaleMLS ID #5230625, Dwight T Milko, RE/MAX Revealty. MLS Now
- $239,0003 bd2 ba1.7k sqft41 Gaylord Dr, Munroe Falls, OH 44262For SaleMLS ID #5221434, Keleigh Veraldo-Zucchero, Keller Williams Greater Metropolitan. MLS Now
- $289,9993 bd3 ba1.6k sqft7439 State Route 43, Kent, OH 44240For SaleMLS ID #5215710, Jessica Bates, Berkshire Hathaway HomeServices Stouffer Realty. MLS Now
- $229,9003 bd2 ba1.5k sqft24611 Ridgeline Dr, Bedford Heights, OH 44146For SaleMLS ID #5223643, Kyle Cutler, EXP Realty, LLC.. MLS Now
- $290,0004 bd2 ba1.8k sqft4983 Bar Harbor Ln, Stow, OH 44224For SaleMLS ID #5225897, Carol A Coia, RE/MAX Crossroads Properties. MLS Now
- $249,0004 bd2 ba1.3k sqft163 Oakhurst Dr, Munroe Falls, OH 44262For SaleMLS ID #5224113, Alyssa Kingzett, Russell Real Estate Services. MLS Now
- $279,9003 bd4 ba1.7k sqft162 Lake Terrace Dr, Munroe Falls, OH 44262For SaleMLS ID #5222432, Brent Chervenic, Keller Williams Chervenic Rlty. MLS Now
