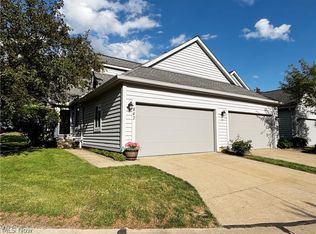
Move right into this charming second-floor ranch condo in Brandywine Preserve! Step inside to the ground level two-story foyer with a drop zone and access to the attached garage. Head upstairs to the second level which features an inviting open-concept layout with vaulted ceilings and abundant natural light, this home offers both comfort and functionality. The spacious living room showcases a cozy gas fireplace and flows seamlessly into the formal dining area. The large eat-in kitchen provides ample space for cooking and entertaining, with direct access to a private deck overlooking a peaceful, wooded backyard setting. The impressive primary suite features a vaulted ceiling, dual vanities, a soaking tub, separate shower, and multiple closets for exceptional storage. A second bedroom, full bath, convenient laundry room, and private office (ideal as a potential third bedroom) complete the thoughtfully designed floor plan. Recent updates provide added peace of mind, including a new roof (2025) installed by the HOA, along with new furnace (2025) and hot water tank (2025). The HOA also covers exterior maintenance, landscaping, and snow removal, allowing for truly low-maintenance living. Don't miss this opportunity, schedule your private showing today!
Active
Price cut: $5.1K (8/28)
$249,900
7300 Forest Cove Ln #26-B, Northfield, OH 44067
2beds
1,524sqft
Condominium
Built in 2001
-- sqft lot
$-- Zestimate®
$164/sqft
$378/mo HOA
What's special
Private officeAttached garageGround level two-story foyerInviting open-concept layoutVaulted ceilingsImpressive primary suiteDual vanities
- 84 days
- 964
- 27
Zillow last checked:
Listing updated:
Listed by:
Chris Davidson 440-263-2669 chrisdavidson@howardhanna.com,
Howard Hanna
Source: MLS Now,MLS#: 5216955
Facts & features
Interior
Bedrooms & bathrooms
- Bedrooms: 2
- Bathrooms: 2
- Full bathrooms: 2
- Main level bathrooms: 2
- Main level bedrooms: 2
Heating
- Forced Air, Gas
Cooling
- Central Air
Appliances
- Included: Dryer, Dishwasher, Range, Refrigerator, Washer
- Laundry: Main Level, In Unit
Features
- Has basement: No
- Number of fireplaces: 1
- Fireplace features: Gas Log, Living Room
Interior area
- Total structure area: 1,524
- Total interior livable area: 1,524 sqft
- Finished area above ground: 1,524
Video & virtual tour
Property
Parking
- Parking features: Attached, Garage
- Attached garage spaces: 2
Features
- Levels: One
- Stories: 1
- Patio & porch: Deck
Lot
- Size: 1,524 Square Feet
Details
- Parcel number: 4003857
- Lease amount: $0
Construction
Type & style
- Home type: Condo
- Architectural style: Ranch
- Property subtype: Condominium
Materials
- Vinyl Siding
- Roof: Asphalt
Condition
- Year built: 2001
Utilities & green energy
- Sewer: Public Sewer
- Water: Public
Community & HOA
Community
- Subdivision: Brandywine Preserve Condo Ph Ix
HOA
- Has HOA: Yes
- Services included: Common Area Maintenance, Insurance, Maintenance Grounds, Maintenance Structure, Other, Reserve Fund, Roof, Snow Removal
- HOA fee: $363 monthly
- HOA name: Coral Management
- Second HOA fee: $180 annually
Location
- Region: Northfield
Financial & listing details
- Price per square foot: $164/sqft
- Annual tax amount: $3,799
- Date on market: 6/8/2026
- Cumulative days on market: 46 days
- Listing agreement: Exclusive Right To Sell
Estimated market value
Not available
Estimated sales range
Not available
Not available
Price history
| Date | Event | Price |
|---|---|---|
| 8/28/2026 | Price change | $249,900-2%$164/sqft |
Source: MLS Now #5216955 Report a problem | ||
| 7/20/2026 | Listed for sale | $255,000$167/sqft |
Source: MLS Now #5216955 Report a problem | ||
| 6/11/2026 | Pending sale | $255,000$167/sqft |
Source: MLS Now #5216955 Report a problem | ||
| 6/8/2026 | Listed for sale | $255,000$167/sqft |
Source: MLS Now #5216955 Report a problem | ||
Public tax history
Tax history is unavailable.
Monthly payment
Est. payment
Payment breakdown
Explore the cost of this home by adjusting the details. Changes won't be saved.Climate risks
Neighborhood: 44067
Nearby schools
Schools provided by the listing agent
- District: Nordonia Hills CSD - 7710
Source: MLS Now. This data may not be complete. We recommend contacting the local school district to confirm school assignments for this home.
- $267,9002 bd2 ba1.5k sqft7300 Forest Cove Ln APT A, Northfield, OH 44067Off Market

- $277,1002 bd2 ba1.7k sqft7300 Forest Cove Ln APT C, Northfield, OH 44067Off Market
- $249,8002 bd2 ba1.5k sqft7300 Forest Cove Ln APT D, Northfield, OH 44067Off Market

- $235,0002 bd2 ba1.5k sqft7300 Forest Cove Ln APT B, Northfield, OH 44067Sold

Similar homes
- $255,0003 bd3 ba1.6k sqft740 Spafford Oval #1101, Northfield, OH 44067For Sale
 MLS ID #5238881, Julia G Mellon, Howard Hanna. MLS Now
 - $259,9002 bd2 ba1.3k sqft8222 Cyrus Ln, Northfield, OH 44067For Sale
 MLS ID #5233350, Ryan A Corrao, CENTURY 21 DePiero & Associates, Inc.. MLS Now
 - $294,9994 bd2 ba1.7k sqft843 Arboretum Cir, Northfield, OH 44067For Sale
 MLS ID #5222554, Muhammad Z Ali, Russell Real Estate Services. MLS Now
 - $224,9002 bd2 ba1.3k sqft2797 Tinkers Ln, Twinsburg, OH 44087For Sale
 MLS ID #5230190, Cheryl Wood, Pathway Real Estate. MLS Now
