This condo in Greenwood Village falls under Sagamore Hills Township which does not have any income tax! Walking in you are greeted to the open concept and vaulted ceilings of the living room with plenty of square footage for hosting guests and enjoying the holidays with friends and family. The kitchen features additional storage towards the back end near the garage allowing you to store cleaning supplies and pantry items. FIRST FLOOR MASTER with high ceilings , also featuring a walk in closet. The master bath has built in storage for towels and linens. An additional bedroom next to another full bathroom also on the first floor. The second story has a loft on the upper portion of the home perfect for a lounge, family gathering area, or a play area. A small bedroom above the master bedroom features a smart 2 in 1 fan and light with adjustable color temperature. Adjacent to the stairs on the second floor is a large room that could be utilized as a bedroom or office. It features an adorable window nook perfect for curling up with a book or using as a space for an office desk. This home also features a full basement with additional hook-ins for a possible 3rd full bathroom if so desired. An additional bonus room has been added which could be used for storage, an office, or even play room. Standard 2 car garage with additional parking on the side of the condo for guests to utilize. Living in this community gives you easy access to the Summit biking and hiking trail with connections to Cuyahoga National Park. There are walking trails within the Greenwood Village community leading to a gorgeous waterfall. It also features a small park area nearby perfect for little ones to enjoy, while you can admire the view of the community pond. The community also has a club room and fitness center with tennis courts and indoor and outdoor pools. The condo has also recently been professionally painted and deep cleaned for your convenience! Come make it your home today!
Active
Price cut: $2.5K (7/24)
$294,999
843 Arboretum Cir, Northfield, OH 44067
4beds
1,759sqft
:
Get pre-qualified$2,888/mo
Condominium
Built in 1991
-- sqft lot
$-- Zestimate®
$168/sqft
$746/mo HOA
What's special
Full basement
- 38 days |
- 1,335 |
- 49 |
Likely to sell faster than
Zillow last checked:
Listing updated:
Listed by:
Muhammad Z Ali 440-452-7476 ali.re.ohio@gmail.com,
Russell Real Estate Services
Source: MLS Now,MLS#: 5222554 Originating MLS: Lorain County Association Of REALTORS
Originating MLS: Lorain County Association Of REALTORSFacts & features
Interior
Bedrooms & bathrooms
- Bedrooms: 4
- Bathrooms: 2
- Full bathrooms: 2
- Main level bathrooms: 1
- Main level bedrooms: 4
Primary bedroom
- Description: Flooring: Carpet
- Level: First
- Dimensions: 12 x 15.5
Bedroom
- Description: Flooring: Carpet
- Level: First
- Dimensions: 11 x 11
Bedroom
- Description: Has a built in window nook perfect for a work desk.,Flooring: Carpet
- Level: Second
- Dimensions: 11 x 15.5
Bedroom
- Description: Has a 2 in 1 adjustable fan with custom lighting selection,Flooring: Carpet
- Level: Second
- Dimensions: 11 x 10.5
Primary bathroom
- Description: Built in storage within bathroom,Flooring: Luxury Vinyl Tile
- Level: First
- Dimensions: 6 x 6
Bathroom
- Description: Flooring: Luxury Vinyl Tile
- Level: Second
- Dimensions: 5 x 5
Basement
- Description: Flooring: Concrete
- Level: Basement
- Dimensions: 40 x 28
Bonus room
- Description: Flooring: Luxury Vinyl Tile
- Level: Basement
- Dimensions: 7 x 8
Dining room
- Description: Flooring: Luxury Vinyl Tile
- Level: First
- Dimensions: 10 x 8
Kitchen
- Description: Flooring: Luxury Vinyl Tile
- Level: First
- Dimensions: 16 x 6
Living room
- Description: Flooring: Luxury Vinyl Tile
- Features: Vaulted Ceiling(s)
- Level: First
- Dimensions: 14 x 19.5
Loft
- Description: Open railings provide line of sight to living room below,Flooring: Carpet
- Level: Second
- Dimensions: 11.5 x 17.5
Heating
- Forced Air
Cooling
- Central Air, Ceiling Fan(s)
Appliances
- Included: Dishwasher, Range, Refrigerator
- Laundry: Washer Hookup, Electric Dryer Hookup, Lower Level, In Unit
Features
- Breakfast Bar, Ceiling Fan(s), Cathedral Ceiling(s), High Ceilings, Primary Downstairs, Open Floorplan
- Windows: Insulated Windows
- Basement: Full
- Has fireplace: No
Interior area
- Total structure area: 1,759
- Total interior livable area: 1,759 sqft
- Finished area above ground: 1,759
Video & virtual tour
Property
Parking
- Total spaces: 2
- Parking features: Additional Parking, Driveway, Garage Faces Front, Garage, On Street
- Garage spaces: 2
Features
- Levels: Two
- Stories: 2
- Has private pool: Yes
- Pool features: Community
- Fencing: None
Lot
- Size: 1,751 Square Feet
- Features: Close to Clubhouse
Details
- Parcel number: 4502988
- Special conditions: Standard
Construction
Type & style
- Home type: Condo
- Architectural style: Contemporary
- Property subtype: Condominium
- Attached to another structure: Yes
Materials
- Concrete, Vinyl Siding, Wood Siding
- Foundation: Block
- Roof: Asphalt,Fiberglass
Condition
- Year built: 1991
Utilities & green energy
- Sewer: Public Sewer
- Water: Public
Green energy
- Energy efficient items: HVAC, Thermostat, Windows
Community & HOA
Community
- Features: Common Grounds/Area, Clubhouse, Fitness Center, Fitness, Pool
- Subdivision: Arboretum At Greenwood Condo
HOA
- Has HOA: Yes
- Services included: Association Management, Common Area Maintenance, Maintenance Grounds, Maintenance Structure, Pool(s), Recreation Facilities, Reserve Fund, Roof, Snow Removal, Trash
- HOA fee: $700 monthly
- HOA name: Arboretum At Greenwood
- Second HOA fee: $273 semi-annually
Location
- Region: Northfield
Financial & listing details
- Price per square foot: $168/sqft
- Tax assessed value: $226,660
- Annual tax amount: $4,694
- Date on market: 6/26/2026
- Cumulative days on market: 38 days
- Listing terms: Cash,Conventional,FHA
Estimated market value
Not available
Estimated sales range
Not available
Not available
Price history
| Date | Event | Price |
|---|---|---|
| 7/24/2026 | Price change | $294,999-0.8%$168/sqft |
Source:  MLS Now #5222554 Report a problem MLS Now #5222554 Report a problem | ||
| 7/9/2026 | Price change | $297,499-0.8%$169/sqft |
Source: MLS Now #5222554 Report a problem | ||
| 6/26/2026 | Listed for sale | $299,990+49.2%$171/sqft |
Source: MLS Now #5222554 Report a problem | ||
| 3/17/2021 | Sold | $201,000+5.8%$114/sqft |
Source: MLS Now #4251897 Report a problem | ||
| 2/18/2021 | Pending sale | $189,900$108/sqft |
Source: MLS Now #4251897 Report a problem | ||
| 2/17/2021 | Listed for sale | $189,900$108/sqft |
Source: MLS Now #4251897 Report a problem | ||
| 2/16/2021 | Contingent | $189,900$108/sqft |
Source: MLS Now #4251897 Report a problem | ||
| 2/3/2021 | Pending sale | $189,900$108/sqft |
Source: MLS Now #4251897 Report a problem | ||
| 2/3/2021 | Listed for sale | $189,900$108/sqft |
Source: MLS Now #4251897 Report a problem | ||
Public tax history
| Year | Property taxes | Tax assessment |
|---|---|---|
| 2025 | $4,694 +12.8% | $79,330 |
| 2024 | $4,160 +3.9% | $79,330 |
| 2023 | $4,006 -2.7% | $79,330 +20% |
| 2022 | $4,115 -0.8% | $66,108 -0.5% |
| 2021 | $4,149 | $66,462 |
| 2020 | -- | $66,462 +23.6% |
| 2019 | $3,021 +13.5% | $53,782 +0% |
| 2018 | $2,662 -2.9% | $53,780 |
| 2017 | $2,740 | $53,780 |
| 2016 | $2,740 | $53,780 |
| 2015 | $2,740 +0.6% | $53,780 |
| 2014 | $2,723 -4.4% | $53,780 -4.5% |
| 2013 | $2,850 -0.1% | $56,330 |
| 2012 | $2,853 +4.2% | $56,330 |
| 2011 | $2,738 +6.2% | $56,330 -6.4% |
| 2010 | $2,578 | $60,166 |
| 2009 | -- | $60,166 |
| 2008 | $3,068 +8.2% | $60,166 +4.4% |
| 2007 | $2,835 +1.3% | $57,653 |
| 2006 | $2,799 +3.6% | $57,653 |
| 2005 | $2,701 | $57,653 |
| 2004 | -- | $57,653 |
| 2003 | $2,502 -2.6% | $57,653 |
| 2002 | $2,569 +4.1% | $57,653 +8.8% |
| 2001 | $2,467 -1% | $53,005 0% |
| 2000 | $2,493 | $53,008 |
Find assessor info on the county website
Monthly payment
Est. payment
Payment breakdown
Explore the cost of this home by adjusting the details. Changes won't be saved.Climate risks
Neighborhood: 44067
Nearby schools
GreatSchools rating
- 9/10Rushwood Elementary SchoolGrades: K-4Distance: 1.1 mi
- 8/10Nordonia Middle SchoolGrades: 7-8Distance: 1.7 mi
- 6/10Nordonia High SchoolGrades: 9-12Distance: 2.9 mi
Schools provided by the listing agent
- District: Nordonia Hills CSD - 7710
Source: MLS Now. This data may not be complete. We recommend contacting the local school district to confirm school assignments for this home.
- $183,5002 bd2 ba1.2k sqft845 Arboretum Cir, Northfield, OH 44067Sold

- $281,2002 bd2 ba1.7k sqft847 Arboretum Cir, Northfield, OH 44067Off Market
- $319,8004 bd4 ba1.8k sqft803 Arboretum Cir, Northfield, OH 44067Off Market

- $237,6002 bd2 ba1.2k sqft805 Arboretum Cir, Northfield, OH 44067Off Market
- $287,9002 bd2 ba1.8k sqft807 Arboretum Cir, Northfield, OH 44067Off Market
- $289,6002 bd3 ba1.8k sqft897 Arboretum Cir, Northfield, OH 44067Off Market
- $230,8002 bd3 ba1.2k sqft899 Arboretum Cir, Northfield, OH 44067Off Market
- $225,2002 bd1 ba1.2k sqft901 Arboretum Cir, Northfield, OH 44067Off Market
A local agent can set up tours, give advice and negotiate with sellers.
Similar homes
- $260,0003 bd2 ba1.9k sqft32766 Washington Ct #66, Solon, OH 44139For Sale
 MLS ID #5229783, Uday T Patel, Keller Williams Greater Metropolitan. MLS Now
 - $325,0004 bd2 ba2.2k sqft6655 Solon Blvd, Solon, OH 44139For Sale
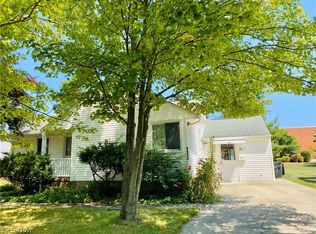 MLS ID #5232487, Cynthia Burger, Howard Hanna. MLS Now
 - $300,0004 bd2 ba2.3k sqft31625 Bainbridge Rd, Solon, OH 44139For Sale
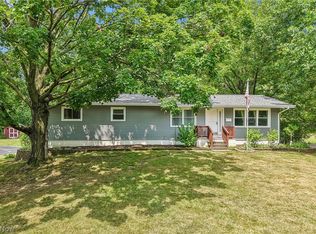 MLS ID #5229637, Kevin Wasie, Exactly. MLS Now
 - $297,9004 bd2 ba1.9k sqft6269 Sylvia Ct, Brookpark, OH 44142For Sale
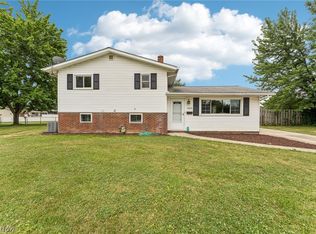 MLS ID #5229624, Lisa Humenik, RE/MAX Above & Beyond. MLS Now
 - $395,0004 bd2 ba2k sqft34300 Pettibone Rd, Solon, OH 44139For SaleMLS ID #5231900, Sharon D Friedman, Berkshire Hathaway HomeServices Professional Realty. MLS Now
- $289,9004 bd2 ba2.4k sqft6020 S Park Blvd, Parma, OH 44134For SaleMLS ID #5224246, Olga Kril, Century 21 Homestar. MLS Now
- $269,9003 bd4 ba2.4k sqft32663 Jefferson Dr #63, Solon, OH 44139For SaleMLS ID #5223252, Uday T Patel, Keller Williams Greater Metropolitan. MLS Now
- $299,0003 bd2 ba1.8k sqft244 Starlight Dr, Seven Hills, OH 44131For SaleMLS ID #5207597, Irina Kleyner, Smartland, LLC.. MLS Now
- $238,0002 bd2 ba1.3k sqft2797 Tinkers Ln, Twinsburg, OH 44087For SaleMLS ID #5230190, Cheryl Wood, Pathway Real Estate. MLS Now
- $300,0003 bd2 ba1.7k sqft553 Jeanette St, Brunswick, OH 44212For SaleMLS ID #5227923, Brian C Gilbert, The Holden Agency. MLS Now
- $279,9994 bd2 ba1.1k sqft1995 Hathaway Dr, Brunswick, OH 44212For SaleMLS ID #5230078, Megan E Gabriel, Home Equity Realty Group. MLS Now
- $219,9004 bd2 ba1.6k sqft5675 Andover Blvd, Garfield Heights, OH 44125For SaleMLS ID #5231385, Nicolette E Kuebeler, Life Stages Realty, LLC. MLS Now
- $279,9004 bd2 ba2.2k sqft12958 W Pleasant Valley Rd, Parma, OH 44130For SaleMLS ID #5216514, Tim Ali, JMG Ohio. MLS Now
- $229,9004 bd2 ba1.7k sqft24320 Laing Rd, Bedford Heights, OH 44146For SaleMLS ID #5226424, Marti Neff, EXP Realty, LLC.. MLS Now
- $249,0003 bd2 ba1.4k sqft1028 Hampton Ridge Dr, Akron, OH 44313For SaleMLS ID #5225741, Shanee' Travis, The Agency Cleveland Northcoast. MLS Now
- $299,0004 bd3 ba1.9k sqft1199 Mayfield Ridge Rd, Mayfield Heights, OH 44124For SaleMLS ID #5228471, Scott A Marvin, Team Results Realty. MLS Now
- $315,0003 bd2 ba1.4k sqft1251 W 70th St, Cleveland, OH 44102For SaleMLS ID #5207835, Kyle Jefferson, Russell Real Estate Services. MLS Now
- $270,0004 bd2 ba2.4k sqft1011 Learidge Rd, Lyndhurst, OH 44124For SaleMLS ID #5229415, Jennifer Bayer, HomeSmart Real Estate Momentum LLC. MLS Now
- $299,9004 bd2 ba2.1k sqft22231 Marleen Dr, Fairview Park, OH 44126For SaleMLS ID #5222373, Kathy Seifert, Keller Williams Chervenic Rlty. MLS Now
- $350,0003 bd2 ba1.7k sqft8870 N Spring Valley Park Dr, Chagrin Falls, OH 44023For SaleMLS ID #5228929, Caleb Layer, Key Realty. MLS Now
