Beautiful Brunswick Hills bi-level home with a welcoming foyer as you enter. On the main level, you'll enter into the large living room and dining area with plenty of natural light from the picture window. Off of the dining space is the kitchen with an copious amount of cabinet and counter space, pantry, and stainless steel refrigerator and range. Rounding out the main level is the large primary bedroom, two nice sized bedrooms, and the full bath. Going to the lower level is a huge family room, half bath, laundry/ utility room, storage, and the nice sized two-car garage. Outside you'll find a huge back yard! The backyard includes a park-like playground, full privacy fence, shed, and deck coming off of the home. Updates include natural gas supply to the home with the addition of a gas furnace and added central air conditioning. Additional updates include, luxury vinyl flooring in the main living area, carpeting in bedrooms, some paint, and exterior lighting.
Active
$308,000
553 Jeanette St, Brunswick, OH 44212
3beds
1,792sqft
:
Get pre-qualified$2,133/mo
Single Family Residence
Built in 1977
0.35 Acres Lot
$-- Zestimate®
$172/sqft
$-- HOA
What's special
Nice sized bedroomsNice sized two-car garageHalf bathFull privacy fencePark-like playgroundWelcoming foyerLarge primary bedroom
- 10 days |
- 1,242 |
- 85 |
Likely to sell faster than
Zillow last checked:
Listing updated:
Listed by:
Brian C Gilbert 440-315-5761 brian@bgrealestate.net,
The Holden Agency,
Amy Barbisch 863-232-9556,
The Holden Agency
Source: MLS Now,MLS#: 5227923 Originating MLS: Other/Unspecificed
Originating MLS: Other/UnspecificedFacts & features
Interior
Bedrooms & bathrooms
- Bedrooms: 3
- Bathrooms: 2
- Full bathrooms: 1
- 1/2 bathrooms: 1
- Main level bathrooms: 1
- Main level bedrooms: 3
Primary bedroom
- Description: Flooring: Carpet
- Level: First
- Dimensions: 14 x 12
Bedroom
- Description: Flooring: Carpet
- Level: First
- Dimensions: 13 x 10
Bedroom
- Description: Flooring: Carpet
- Level: First
- Dimensions: 10 x 9
Dining room
- Description: Flooring: Luxury Vinyl Tile
- Level: First
- Dimensions: 10 x 11
Entry foyer
- Description: Flooring: Luxury Vinyl Tile
- Level: First
- Dimensions: 9 x 7
Family room
- Level: Lower
- Dimensions: 23 x 16
Kitchen
- Description: Flooring: Luxury Vinyl Tile
- Level: First
- Dimensions: 10 x 11
Laundry
- Level: Lower
- Dimensions: ND x ND
Living room
- Description: Flooring: Luxury Vinyl Tile
- Level: First
- Dimensions: 17 x 13
Heating
- Electric, Forced Air
Cooling
- Central Air
Appliances
- Included: Dryer, Microwave, Range, Refrigerator, Washer
Features
- Basement: Full,Finished
- Number of fireplaces: 1
Interior area
- Total structure area: 1,792
- Total interior livable area: 1,792 sqft
- Finished area above ground: 1,242
- Finished area below ground: 550
Video & virtual tour
Property
Parking
- Total spaces: 2
- Parking features: Attached, Garage, Paved
- Attached garage spaces: 2
Features
- Levels: One,Two,Multi/Split
- Stories: 2
- Patio & porch: Deck
- Fencing: Full,Privacy,Wood
Lot
- Size: 0.35 Acres
Details
- Additional structures: Shed(s)
- Parcel number: 00102A17067
Construction
Type & style
- Home type: SingleFamily
- Architectural style: Bi-Level
- Property subtype: Single Family Residence
Materials
- Stone, Vinyl Siding
- Roof: Asphalt,Fiberglass
Condition
- Year built: 1977
Utilities & green energy
- Sewer: Public Sewer
- Water: Well
Community & HOA
Community
- Subdivision: Brad Cliff Homes
HOA
- Has HOA: No
Location
- Region: Brunswick
Financial & listing details
- Price per square foot: $172/sqft
- Tax assessed value: $226,620
- Annual tax amount: $4,072
- Date on market: 7/16/2026
- Cumulative days on market: 12 days
- Listing terms: Cash,Conventional,FHA,VA Loan
Estimated market value
Not available
Estimated sales range
Not available
Not available
Price history
| Date | Event | Price |
|---|---|---|
| 7/16/2026 | Listed for sale | $308,000+28.3%$172/sqft |
Source:  MLS Now #5227923 Report a problem MLS Now #5227923 Report a problem | ||
| 9/20/2022 | Sold | $240,000+0%$134/sqft |
Source: MLS Now #4393263 Report a problem | ||
| 9/9/2022 | Pending sale | $239,900$134/sqft |
Source: MLS Now #4393263 Report a problem | ||
| 8/8/2022 | Contingent | $239,900$134/sqft |
Source: MLS Now #4393263 Report a problem | ||
| 8/1/2022 | Listed for sale | $239,900$134/sqft |
Source: MLS Now #4393263 Report a problem | ||
| 7/26/2022 | Pending sale | $239,900$134/sqft |
Source: MLS Now #4393263 Report a problem | ||
| 7/23/2022 | Listed for sale | $239,900$134/sqft |
Source: MLS Now #4393263 Report a problem | ||
Public tax history
| Year | Property taxes | Tax assessment |
|---|---|---|
| 2025 | $4,072 +11.4% | $79,320 +22.4% |
| 2024 | $3,656 +4% | $64,810 |
| 2023 | $3,516 +1.3% | $64,810 |
| 2022 | $3,473 +12.7% | $64,810 +28% |
| 2021 | $3,082 +10% | $50,640 |
| 2020 | $2,802 0% | $50,640 |
| 2019 | $2,802 +10.8% | $50,640 +18% |
| 2018 | $2,530 +2.4% | $42,920 |
| 2017 | $2,471 +0.1% | $42,920 |
| 2016 | $2,469 +8.4% | $42,920 +8% |
| 2015 | $2,278 +0.2% | $39,750 |
| 2014 | $2,273 -20.6% | $39,750 |
| 2013 | $2,862 +1.3% | $39,750 -8.1% |
| 2012 | $2,825 +20.4% | $43,260 |
| 2011 | $2,347 -0.8% | $43,260 |
| 2010 | $2,366 -4.3% | $43,260 -9.5% |
| 2009 | $2,472 -2% | $47,780 |
| 2008 | $2,523 -2.3% | $47,780 |
| 2007 | $2,581 -58.8% | $47,780 +14.9% |
| 2006 | $6,262 +36% | $41,590 |
| 2005 | $4,604 +16.4% | $41,590 |
| 2004 | $3,955 +121.7% | $41,590 +5.7% |
| 2003 | $1,784 +1.6% | $39,330 |
| 2002 | $1,757 +104.3% | $39,330 |
| 2001 | $860 | $39,330 +12.6% |
| 2000 | -- | $34,920 |
Find assessor info on the county website
Monthly payment
Est. payment
Payment breakdown
Explore the cost of this home by adjusting the details. Changes won't be saved.Climate risks
Neighborhood: 44212
Nearby schools
GreatSchools rating
- 7/10Walter Kidder Elementary SchoolGrades: PK-5Distance: 1.4 mi
- 7/10Brunswick Middle SchoolGrades: 6-8Distance: 1.7 mi
- 7/10Brunswick High SchoolGrades: 9-12Distance: 2.1 mi
Schools provided by the listing agent
- District: Brunswick CSD - 5202
Source: MLS Now. This data may not be complete. We recommend contacting the local school district to confirm school assignments for this home.
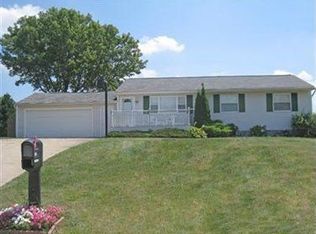
- $335,7003 bd3 ba1.6k sqft561 Jeanette St, Brunswick, OH 44212Off Market
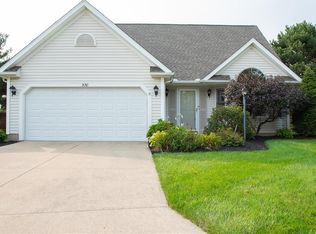
- $291,0003 bd2 ba1.6k sqft570 Thornberry Ln, Brunswick, OH 44212Off Market
- $362,6006 bd3 ba2.1k sqft539-541 Jeanette St, Brunswick, OH 44212Off Market
- $312,9003 bd3 ba1.8k sqft576 Thornberry Ln, Brunswick, OH 44212Off Market
- $264,6003 bd1 ba1.3k sqft569 Jeanette St, Brunswick, OH 44212Off Market
- $215,0003 bd1 ba1k sqft4360 Grafton Rd, Brunswick, OH 44212Off Market
- $285,0003 bd3 ba2.7k sqft582 Thornberry Ln, Brunswick, OH 44212Sold
- $271,4003 bd1 ba1k sqft554 Jeanette St, Brunswick, OH 44212Off Market
A local agent can set up tours, give advice and negotiate with sellers.
Similar homes
- $319,9003 bd2 ba1.8k sqft353 Judita Dr, Brunswick, OH 44212For Sale
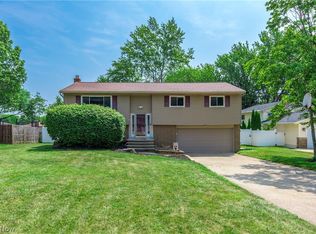 MLS ID #5229224, Suzanne Lambert, Howard Hanna. MLS Now
 - $344,9003 bd2 ba1.7k sqft844 Westminister Dr, Brunswick, OH 44212For Sale
 MLS ID #5230822, Patrick R Riley, Century 21 Carolyn Riley RL. Est. Srvcs, Inc.. MLS Now
 - $305,0003 bd2 ba1.3k sqft1490 Garfield Ave, Brunswick, OH 44212For Sale
 MLS ID #5228130, Jeremiah E Bullins, ERA Real Solutions Realty. MLS Now
 - $299,9003 bd2 ba1.5k sqft4195 Regal Ave, Brunswick, OH 44212For Sale
 MLS ID #5226854, Brandy Gregg, EXP Realty, LLC.. MLS Now
 - $--4 bd2 ba2.1k sqft189 Claremont Dr, Brunswick, OH 44212AuctionAuction.com 2
- $310,0003 bd2 ba1.6k sqft4560 Center Rd, Brunswick, OH 44212For SaleMLS ID #5218906, Amee Henderson, Coldwell Banker Schmidt Realty. MLS Now
- $284,1003 bd1 ba1.2k sqft1487 Yale Dr, Brunswick, OH 44212For Sale By Owner
- $279,9994 bd2 ba1.1k sqft1995 Hathaway Dr, Brunswick, OH 44212For SaleMLS ID #5230078, Megan E Gabriel, Home Equity Realty Group. MLS Now
- $315,0003 bd2 ba1k sqft3936 Miner Dr, Brunswick, OH 44212For SaleMLS ID #5217329, Jeffrey Carducci, McDowell Homes Real Estate Services. MLS Now
- $299,0003 bd2 ba2.5k sqft2937 Joseph Pkwy, Brunswick, OH 44212For SaleMLS ID #5224630, Kenneth J Gailey Sr, Century 21 Homestar. MLS Now
- $269,9003 bd1 ba1.3k sqft1053 N Carpenter Rd, Brunswick, OH 44212For SaleMLS ID #5228316, Carri A Roschival, EXP Realty, LLC.. MLS Now
- $355,0004 bd2 ba1.9k sqft61 Claremont Dr, Brunswick, OH 44212For SaleMLS ID #5226136, Mary Jaworski, 2000 Professional Realty. MLS Now
- $279,9003 bd1 ba1.8k sqft1622 Diana Dr, Brunswick, OH 44212For SaleMLS ID #5220032, Noureddine Chehade, EXP Realty, LLC.. MLS Now
- $234,9003 bd1 ba1k sqft2090 Pinewood Dr, Brunswick, OH 44212For SaleMLS ID #5230087, Lynn Large, EXP Realty, LLC.. MLS Now
- $249,9003 bd1 ba1.4k sqft3785 Sanford Dr, Brunswick, OH 44212For SaleMLS ID #5220346, Jalen Kegarise, ERA Real Solutions Realty. MLS Now
- $335,0003 bd2 ba1.9k sqft5250 Redford Dr, Brunswick, OH 44212For SaleMLS ID #5229502, Jenny Duncan, Keller Williams Elevate. MLS Now
- $289,7773 bd2 ba1.4k sqft13599 Atlantic Rd, Strongsville, OH 44149For SaleMLS ID #5229377, David Rudolph, Howard Hanna. MLS Now
- $355,0003 bd2 ba1.9k sqft16670 Aspen Cir, Strongsville, OH 44136For SaleMLS ID #5229593, Laura Price, Russell Real Estate Services. MLS Now
- $335,0003 bd3 ba1.4k sqft4431 Lockmoor Ln, Brunswick, OH 44212For SaleMLS ID #5224607, Aaron R Powers, Howard Hanna. MLS Now
- $360,0004 bd2 ba2.3k sqft3693 Bramblewood Dr, Brunswick, OH 44212For SaleMLS ID #5216461, Kathryn L Uniack, Howard Hanna. MLS Now
