Welcome home to this MOVE IN READY, entirely updated 4 bed/1.5 bath home situated near the end of a cul de sac and conveniently located to shopping, restaurants and a short drive to freeway access. Enter the living room and see the most recent updated accent wall with linear fireplace and large bay window for natural light and leads to the large dining area off the kitchen. The kitchen has been completely updated with soft close full overlay cabinets, quartz counter tops, Stainless steel appliances and wood look laminate floors. The first floor also has an additional family room with bar area, ½ bath, laundry area, and bedroom. The second floor has also been completely renovated with an updated full bath with newer vanity, commode and tub/shower unit. The second floor has a large primary bedroom and 2 additional bedrooms. The back yard is HUGE with a covered patio for entertaining and a brand-new vinyl fence for privacy. Recent updates: Flooring (2025) Bath and kitchen remodels (2025) Lighting (2025) Plumbing fixtures (2025) Hot water tank (2026) Furnace and AC (2025) Roof (2024) Appliances (2024) Vinyl fence (2025) Garage door and garage door opener (2025) Call your favorite agent to set an appointment!
Pending
$360,000
3693 Bramblewood Dr, Brunswick, OH 44212
4beds
2,300sqft
Single Family Residence
Built in 1972
0.31 Acres Lot
$-- Zestimate®
$157/sqft
$-- HOA
What's special
Large primary bedroomStainless steel appliancesWood look laminate floorsQuartz countertops
- 73 days |
- 1,834 |
- 110 |
Zillow last checked:
Listing updated:
Listed by:
Kathryn L Uniack 440-725-1524 kathyuniack@howardhanna.com,
Howard Hanna,
Gregg M Wasilko 440-521-1757,
Howard Hanna
Source: MLS Now,MLS#: 5216461
Facts & features
Interior
Bedrooms & bathrooms
- Bedrooms: 4
- Bathrooms: 2
- Full bathrooms: 1
- 1/2 bathrooms: 1
- Main level bathrooms: 1
- Main level bedrooms: 1
Heating
- Forced Air, Gas
Cooling
- Central Air
Appliances
- Included: Dishwasher, Disposal, Microwave, Range, Refrigerator
- Laundry: Main Level
Features
- Basement: None
- Number of fireplaces: 1
Interior area
- Total structure area: 2,300
- Total interior livable area: 2,300 sqft
- Finished area above ground: 2,300
Video & virtual tour
Property
Parking
- Parking features: Concrete, Direct Access, Garage, Garage Door Opener
- Garage spaces: 2
Features
- Levels: One and One Half,Multi/Split
- Patio & porch: Covered, Patio
- Exterior features: Private Yard
- Fencing: Vinyl
Lot
- Size: 0.31 Acres
- Dimensions: 75 x 180
Details
- Parcel number: 00318B32252
- Lease amount: $0
Construction
Type & style
- Home type: SingleFamily
- Architectural style: Split Level
- Property subtype: Single Family Residence
Materials
- Aluminum Siding, Brick
- Roof: Asphalt,Fiberglass
Condition
- Year built: 1972
Utilities & green energy
- Sewer: Public Sewer
- Water: Public
Community & HOA
Community
- Subdivision: Wh Bramblewood Sub
HOA
- Has HOA: No
Location
- Region: Brunswick
Financial & listing details
- Price per square foot: $157/sqft
- Tax assessed value: $213,980
- Annual tax amount: $3,494
- Date on market: 6/5/2026
- Cumulative days on market: 54 days
- Listing agreement: Exclusive Right To Sell
- Listing terms: Cash,Conventional
Estimated market value
Not available
Estimated sales range
Not available
Not available
Price history
| Date | Event | Price |
|---|---|---|
| 8/4/2026 | Pending sale | $360,000$157/sqft |
Source: MLS Now #5216461 Report a problem | ||
| 7/13/2026 | Listed for sale | $360,000$157/sqft |
Source: MLS Now #5216461 Report a problem | ||
| 6/30/2026 | Listing removed | $360,000$157/sqft |
Source: MLS Now #5216461 Report a problem | ||
| 6/30/2026 | Listed for sale | $360,000$157/sqft |
Source: MLS Now #5216461 Report a problem | ||
| 6/24/2026 | Pending sale | $360,000$157/sqft |
Source: MLS Now #5216461 Report a problem | ||
| 6/14/2026 | Listed for sale | $360,000$157/sqft |
Source: MLS Now #5216461 Report a problem | ||
| 6/9/2026 | Contingent | $360,000$157/sqft |
Source: MLS Now #5216461 Report a problem | ||
| 6/5/2026 | Listed for sale | $360,000+4%$157/sqft |
Source: MLS Now #5216461 Report a problem | ||
| 3/17/2025 | Sold | $346,000+1.8%$150/sqft |
Source:  MLS Now #5098397 Report a problem MLS Now #5098397 Report a problem | ||
| 2/17/2025 | Pending sale | $339,900$148/sqft |
Source: MLS Now #5098397 Report a problem | ||
| 2/12/2025 | Listed for sale | $339,900+59.9%$148/sqft |
Source: MLS Now #5098397 Report a problem | ||
| 10/30/2024 | Sold | $212,600-7.6%$92/sqft |
Source: MLS Now #5073184 Report a problem | ||
| 10/15/2024 | Pending sale | $230,000$100/sqft |
Source: MLS Now #5073184 Report a problem | ||
| 10/1/2024 | Contingent | $230,000$100/sqft |
Source: MLS Now #5073184 Report a problem | ||
| 9/26/2024 | Listed for sale | $230,000+90.1%$100/sqft |
Source: MLS Now #5073184 Report a problem | ||
| 3/21/1996 | Sold | $121,000+19.8%$53/sqft |
Source: Public Record Report a problem | ||
| 1/24/1991 | Sold | $101,000$44/sqft |
Source:  MLS Now #414148 Report a problem MLS Now #414148 Report a problem | ||
Public tax history
| Year | Property taxes | Tax assessment |
|---|---|---|
| 2025 | $3,494 -0.7% | $74,900 +5.2% |
| 2024 | $3,521 +4.6% | $71,200 |
| 2023 | $3,366 +1.1% | $71,200 |
| 2022 | $3,330 +19% | $71,200 +26% |
| 2021 | $2,798 +5.5% | $56,510 |
| 2020 | $2,653 0% | $56,510 |
| 2019 | $2,653 +15.6% | $56,510 +21.9% |
| 2018 | $2,296 -0.1% | $46,370 |
| 2017 | $2,299 +0.1% | $46,370 |
| 2016 | $2,296 +4.5% | $46,370 +8% |
| 2015 | $2,198 +0.3% | $42,940 |
| 2014 | $2,191 +2.3% | $42,940 |
| 2013 | $2,143 -10.9% | $42,940 -14.4% |
| 2012 | $2,404 +1.8% | $50,170 |
| 2011 | $2,362 -0.9% | $50,170 |
| 2010 | $2,384 -2.3% | $50,170 -7.5% |
| 2009 | $2,439 -3.4% | $54,250 |
| 2008 | $2,524 -0.1% | $54,250 |
| 2007 | $2,527 +24.6% | $54,250 +25.8% |
| 2006 | $2,029 +10.4% | $43,110 |
| 2005 | $1,838 -3.4% | $43,110 |
| 2004 | $1,903 +19.8% | $43,110 +5.4% |
| 2003 | $1,588 +2.2% | $40,910 |
| 2002 | $1,553 +101% | $40,910 |
| 2001 | $773 | $40,910 +2.5% |
| 2000 | -- | $39,930 |
Find assessor info on the county website
Monthly payment
Est. payment
Payment breakdown
Explore the cost of this home by adjusting the details. Changes won't be saved.Climate risks
Neighborhood: 44212
Nearby schools
GreatSchools rating
- 7/10Huntington Elementary SchoolGrades: K-5Distance: 1.8 mi
- 7/10Brunswick Middle SchoolGrades: 6-8Distance: 1.4 mi
- 7/10Brunswick High SchoolGrades: 9-12Distance: 0.7 mi
Schools provided by the listing agent
- District: Medina CSD - 5206
Source: MLS Now. This data may not be complete. We recommend contacting the local school district to confirm school assignments for this home.
- $286,8003 bd1 ba1.3k sqft3687 Bramblewood Dr, Brunswick, OH 44212Off Market
- $303,0003 bd2 ba1.5k sqft3701 Bramblewood Dr, Brunswick, OH 44212Sold
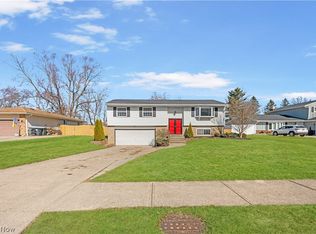
- $228,3003 bd1 ba1.1k sqft3692 Bramblewood Dr, Brunswick, OH 44212Off Market
- $283,2003 bd2 ba1.7k sqft3677 Bramblewood Dr, Brunswick, OH 44212Off Market
- $257,7003 bd1 ba1.1k sqft3709 Bramblewood Dr, Brunswick, OH 44212Off Market
- $321,0003 bd2 ba1.9k sqft3686 Bramblewood Dr, Brunswick, OH 44212Off Market
- $239,6003 bd1 ba1.1k sqft3700 Bramblewood Dr, Brunswick, OH 44212Off Market
- $365,0003 bd3 ba2.6k sqft3678 Bramblewood Dr, Brunswick, OH 44212Sold
A local agent can set up tours, give advice and negotiate with sellers.
Similar homes
- $399,9004 bd4 ba2.6k sqft4202 Western Reserve Dr, Brunswick, OH 44212For Sale
 MLS ID #5235886, Steve Junker, RE/MAX Above & Beyond. MLS Now
 - $347,5004 bd2 ba1.8k sqft3510 Monterey Cir, Brunswick, OH 44212For Sale
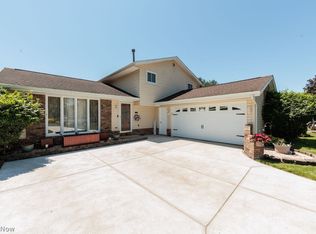 MLS ID #5214767, Erica M Elswick, Howard Hanna. MLS Now
 - $359,9004 bd3 ba1.2k sqft298 Substation Rd, Brunswick, OH 44212For Sale
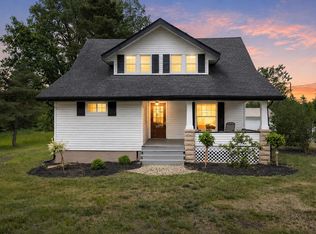 MLS ID #20262211, Teresa K. Lonsway, Century 21 Bolte Real Estate. Firelands MLS
 - $379,0004 bd3 ba2.7k sqft14667 Trenton Ave, Strongsville, OH 44136For Sale
 MLS ID #5226770, Lisa Biesiadecki, Howard Hanna. MLS Now
 - $409,9004 bd3 ba2.7k sqft13432 Byron Blvd, Middleburg Heights, OH 44130For SaleMLS ID #5235900, Justin M Weseloh, Keller Williams Elevate. MLS Now
- $349,9004 bd2 ba2.1k sqft7821 W List Ln, Parma, OH 44130For SaleMLS ID #5232366, Despina P Kofinas, RE/MAX Above & Beyond. MLS Now
- $429,9004 bd3 ba2.5k sqft14433 Trenton Ave, Strongsville, OH 44136For SaleMLS ID #5235573, Steven Koleno, Beycome Brokerage Realty LLC. MLS Now
- $364,9003 bd2 ba2.2k sqft15848 Galemore Dr, Middleburg Heights, OH 44130For SaleMLS ID #5233852, Jennifer M Hite, Howard Hanna. MLS Now
- $359,9004 bd2 ba2.2k sqft28610 Lynhaven Dr, North Olmsted, OH 44070For SaleMLS ID #5233714, Noureddine Chehade, EXP Realty, LLC.. MLS Now
- $385,0004 bd3 ba2.9k sqft488 Valley Dr, Medina, OH 44256For SaleMLS ID #5235334, Maureen Cottrell, Howard Hanna. MLS Now
- $365,0003 bd3 ba1.9k sqft590 Inverlane Dr, Northfield, OH 44067For SaleMLS ID #5234415, Taylor Whitlock, Howard Hanna. MLS Now
- $359,9004 bd3 ba2k sqft6224 Denise Dr, North Ridgeville, OH 44039For SaleMLS ID #5221792, Christina A Paramore, EXP Realty, LLC.. MLS Now
- $439,9004 bd2 ba1.8k sqft7311 Meadow View Dr, Seville, OH 44273For SaleMLS ID #5236453, Barbara Wilson, Howard Hanna. MLS Now
- $424,9003 bd3 ba2.3k sqft3168 Country Club Dr, Medina, OH 44256For SaleMLS ID #5230552, Caleigh Cerveny, EXP Realty, LLC. MLS Now
- $479,9004 bd3 ba2.7k sqft20121 Driftwood Ct, Strongsville, OH 44136For SaleMLS ID #5234240, Anthony Dente, Plum Tree Realty, LLC. MLS Now
- $379,9003 bd4 ba2.2k sqft270 Starlight Dr, Seven Hills, OH 44131For SaleMLS ID #5234656, James T Patti, Howard Hanna. MLS Now
- $345,0004 bd3 ba2.8k sqft3890 Sanford Dr, Parma, OH 44134For SaleMLS ID #5209934, Brenda Gadowski, Glasshouse Realty Group, LLC. MLS Now
- $355,0004 bd3 ba2.7k sqft1642 W Ridgewood Dr, Parma, OH 44131For SaleMLS ID #5224158, Becki Flood, Howard Hanna. MLS Now
- $300,0003 bd2 ba1.4k sqft6372 Creekside, North Ridgeville, OH 44039For SaleMLS ID #5236445, Beth Clapper, Howard Hanna. MLS Now
- $355,0003 bd2 ba1.9k sqft33541 Tullis Dr, Avon, OH 44011For SaleMLS ID #5231607, Anthony R Latina, RE/MAX Crossroads Properties. MLS Now
