Welcome to 270 Starlight Drive, a beautifully remodeled 2,204 sq. ft. ranch offering spacious one-floor living in the heart of Seven Hills. Featuring 3 bedrooms, 2 full and 2 half baths, this home combines an incredibly versatile floor plan with extensive updates throughout. At the heart of the home is a brand-new kitchen featuring quartzite countertops, new cabinetry, stylish backsplash, new lighting and all-new stainless steel appliances with hood. Multiple living spaces include a spacious living room, dining room, sitting area and a spectacular family room highlighted by soaring coffered ceilings, recessed lighting, built-ins, a stone fireplace and walls of windows overlooking the backyard. A separate office provides an ideal work-from-home space, while the dedicated laundry room adds everyday convenience. All four bathrooms have been updated, including two full and two half baths. Major improvements include brand-new central air with all-new ductwork, updated plumbing with cast iron piping replaced with PVC, two updated electrical panels, new outlets and switches, new light fixtures and updated 4-inch recessed lighting. The home also features updated windows, plus a newer roof and boiler, both approximately five years old. Outside, enjoy the private backyard with a shed and a unique built-in brick fireplace/grill perfect for outdoor entertaining. An attached two-car garage and abundant storage complete the package. With over 2,200 sq. ft. of beautifully updated living space all on one level, this move-in-ready Seven Hills ranch offers the space, character and improvements that are difficult to find in one home.
Active
$379,900
270 Starlight Dr, Seven Hills, OH 44131
3beds
2,204sqft
Single Family Residence
Built in 1955
0.37 Acres Lot
$373,900 Zestimate®
$172/sqft
$-- HOA
What's special
Separate officeSpacious one-floor livingMultiple living spacesStylish backsplashRecessed lightingSoaring coffered ceilingsNew outlets and switches
- 32 days
- 1,500
- 111
Zillow last checked:
Listing updated:
Listed by:
James T Patti 216-254-3621 james@thepattigroup.com,
Howard Hanna,
Imad I Nader 216-218-9652,
Howard Hanna
Source: MLS Now,MLS#: 5234656
Facts & features
Interior
Bedrooms & bathrooms
- Bedrooms: 3
- Bathrooms: 4
- Full bathrooms: 2
- 1/2 bathrooms: 2
- Main level bathrooms: 4
- Main level bedrooms: 3
Primary bedroom
- Description: Flooring: Carpet
- Level: First
- Dimensions: 16 x 14
Bedroom
- Description: Flooring: Carpet
- Level: First
- Dimensions: 11 x 10
Bedroom
- Description: Flooring: Carpet
- Level: First
- Dimensions: 11 x 11
Dining room
- Description: Flooring: Wood
- Level: First
- Dimensions: 11 x 11
Kitchen
- Description: Flooring: Wood
- Level: First
- Dimensions: 11 x 9
Laundry
- Description: Flooring: Wood
- Level: First
- Dimensions: 11 x 11
Living room
- Description: Flooring: Wood
- Features: Coffered Ceiling(s), Fireplace
- Level: First
- Dimensions: 19 x 14
Office
- Description: Flooring: Wood
- Level: First
- Dimensions: 17 x 8
Heating
- Baseboard, Fireplace(s), Hot Water, Steam
Cooling
- Central Air
Appliances
- Included: Dishwasher, Disposal, Range, Refrigerator
- Laundry: Main Level, Laundry Room
Features
- Bookcases, Built-in Features, Ceiling Fan(s), Coffered Ceiling(s), Eat-in Kitchen, Open Floorplan, Recessed Lighting, Vaulted Ceiling(s)
- Basement: Crawl Space
- Number of fireplaces: 1
Interior area
- Total structure area: 2,204
- Total interior livable area: 2,204 sqft
- Finished area above ground: 2,204
Video & virtual tour
Property
Parking
- Parking features: Garage
- Garage spaces: 2
Features
- Levels: One
- Stories: 1
- Exterior features: Outdoor Grill
Lot
- Size: 0.37 Acres
- Dimensions: 75 x 217
Details
- Additional structures: Shed(s)
- Parcel number: 55207044
- Lease amount: $0
Construction
Type & style
- Home type: SingleFamily
- Architectural style: Ranch
- Property subtype: Single Family Residence
Materials
- Brick
- Roof: Asphalt
Condition
- Updated/Remodeled
- Year built: 1955
Utilities & green energy
- Sewer: Public Sewer
- Water: Public
Community & HOA
Community
- Subdivision: Brdvw#1
HOA
- Has HOA: No
Location
- Region: Seven Hills
Financial & listing details
- Price per square foot: $172/sqft
- Tax assessed value: $228,600
- Annual tax amount: $3,911
- Date on market: 8/7/2026
- Cumulative days on market: 32 days
- Listing agreement: Exclusive Right To Sell
Estimated market value
$373,900
$355,000 - $393,000
$2,845/mo
Price history
| Date | Event | Price |
|---|---|---|
| 8/7/2026 | Listed for sale | $379,900+72.7%$172/sqft |
Source: MLS Now #5234656 Report a problem | ||
| 4/8/2026 | Sold | $220,000$100/sqft |
Source: Public Record Report a problem | ||
Public tax history
| Year | Property taxes | Tax assessment |
|---|---|---|
| 2025 | $3,808 -7.4% | $80,010 |
| 2024 | $4,114 -3.6% | $80,010 +11.9% |
| 2023 | $4,266 -0.1% | $71,510 |
| 2022 | $4,271 -3% | $71,510 |
| 2021 | $4,404 +12.9% | $71,510 +23% |
| 2020 | $3,899 -14.8% | $58,140 |
| 2019 | $4,574 +20% | $58,140 |
| 2018 | $3,812 +2.5% | $58,140 +8.4% |
| 2017 | $3,718 +5.1% | $53,630 |
| 2016 | $3,537 | $53,630 |
| 2015 | $3,537 +3.7% | $53,630 +3% |
| 2014 | $3,412 +1% | $52,050 |
| 2013 | $3,379 +6.7% | $52,050 |
| 2012 | $3,166 -8% | $52,050 -10.9% |
| 2011 | $3,443 +999.8% | $58,390 |
| 2010 | $313 -89.9% | $58,390 |
| 2009 | $3,104 -2.9% | $58,390 -8% |
| 2008 | $3,198 +2.9% | $63,460 |
| 2007 | $3,106 -13.9% | $63,460 |
| 2006 | $3,608 +1.4% | $63,460 +6.7% |
| 2005 | $3,557 +13.1% | $59,470 |
| 2004 | $3,145 +2% | $59,470 |
| 2003 | $3,082 +6.2% | $59,470 +8% |
| 2002 | $2,901 -38.6% | $55,060 |
| 2001 | $4,724 | $55,060 |
| 2000 | $4,724 | $55,060 |
Find assessor info on the county website
Monthly payment
Est. payment
Payment breakdown
Explore the cost of this home by adjusting the details. Changes won't be saved.Climate risks
Neighborhood: 44131
Nearby schools
Schools provided by the listing agent
- District: Parma CSD - 1824
Source: MLS Now. This data may not be complete. We recommend contacting the local school district to confirm school assignments for this home.
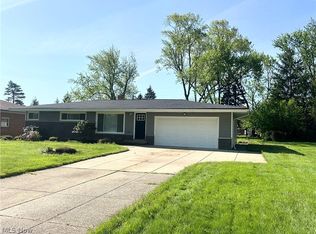
Similar homes
- $264,9002 bd2 ba1.1k sqft489 Mapleview Dr, Seven Hills, OH 44131For Sale
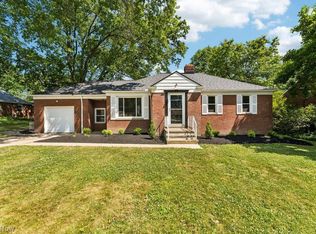 MLS ID #5238798, James T Patti, Howard Hanna. MLS Now
 - $379,0003 bd2 ba2.2k sqft8160 Joyce Rd, Broadview Heights, OH 44147For Sale
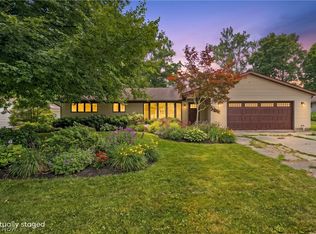 MLS ID #5239647, Carly M Sablotny, Keller Williams Living. MLS Now
 - $349,9004 bd3 ba2.7k sqft1642 W Ridgewood Dr, Parma, OH 44131For Sale
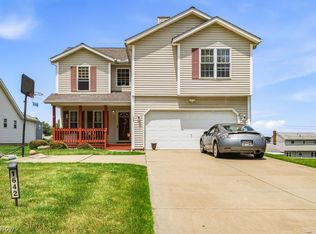 MLS ID #5224158, Becki Flood, Howard Hanna. MLS Now
 - $335,0003 bd2 ba2.5k sqft6524 E Pleasant Valley Rd, Independence, OH 44131For Sale
 MLS ID #5222227, Greg Marlowe, Keller Williams Greater Cleveland Northeast. MLS Now
