Welcome home to your completely renovated and move-in ready brick ranch in desirable Seven Hills. This home offers the perfect blend of modern updates and timeless charm! Situated on just over a half-acre lot, this beautifully remodeled home features 2 spacious bedrooms, 2 full bathrooms, and a bright, functional floor plan. The gorgeous kitchen showcases quartz countertops, newer stainless steel appliances along with soft close cabinetry and plenty of counter space. The original hardwood floors have been professionally refinished, complementing the fresh paint and updated finishes throughout. Relax in the inviting living room featuring a cozy fireplace or host gatherings in the dining area just off the kitchen. The basement provides additional living space with a second fireplace, full bath, and endless possibilities for a recreation room, home office, or gym. The flex or bonus area also offers many possibilities as well. Major mechanical updates include a new tear-off roof, new furnace, and new central air conditioning, offering peace of mind for years to come. Step outside to enjoy the brand-new concrete patio, overlooking the backyard offering a great area to entertaining, relax, and enjoy the generous outdoor space. An attached one car garage completes this exceptional home. With quality updates throughout and an unbeatable combination of indoor and outdoor living, this turnkey Seven Hills ranch is one you won't want to miss!
Active
$264,900
489 Mapleview Dr, Seven Hills, OH 44131
2beds
1,188sqft
Single Family Residence
Built in 1951
0.55 Acres Lot
$259,900 Zestimate®
$223/sqft
$-- HOA
What's special
- 11 days
- 589
- 31
Zillow last checked:
Listing updated:
Listed by:
James T Patti 216-254-3621 james@thepattigroup.com,
Howard Hanna,
Imad I Nader 216-218-9652,
Howard Hanna
Source: MLS Now,MLS#: 5238798
Facts & features
Interior
Bedrooms & bathrooms
- Bedrooms: 2
- Bathrooms: 2
- Full bathrooms: 2
- Main level bathrooms: 1
- Main level bedrooms: 2
Heating
- Forced Air, Gas
Cooling
- Central Air
Appliances
- Included: Dishwasher, Disposal, Range, Refrigerator
Features
- Basement: Full,Finished
- Number of fireplaces: 2
Interior area
- Total structure area: 1,188
- Total interior livable area: 1,188 sqft
- Finished area above ground: 1,188
Video & virtual tour
Property
Parking
- Parking features: Attached, Garage
- Attached garage spaces: 1
Features
- Levels: One
- Stories: 1
- Patio & porch: Patio
Lot
- Size: 0.55 Acres
- Dimensions: 90 x 265
Details
- Parcel number: 55129043
Construction
Type & style
- Home type: SingleFamily
- Architectural style: Ranch
- Property subtype: Single Family Residence
Materials
- Brick
- Roof: Asphalt,Fiberglass
Condition
- Updated/Remodeled
- Year built: 1951
Utilities & green energy
- Sewer: Public Sewer
- Water: Public
Community & HOA
Community
- Subdivision: Mesa Allotment
HOA
- Has HOA: No
Location
- Region: Seven Hills
Financial & listing details
- Price per square foot: $223/sqft
- Tax assessed value: $200,100
- Annual tax amount: $3,941
- Date on market: 8/21/2026
- Cumulative days on market: 52 days
- Listing agreement: Exclusive Right To Sell
Estimated market value
$259,900
$247,000 - $273,000
$1,848/mo
Price history
| Date | Event | Price |
|---|---|---|
| 8/21/2026 | Listed for sale | $264,900-5.4%$223/sqft |
Source: MLS Now #5238798 Report a problem | ||
| 8/20/2026 | Listing removed | $279,900$236/sqft |
Source: MLS Now #5226418 Report a problem | ||
| 7/10/2026 | Listed for sale | $279,900+98.5%$236/sqft |
Source: MLS Now #5226418 Report a problem | ||
| 12/5/2025 | Sold | $141,000+2.2%$119/sqft |
Source: Public Record Report a problem | ||
| 10/6/2005 | Sold | $138,000$116/sqft |
Source: Public Record Report a problem | ||
Public tax history
| Year | Property taxes | Tax assessment |
|---|---|---|
| 2025 | $3,818 -7% | $70,040 |
| 2024 | $4,103 +5.7% | $70,040 +23.4% |
| 2023 | $3,883 +0.6% | $56,740 |
| 2022 | $3,861 -3% | $56,740 |
| 2021 | $3,981 +9.3% | $56,740 +23% |
| 2020 | $3,642 +0.3% | $46,130 |
| 2019 | $3,630 +1.9% | $46,130 |
| 2018 | $3,561 +0.2% | $46,130 +7.6% |
| 2017 | $3,553 +5.1% | $42,880 |
| 2016 | $3,379 | $42,880 |
| 2015 | $3,379 +3% | $42,880 +3% |
| 2014 | $3,280 +1% | $41,620 |
| 2013 | $3,248 +6.7% | $41,620 |
| 2012 | $3,043 -2.7% | $41,620 -7.7% |
| 2011 | $3,127 +10% | $45,080 |
| 2010 | $2,843 +875.6% | $45,080 |
| 2009 | $291 -90.2% | $45,080 -8% |
| 2008 | $2,960 +2.8% | $49,010 |
| 2007 | $2,878 -2.6% | $49,010 -5.7% |
| 2006 | $2,956 +4.8% | $51,980 +9.8% |
| 2005 | $2,819 +12.6% | $47,360 |
| 2004 | $2,504 +2% | $47,360 |
| 2003 | $2,454 +6.2% | $47,360 +8% |
| 2002 | $2,311 -38.6% | $43,860 |
| 2001 | $3,763 | $43,860 |
| 2000 | $3,763 | $43,860 |
Find assessor info on the county website
Monthly payment
Est. payment
Payment breakdown
Explore the cost of this home by adjusting the details. Changes won't be saved.Climate risks
Neighborhood: 44131
Nearby schools
Schools provided by the listing agent
- District: Parma CSD - 1824
Source: MLS Now. This data may not be complete. We recommend contacting the local school district to confirm school assignments for this home.
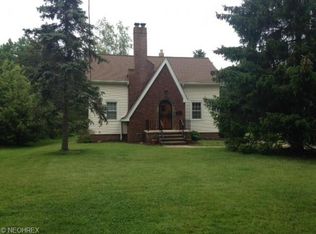
Similar homes
- $279,9003 bd2 ba1.1k sqft325 Evelyn Ave, Seven Hills, OH 44131For Sale
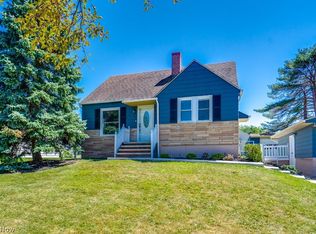 MLS ID #5231769, Patrick R Riley, Century 21 Carolyn Riley RL. Est. Srvcs, Inc.. MLS Now
 - $329,0003 bd1 ba1.7k sqft6969 Broadview Rd, Seven Hills, OH 44131For Sale
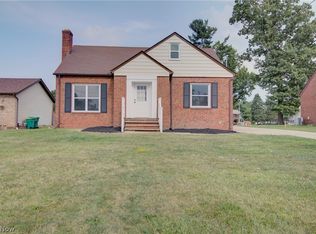 MLS ID #5236981, Julie L Hogston, Real of Ohio. MLS Now
 - $259,9003 bd2 ba1.6k sqft10185 Chesterfield Dr, Parma Heights, OH 44130For Sale
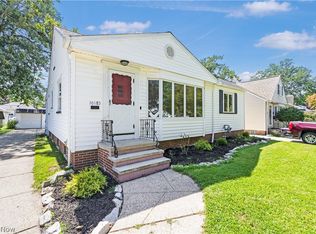 MLS ID #5240124, Tammy S Martin, Keller Williams Elevate. MLS Now
 - $249,0003 bd2 ba1.3k sqft7317 Parma Park Blvd, Parma, OH 44130For Sale
 MLS ID #5240164, Sean Nowak, EXP Realty, LLC.. MLS Now
