Welcome home to this beautifully maintained 2-bedroom, 2-full-bath condo tucked away on a quiet cul-de-sac in a highly desirable location close to shopping, restaurants, parks, and easy highway access. The inviting great room features luxury vinyl flooring, a soaring vaulted ceiling, gas log fireplace, skylights, and an abundance of natural light. Elegant plantation shutters add warmth and charm throughout the home. The kitchen offers ceramic tile flooring along with a newer range and refrigerator. The spacious first-floor primary bedroom features plush carpeting, a walk-in closet, and convenient access to the full bath. A first-floor laundry room adds everyday convenience. Upstairs, you'll find a generous loft overlooking the main living area, a large second bedroom, and a beautifully remodeled full bath. Plush carpeting continues throughout the upper level, creating a comfortable and cohesive feel. Enjoy relaxing outdoors on the private back patio. Additional highlights include a 2-car attached garage, roof replacement in 2022, and hot water tank replaced in 2024. Move-in ready and meticulously cared for, this exceptional condo offers low-maintenance living in a fantastic location.
Pending
$249,000
24519 Meadow Ln #37, Olmsted Falls, OH 44138
2beds
1,326sqft
Townhouse, Condominium
Built in 2000
-- sqft lot
$-- Zestimate®
$188/sqft
$328/mo HOA
What's special
Gas log fireplaceSoaring vaulted ceilingQuiet cul-de-sacAbundance of natural lightInviting great roomElegant plantation shuttersFirst-floor laundry room
- 56 days |
- 27 |
- 4 |
Zillow last checked:
Listing updated:
Listed by:
Katy Sopko 440-773-7652 kathleensopko@howardhanna.com,
Howard Hanna
Source: MLS Now,MLS#: 5222579
Facts & features
Interior
Bedrooms & bathrooms
- Bedrooms: 2
- Bathrooms: 2
- Full bathrooms: 2
- Main level bathrooms: 1
- Main level bedrooms: 1
Primary bedroom
- Description: Flooring: Carpet
- Features: Walk-In Closet(s)
- Level: First
- Dimensions: 14 x 12
Bedroom
- Description: Flooring: Carpet
- Level: Second
- Dimensions: 13 x 12
Dining room
- Description: Flooring: Luxury Vinyl Tile
- Level: First
- Dimensions: 12 x 9
Kitchen
- Description: Flooring: Ceramic Tile
- Level: First
- Dimensions: 11 x 11
Laundry
- Description: Flooring: Ceramic Tile
- Level: First
- Dimensions: 12 x 5
Living room
- Description: Flooring: Luxury Vinyl Tile
- Features: Fireplace, Vaulted Ceiling(s), Window Treatments
- Level: First
- Dimensions: 17 x 14
Loft
- Description: Flooring: Carpet
- Level: Second
- Dimensions: 17 x 15
Heating
- Forced Air
Cooling
- Central Air
Appliances
- Included: Dryer, Dishwasher, Range, Refrigerator, Washer
- Laundry: Laundry Room
Features
- Windows: Skylight(s), Shutters
- Has basement: No
- Number of fireplaces: 1
- Fireplace features: Gas Log, Living Room
Interior area
- Total structure area: 1,326
- Total interior livable area: 1,326 sqft
- Finished area above ground: 1,326
- Finished area below ground: 0
Video & virtual tour
Property
Parking
- Parking features: Attached, Garage
- Attached garage spaces: 2
Features
- Levels: One and One Half
- Patio & porch: Patio
Lot
- Size: 7.03 Acres
Details
- Parcel number: 29125353
- Lease amount: $0
Construction
Type & style
- Home type: Condo
- Architectural style: Cape Cod
- Property subtype: Townhouse, Condominium
- Attached to another structure: Yes
Materials
- Vinyl Siding
- Foundation: Slab
- Roof: Asphalt,Fiberglass
Condition
- Year built: 2000
Utilities & green energy
- Sewer: Public Sewer
- Water: Public
Community & HOA
Community
- Subdivision: Bldg O West Grove Village Cond
HOA
- Has HOA: Yes
- Services included: Common Area Maintenance, Insurance, Maintenance Grounds, Maintenance Structure, Reserve Fund, Snow Removal, Trash
- HOA fee: $125 annually
- HOA name: West Grove Village
- Second HOA fee: $318 monthly
Location
- Region: Olmsted Falls
Financial & listing details
- Price per square foot: $188/sqft
- Tax assessed value: $192,700
- Annual tax amount: $4,425
- Date on market: 6/26/2026
- Cumulative days on market: 58 days
- Listing agreement: Exclusive Right To Sell
- Listing terms: Cash,Conventional
Estimated market value
Not available
Estimated sales range
Not available
Not available
Price history
| Date | Event | Price |
|---|---|---|
| 6/29/2026 | Pending sale | $249,000$188/sqft |
Source: MLS Now #5222579 Report a problem | ||
| 6/26/2026 | Listed for sale | $249,000+22.7%$188/sqft |
Source: MLS Now #5222579 Report a problem | ||
| 3/24/2021 | Listing removed | -- |
Source: Owner Report a problem | ||
| 4/30/2018 | Sold | $203,000+23.1%$153/sqft |
Source: Public Record Report a problem | ||
| 3/6/2018 | Pending sale | $164,900$124/sqft |
Source: Owner Report a problem | ||
| 10/28/2017 | Price change | $164,900+3.1%$124/sqft |
Source: Owner Report a problem | ||
| 8/22/2017 | Price change | $159,900+0.6%$121/sqft |
Source: Owner Report a problem | ||
| 8/13/2017 | Listed for sale | $159,000+15.3%$120/sqft |
Source: Owner Report a problem | ||
| 5/8/2010 | Listing removed | $137,900$104/sqft |
Source: Howard Hanna - Rocky River - Gold #3082320 Report a problem | ||
| 4/7/2010 | Listed for sale | $137,900+14.9%$104/sqft |
Source: Howard Hanna - Rocky River - Gold #3082320 Report a problem | ||
| 5/4/2005 | Sold | $120,000-11.4%$90/sqft |
Source: Public Record Report a problem | ||
| 11/1/1999 | Sold | $135,500$102/sqft |
Source: Public Record Report a problem | ||
Public tax history
| Year | Property taxes | Tax assessment |
|---|---|---|
| 2025 | $4,137 -0.9% | $67,450 |
| 2024 | $4,174 +4% | $67,450 +26.9% |
| 2023 | $4,013 +0.6% | $53,170 |
| 2022 | $3,989 +1% | $53,170 |
| 2021 | $3,950 +5.6% | $53,170 +18.9% |
| 2020 | $3,739 +10.1% | $44,700 |
| 2019 | $3,397 -4% | $44,700 |
| 2018 | $3,539 +8.1% | $44,700 +17.7% |
| 2017 | $3,272 -0.5% | $37,980 |
| 2016 | $3,290 | $37,980 |
| 2015 | $3,290 -10.5% | $37,980 -10% |
| 2014 | $3,674 +4.3% | $42,210 |
| 2013 | $3,523 +3.3% | $42,210 |
| 2012 | $3,412 -7.2% | $42,210 -10.2% |
| 2011 | $3,676 +0.2% | $46,980 |
| 2010 | $3,669 +13.4% | $46,980 |
| 2009 | $3,234 -1.8% | $46,980 -8% |
| 2008 | $3,295 +0.9% | $51,070 |
| 2007 | $3,267 +2.9% | $51,070 |
| 2006 | $3,176 +0.5% | $51,070 +3.6% |
| 2005 | $3,159 -4.2% | $49,280 |
| 2004 | $3,298 +6.3% | $49,280 |
| 2003 | $3,101 +1.3% | $49,280 +4% |
| 2002 | $3,062 -48.3% | $47,390 |
| 2001 | $5,928 +0.6% | $47,390 |
| 2000 | $5,891 | $47,390 |
Find assessor info on the county website
Monthly payment
Est. payment
Payment breakdown
Explore the cost of this home by adjusting the details. Changes won't be saved.Climate risks
Neighborhood: 44138
Nearby schools
GreatSchools rating
- 7/10Falls-Lenox Primary Elementary SchoolGrades: 1-3Distance: 1.2 mi
- 6/10Olmsted Falls Middle SchoolGrades: 6-8Distance: 2.3 mi
- 9/10Olmsted Falls High SchoolGrades: 9-12Distance: 1.8 mi
Schools provided by the listing agent
- District: Olmsted Falls CSD - 1822
Source: MLS Now. This data may not be complete. We recommend contacting the local school district to confirm school assignments for this home.
- $---- bd-- ba-- sqft24519 Meadow Ln, Olmsted Falls, OH 44138Off Market
- $279,0003 bd2 ba1.8k sqft24483 Meadow Ln UNIT 38, Olmsted Falls, OH 44138Off Market
- $243,5003 bd2 ba1.3k sqft24577 Meadow Ln #36, Olmsted Falls, OH 44138Off Market
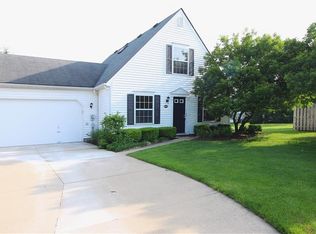
- $236,3002 bd2 ba1.4k sqft24440 Meadow Ln #39, Olmsted Falls, OH 44138Off Market
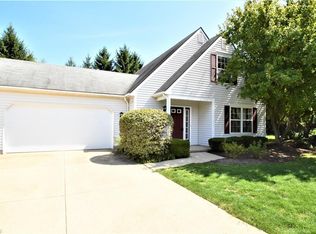
- $260,2003 bd2 ba1.5k sqft24591 Meadow Ln #35, Olmsted Falls, OH 44138Off Market
- $259,6002 bd2 ba1.6k sqft24580 Thicket Ln #25, Olmsted Falls, OH 44138Off Market
- $222,4002 bd2 ba1.1k sqft24460 Meadow Ln #40, Olmsted Falls, OH 44138Off Market
- $---- bd-- ba-- sqft24460 Meadow Ln, Olmsted Falls, OH 44138Off Market
A local agent can set up tours, give advice and negotiate with sellers.
Similar homes
- $260,0003 bd3 ba1.8k sqft8757 Roberts Ct #25C, Olmsted Falls, OH 44138For Sale
 MLS ID #5238297, Terry Young, Keller Williams Greater Metropolitan. MLS Now
 - $229,0003 bd2 ba1.4k sqft14821 Lenox Dr #221, Strongsville, OH 44136For Sale
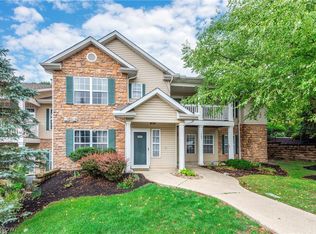 MLS ID #5236324, Marie A Root, On Target Realty, Inc.. MLS Now
 - $275,0003 bd2 ba1.6k sqft8830 Holly Ln #46, Olmsted Falls, OH 44138For Sale
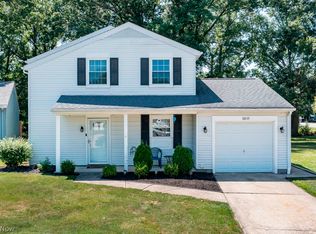 MLS ID #5232744, Ann M Paydock, Howard Hanna. MLS Now
 - $259,9003 bd2 ba1.3k sqft8742 Usher Rd, Olmsted Township, OH 44138For Sale
 MLS ID #5220246, David M Greathouse, Real of Ohio. MLS Now
 - $239,9004 bd2 ba1.7k sqft26043 Redwood Dr, Olmsted Falls, OH 44138For SaleMLS ID #20262409, Kyle M. Recker, Howard Hanna - Port Clinton. Firelands MLS
- $200,0002 bd2 ba1.1k sqft23213 Grist Mill Ct #27A, Olmsted Falls, OH 44138For SaleMLS ID #5224983, Allie Carr, Berkshire Hathaway HomeServices Professional Realty. MLS Now
- $239,9002 bd2 ba1.2k sqft6744 Asterhurst Trce, Middleburg Heights, OH 44130For SaleMLS ID #5234824, Patricia A Law, RE/MAX Above & Beyond. MLS Now
- $300,0004 bd2 ba1.7k sqft7750 Lewis Rd, Olmsted Falls, OH 44138For SaleMLS ID #5221264, Katy Boscia, Berkshire Hathaway HomeServices Professional Realty. MLS Now
- $250,0003 bd2 ba1.2k sqft9265 W 130th St, North Royalton, OH 44133For SaleMLS ID #5235589, Brieanna N Seneff, Howard Hanna. MLS Now
- $239,9002 bd3 ba1.4k sqft16457 Emerald Pt, Cleveland, OH 44130For SaleMLS ID #5206001, Olivia Vasko, Russell Real Estate Services. MLS Now
- $165,0002 bd2 ba924 sqft20325 Williamsburg Ct #310B, Middleburg Heights, OH 44130For SaleMLS ID #5221976, Daniela Maragos, Keller Williams Elevate. MLS Now
- $179,0003 bd2 ba1k sqft21860 River Oaks Dr APT 2G, Rocky River, OH 44116For SaleMLS ID #5233824, Liam McLaughlin, EXP Realty, LLC.. MLS Now
- $125,0002 bd1 ba820 sqft16390 Heather Ln APT 301, Cleveland, OH 44130For SaleMLS ID #5236344, Katy Sopko, Howard Hanna. MLS Now
- $149,0002 bd2 ba1.1k sqft9588 Fernwood Dr, Olmsted Falls, OH 44138For SaleMLS ID #5214780, Gregory Erlanger, Keller Williams Citywide. MLS Now
- $165,0001 bd1 ba900 sqft23002 Chandlers Ln APT 105, Olmsted Falls, OH 44138For SaleMLS ID #5235179, Fabian Candelario, Russell Real Estate Services. MLS Now
- $229,0002 bd3 ba1.2k sqft2000 King James Pkwy APT 108, Westlake, OH 44145For SaleMLS ID #5221862, Michael L Anter, JAMM Real Estate Co.. MLS Now
- $222,5003 bd2 ba1.8k sqft9420 Bassett Ln, North Royalton, OH 44133For SaleMLS ID #5236134, Julie L Hogston, Real of Ohio. MLS Now
- $199,0002 bd2 ba1.3k sqft1931 King James Pkwy APT 323, Westlake, OH 44145For SaleMLS ID #5232782, Marikate C Wazevich, Howard Hanna. MLS Now
- $300,0003 bd2 ba1.4k sqft6372 Creekside, North Ridgeville, OH 44039For SaleMLS ID #5236445, Beth Clapper, Howard Hanna. MLS Now
- $235,0672 bd3 ba1.7k sqft14806 Winding Way, North Royalton, OH 44133For SaleMLS ID #5220348, Anthony J Colantuono, RE/MAX Above & Beyond. MLS Now
