Welcome home to this beautifully updated 3-bedroom, 1.5-bath condominium nestled on a quiet cul-de-sac in the highly desirable city of Olmsted Falls. Offering low-maintenance living with a private wooded backyard, this move-in ready home combines modern updates with inviting indoor and outdoor spaces designed for everyday comfort and entertaining. Step inside to find durable luxury vinyl plank flooring throughout the first floor, complemented by ceramic tile in the welcoming foyer. The spacious kitchen features crisp white cabinetry, abundant storage, a center island with breakfast bar, updated sink and faucet, and a newer dishwasher (2026), making meal preparation and gathering with family and friends a breeze. The adjoining dining area opens to a stunning four-season sunroom, beautifully updated in 2018 with windows on every wall, filling the space with natural light while offering peaceful views of the private backyard. A mini-split heating and cooling system ensures year-round comfort in this exceptional living space. Continue outside to your own backyard retreat featuring a stone patio, gazebo (2017), and decorative outdoor lighting that remains with the home—perfect for grilling, relaxing, or hosting summer get-togethers. Inside, the inviting family room is anchored by a cozy wood-burning fireplace, creating the perfect place to unwind on chilly evenings. The first floor also offers the convenience of a laundry room and a beautifully updated half bath. The living room, dining room, and spacious primary bedroom were freshly painted in 2026, adding a bright, fresh feel to the home's most enjoyed living spaces. Spacious walk-in closets are found in two of the three bedrooms for maximum storage & convenience. Major updates provide peace of mind, including a new HVAC heat pump and central air system (2024), hot water tank (2018), kitchen updates (2019), and numerous additional improvements throughout. The HOA handles lawn care and snow removal for easy living.
Active
$275,000
8830 Holly Ln #46, Olmsted Falls, OH 44138
3beds
1,672sqft
Condominium
Built in 1978
-- sqft lot
$-- Zestimate®
$164/sqft
$177/mo HOA
What's special
Inviting family roomQuiet cul-de-sacDecorative outdoor lightingStone patioBeautifully updated half bathCrisp white cabinetryCozy wood-burning fireplace
- 20 days |
- 1,026 |
- 42 |
Zillow last checked:
Listing updated:
Listed by:
Ann M Paydock 440-669-1294 Annpaydock@howardhanna.com,
Howard Hanna,
Madeline Brightharp 440-429-9663,
Howard Hanna
Source: MLS Now,MLS#: 5232744
Facts & features
Interior
Bedrooms & bathrooms
- Bedrooms: 3
- Bathrooms: 2
- Full bathrooms: 1
- 1/2 bathrooms: 1
- Main level bathrooms: 1
Primary bedroom
- Description: Flooring: Luxury Vinyl Tile
- Features: Walk-In Closet(s)
- Level: Second
- Dimensions: 15 x 12
Bedroom
- Description: Flooring: Carpet
- Features: Walk-In Closet(s)
- Level: Second
- Dimensions: 15 x 10
Bedroom
- Description: Flooring: Carpet
- Level: Second
- Dimensions: 10 x 9
Bathroom
- Description: First Floor Half Bath,Flooring: Ceramic Tile
- Level: First
- Dimensions: ND x ND
Bathroom
- Description: Flooring: Ceramic Tile
- Features: Granite Counters, Soaking Tub
- Level: Second
- Dimensions: ND x ND
Dining room
- Description: Flooring: Luxury Vinyl Tile
- Level: First
- Dimensions: 12 x 9
Entry foyer
- Description: Flooring: Ceramic Tile
- Level: First
- Dimensions: ND x ND
Family room
- Description: Flooring: Luxury Vinyl Tile
- Features: Fireplace
- Level: First
- Dimensions: 21 x 11
Kitchen
- Description: Flooring: Luxury Vinyl Tile
- Features: Breakfast Bar
- Level: First
- Dimensions: 12 x 10
Laundry
- Description: Flooring: Luxury Vinyl Tile
- Level: First
- Dimensions: ND x ND
Sunroom
- Description: Flooring: Luxury Vinyl Tile
- Level: First
- Dimensions: 12 x 10
Heating
- Forced Air
Cooling
- Central Air
Appliances
- Included: Dryer, Dishwasher, Disposal, Microwave, Range, Refrigerator, Washer
- Laundry: Main Level
Features
- Breakfast Bar, Kitchen Island, Soaking Tub
- Basement: None
- Number of fireplaces: 1
- Fireplace features: Wood Burning
Interior area
- Total structure area: 1,672
- Total interior livable area: 1,672 sqft
- Finished area above ground: 1,672
- Finished area below ground: 0
Video & virtual tour
Property
Parking
- Parking features: Garage
- Garage spaces: 1
Features
- Levels: Two
- Stories: 2
- Patio & porch: Patio
- Exterior features: Other
- Pool features: Community
Lot
- Features: Private, Wooded
Details
- Additional structures: Gazebo
- Parcel number: 29102426
- Lease amount: $0
Construction
Type & style
- Home type: Condo
- Architectural style: Colonial
- Property subtype: Condominium
Materials
- Aluminum Siding
- Foundation: Slab
- Roof: Asphalt
Condition
- Year built: 1978
Utilities & green energy
- Sewer: Public Sewer
- Water: Public
Community & HOA
Community
- Features: Park, Pool
- Subdivision: Raintree Condo
HOA
- Has HOA: Yes
- Services included: Association Management, Common Area Maintenance, Insurance, Maintenance Grounds, Recreation Facilities, Snow Removal
- HOA fee: $177 monthly
- HOA name: Raintree Condominimum Assoc
Location
- Region: Olmsted Falls
Financial & listing details
- Price per square foot: $164/sqft
- Tax assessed value: $174,600
- Annual tax amount: $4,034
- Date on market: 7/31/2026
- Cumulative days on market: 20 days
- Listing agreement: Exclusive Right To Sell
- Listing terms: Cash,Conventional
Estimated market value
Not available
Estimated sales range
Not available
Not available
Price history
| Date | Event | Price |
|---|---|---|
| 7/31/2026 | Listed for sale | $275,000+44.7%$164/sqft |
Source: MLS Now #5232744 Report a problem | ||
| 1/14/2022 | Sold | $190,000+28.6%$114/sqft |
Source: Public Record Report a problem | ||
| 2/14/2020 | Sold | $147,750-4.6%$88/sqft |
Source:  MLS Now #4152689 Report a problem MLS Now #4152689 Report a problem | ||
| 1/13/2020 | Pending sale | $154,900$93/sqft |
Source: Keller Williams Citywide #4152689 Report a problem | ||
| 1/6/2020 | Listed for sale | $154,900+51.9%$93/sqft |
Source: Keller Williams Citywide #4152689 Report a problem | ||
| 7/13/2004 | Sold | $102,000+1%$61/sqft |
Source: Public Record Report a problem | ||
| 4/16/1999 | Sold | $101,000$60/sqft |
Source: Public Record Report a problem | ||
Public tax history
| Year | Property taxes | Tax assessment |
|---|---|---|
| 2025 | $3,749 -0.9% | $61,110 |
| 2024 | $3,783 -3.1% | $61,110 +18.1% |
| 2023 | $3,904 +0.6% | $51,730 |
| 2022 | $3,881 +1% | $51,730 |
| 2021 | $3,843 +39.6% | $51,730 +57.2% |
| 2020 | $2,752 +10.1% | $32,900 |
| 2019 | $2,500 -5.9% | $32,900 |
| 2018 | $2,656 +11.1% | $32,900 +21.4% |
| 2017 | $2,392 -0.4% | $27,100 |
| 2016 | $2,401 | $27,100 |
| 2015 | $2,401 -15.6% | $27,100 -10% |
| 2014 | $2,846 +12.5% | $30,100 |
| 2013 | $2,531 +3.9% | $30,100 |
| 2012 | $2,435 -15% | $30,100 -17.8% |
| 2011 | $2,865 +0.2% | $36,620 |
| 2010 | $2,860 +13.4% | $36,620 |
| 2009 | $2,521 -2.1% | $36,620 -8% |
| 2008 | $2,575 +2.8% | $39,800 |
| 2007 | $2,504 +2.8% | $39,800 |
| 2006 | $2,435 +5.1% | $39,800 +8.3% |
| 2005 | $2,317 +0.6% | $36,760 |
| 2004 | $2,304 +2.5% | $36,760 |
| 2003 | $2,249 +1.3% | $36,760 +4% |
| 2002 | $2,221 -49.8% | $35,350 |
| 2001 | $4,422 +0.6% | $35,350 |
| 2000 | $4,394 | $35,350 |
Find assessor info on the county website
Monthly payment
Est. payment
Payment breakdown
Explore the cost of this home by adjusting the details. Changes won't be saved.Climate risks
Neighborhood: 44138
Nearby schools
GreatSchools rating
- 7/10Falls-Lenox Primary Elementary SchoolGrades: 1-3Distance: 1.4 mi
- 6/10Olmsted Falls Middle SchoolGrades: 6-8Distance: 1.7 mi
- 9/10Olmsted Falls High SchoolGrades: 9-12Distance: 1.3 mi
Schools provided by the listing agent
- District: Olmsted Falls CSD - 1822
Source: MLS Now. This data may not be complete. We recommend contacting the local school district to confirm school assignments for this home.
- $---- bd-- ba-- sqft8830 Holly Ln, Olmsted Falls, OH 44138Off Market
- $203,0003 bd1 ba1.3k sqft8834 Holly Ln #47, Olmsted Falls, OH 44138Sold

- $203,0003 bd2 ba1.5k sqft8834 Holly Ln, Olmsted Falls, OH 44138Sold

- $189,4003 bd1 ba1.4k sqft8826 Holly Ln #45, Olmsted Falls, OH 44138Off Market
- $210,0003 bd1 ba1.3k sqft8838 Holly Ln #48, Olmsted Falls, OH 44138Sold
- $225,0003 bd2 ba1.3k sqft8838 Holly Ln, Olmsted Falls, OH 44138Sold
- $213,6003 bd2 ba1.7k sqft8822 Holly Ln #44, Olmsted Falls, OH 44138Off Market
- $---- bd-- ba-- sqft8822 Holly Ln, Olmsted Falls, OH 44138Off Market
A local agent can set up tours, give advice and negotiate with sellers.
Similar homes
- $239,9004 bd2 ba1.7k sqft26043 Redwood Dr, Olmsted Falls, OH 44138For Sale
 MLS ID #20262409, Kyle M. Recker, Howard Hanna - Port Clinton. Firelands MLS
 - $249,9003 bd3 ba1.6k sqft3160 Bay Landing Dr, Westlake, OH 44145For Sale
 MLS ID #5232261, Leslie D Motton, BHR & Associates. MLS Now
 - $300,0003 bd2 ba1.4k sqft6372 Creekside, North Ridgeville, OH 44039For Sale
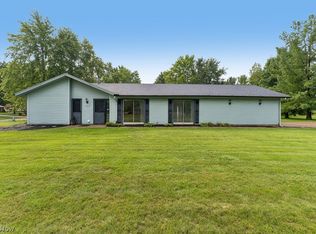 MLS ID #5236445, Beth Clapper, Howard Hanna. MLS Now
 - $280,0004 bd2 ba1.5k sqft131 Edgewood Dr, Berea, OH 44017For Sale
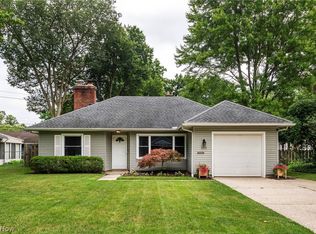 MLS ID #5236523, Diane DiFrancesco, Russell Real Estate Services. MLS Now
 - $250,0003 bd2 ba1.2k sqft9265 W 130th St, North Royalton, OH 44133For SaleMLS ID #5235589, Brieanna N Seneff, Howard Hanna. MLS Now
- $259,9003 bd2 ba1.4k sqft13921 Woodcroft Trce, North Royalton, OH 44133For SaleMLS ID #5236633, Eric Soros, Howard Hanna. MLS Now
- $222,5002 bd2 ba1.1k sqft14926 Lenox Dr #526, Strongsville, OH 44136For SaleMLS ID #5235306, Kelly A Schneider, RE/MAX Above & Beyond. MLS Now
- $259,9003 bd1 ba1.4k sqft13473 Donald Dr, Brookpark, OH 44142For SaleMLS ID #5236928, Jessica Smith, Keller Williams Citywide. MLS Now
- $269,9003 bd3 ba2k sqft5712 Ralston Dr, Parma, OH 44129For SaleMLS ID #5234791, Dubravka Vidic, Howard Hanna. MLS Now
- $320,0004 bd2 ba1.9k sqft5901 Hawthorne Holw, North Ridgeville, OH 44039For SaleMLS ID #5236121, Thomas D Kazanas, HomeSmart Real Estate Momentum LLC. MLS Now
- $259,0004 bd3 ba1.5k sqft14065 Heatherwood Dr, Brookpark, OH 44142For SaleMLS ID #5234345, Thomas Mayhew, EXP Realty, LLC.. MLS Now
- $335,0003 bd2 ba2.1k sqft8310 Broadview Rd, Broadview Heights, OH 44147For SaleMLS ID #5236956, Brenda Gadowski, Glasshouse Realty Group, LLC. MLS Now
- $329,0005 bd2 ba1.8k sqft27261 Nantucket Dr, North Olmsted, OH 44070For SaleMLS ID #5230831, Dubravka Vidic, Howard Hanna. MLS Now
- $250,0003 bd2 ba1.5k sqft4507 Kenmore Ave, Parma, OH 44134For SaleMLS ID #5236627, Michael A Ferrante, LPT Realty. MLS Now
- $165,0002 bd2 ba924 sqft20325 Williamsburg Ct #310B, Middleburg Heights, OH 44130For SaleMLS ID #5221976, Daniela Maragos, Keller Williams Elevate. MLS Now
- $249,9993 bd2 ba1.1k sqft11109 Meadowbrook Dr, Parma Heights, OH 44130For SaleMLS ID #5225239, Maggie Hubert, Keller Williams Greater Metropolitan. MLS Now
- $295,5003 bd1 ba1.3k sqft2031 W Pleasant Valley Rd, Parma, OH 44134For SaleMLS ID #5224982, Niki Kafantaris, Classic Realty Group, Inc.. MLS Now
- $242,9003 bd2 ba1.1k sqft5678 Decker Rd, North Olmsted, OH 44070For SaleMLS ID #5178879, Shannon M Bauer, EXP Realty, LLC.. MLS Now
- $270,0003 bd2 ba1.7k sqft4505 Vineyard Dr, Lorain, OH 44053For SaleMLS ID #5236866, Michelle V Ramirez, Howard Hanna. MLS Now
- $314,9903 bd2 ba1.5k sqft15713 Holland Rd, Brookpark, OH 44142For SaleMLS ID #5235861, Armando Galvez, RE/MAX Above & Beyond. MLS Now
