Welcome to Woodcroft Glen Condominiums, built-in 2007, this unit features 3 bedrooms, primary including a walk-in closet, and 2 full baths. The main floor includes the kitchen with open floor plan leading into the great room. Also on this level is 1 bedroom, 1 bath, breakfast bar, and laundry room that leads you to the two car attached garage. With beautiful LVT flooring throughout the main level and freshly painted walls, this home is move-in ready. The second floor includes all new carpet throughout, with loft space overlooking the foyer, the other two bedrooms and a large bathroom. ALL NEW HVAC IN 2025!!! This very welcoming community, with plenty of visitor parking, well maintained common areas, and nearby shopping makes this home perfect for everyone.
Active
$259,900
13921 Woodcroft Trce, North Royalton, OH 44133
3beds
1,463sqft
Townhouse, Condominium
Built in 2007
-- sqft lot
$-- Zestimate®
$178/sqft
$295/mo HOA
What's special
Two car attached garagePlenty of visitor parkingFreshly painted wallsBreakfast barLaundry room
- 13 days |
- 816 |
- 28 |
Zillow last checked:
Listing updated:
Listed by:
Eric Soros 440-371-6084 ericsoros@howardhanna.com,
Howard Hanna
Source: MLS Now,MLS#: 5236633
Facts & features
Interior
Bedrooms & bathrooms
- Bedrooms: 3
- Bathrooms: 2
- Full bathrooms: 2
- Main level bathrooms: 1
- Main level bedrooms: 1
Primary bedroom
- Description: Flooring: Carpet
- Features: Walk-In Closet(s)
- Level: Second
- Dimensions: 15 x 12
Bedroom
- Description: Flooring: Carpet
- Level: Second
- Dimensions: 12 x 10
Bedroom
- Description: Flooring: Carpet
- Level: First
- Dimensions: 12 x 12
Bathroom
- Description: Flooring: Linoleum
- Level: Second
- Dimensions: ND x ND
Bathroom
- Description: Flooring: Luxury Vinyl Tile
- Level: First
- Dimensions: ND x ND
Entry foyer
- Description: Flooring: Luxury Vinyl Tile
- Level: First
- Dimensions: 5 x 5
Great room
- Description: Flooring: Luxury Vinyl Tile
- Level: First
- Dimensions: 17 x 15
Kitchen
- Description: Flooring: Luxury Vinyl Tile
- Level: First
- Dimensions: 11 x 9
Laundry
- Description: Flooring: Luxury Vinyl Tile
- Level: First
- Dimensions: ND x ND
Pantry
- Description: Flooring: Luxury Vinyl Tile
- Level: First
- Dimensions: ND x ND
Utility room
- Level: Second
- Dimensions: ND x ND
Heating
- Forced Air, Gas
Cooling
- Central Air
Appliances
- Laundry: In Unit
Features
- Has basement: No
- Has fireplace: No
Interior area
- Total structure area: 1,463
- Total interior livable area: 1,463 sqft
- Finished area above ground: 1,463
Video & virtual tour
Property
Parking
- Parking features: Attached, Garage, Garage Door Opener
- Attached garage spaces: 2
Features
- Levels: Two
- Stories: 2
- Patio & porch: Front Porch
Lot
- Size: 1,655 Square Feet
- Dimensions: 27 x 67
Details
- Parcel number: 48231006
- Lease amount: $0
Construction
Type & style
- Home type: Condo
- Property subtype: Townhouse, Condominium
Materials
- Vinyl Siding
- Foundation: Slab
- Roof: Asphalt,Fiberglass
Condition
- Year built: 2007
Utilities & green energy
- Sewer: Public Sewer
- Water: Public
Community & HOA
Community
- Subdivision: Woodcroft Glen Ph 01
HOA
- Has HOA: Yes
- Services included: None
- HOA fee: $295 monthly
- HOA name: Woodcroft Glen
Location
- Region: North Royalton
Financial & listing details
- Price per square foot: $178/sqft
- Tax assessed value: $204,200
- Annual tax amount: $3,351
- Date on market: 8/14/2026
- Cumulative days on market: 13 days
- Listing agreement: Exclusive Right To Sell
- Listing terms: Cash,Conventional
Estimated market value
Not available
Estimated sales range
Not available
Not available
Price history
| Date | Event | Price |
|---|---|---|
| 8/14/2026 | Listed for sale | $259,900+15.5%$178/sqft |
Source: MLS Now #5236633 Report a problem | ||
| 7/7/2023 | Sold | $225,000+4.7%$154/sqft |
Source:  MLS Now #4465521 Report a problem MLS Now #4465521 Report a problem | ||
| 6/11/2023 | Pending sale | $215,000$147/sqft |
Source: MLS Now #4465521 Report a problem | ||
| 6/9/2023 | Listed for sale | $215,000+36.9%$147/sqft |
Source: MLS Now #4465521 Report a problem | ||
| 2/14/2019 | Sold | $157,000+1.4%$107/sqft |
Source: MLS Now #4060539 Report a problem | ||
| 1/7/2019 | Pending sale | $154,900$106/sqft |
Source: Keller Williams Greater Cleveland Southwest #4060539 Report a problem | ||
| 1/3/2019 | Listed for sale | $154,900+10.6%$106/sqft |
Source: Keller Williams Grt Cleve SW #4060539 Report a problem | ||
| 11/16/2017 | Sold | $140,000-3.4%$96/sqft |
Source: MLS Now #3940445 Report a problem | ||
| 9/14/2017 | Listed for sale | $144,900+3120%$99/sqft |
Source: Cutler Real Estate #3940445 Report a problem | ||
| 2/15/2013 | Sold | $4,500-96.6%$3/sqft |
Source: Public Record Report a problem | ||
| 7/21/2012 | Listed for sale | $131,900-3.7%$90/sqft |
Source: Howard Hanna - Medina II #3337065 Report a problem | ||
| 6/18/2012 | Listing removed | $136,900$94/sqft |
Source: RE/MAX TRINITY #3301298 Report a problem | ||
| 3/17/2012 | Listed for sale | $136,900-4.9%$94/sqft |
Source: RE/MAX Trinity LLC #3301298 Report a problem | ||
| 12/3/2011 | Listing removed | $143,900$98/sqft |
Source: RE/MAX TRINITY #3239679 Report a problem | ||
| 6/23/2011 | Listed for sale | $143,900+0%$98/sqft |
Source: RE/MAX Trinity LLC #3239679 Report a problem | ||
| 6/28/2007 | Sold | $143,835$98/sqft |
Source: Public Record Report a problem | ||
Public tax history
| Year | Property taxes | Tax assessment |
|---|---|---|
| 2025 | $3,351 -6.5% | $71,470 |
| 2024 | $3,583 +0.1% | $71,470 +26.4% |
| 2023 | $3,580 +0.7% | $56,530 |
| 2022 | $3,556 -1% | $56,530 |
| 2021 | $3,593 +10.3% | $56,530 +16% |
| 2020 | $3,259 +0.7% | $48,720 |
| 2019 | $3,236 +1.2% | $48,720 |
| 2018 | $3,197 -0.5% | $48,720 +4.2% |
| 2017 | $3,213 +6.7% | $46,760 |
| 2016 | $3,010 | $46,760 |
| 2015 | $3,010 -0.8% | $46,760 |
| 2014 | $3,034 +1.4% | $46,760 |
| 2013 | $2,992 +3.5% | $46,760 |
| 2012 | $2,892 -2.1% | $46,760 -3.2% |
| 2011 | $2,954 -0.2% | $48,300 |
| 2010 | $2,960 +1.1% | $48,300 |
| 2009 | $2,926 +9.3% | $48,300 -4.1% |
| 2008 | $2,678 | $50,340 |
Find assessor info on the county website
Monthly payment
Est. payment
Payment breakdown
Explore the cost of this home by adjusting the details. Changes won't be saved.Climate risks
Neighborhood: 44133
Nearby schools
GreatSchools rating
- 8/10North Royalton Middle SchoolGrades: 5-8Distance: 0.9 mi
- 8/10North Royalton High SchoolGrades: 9-12Distance: 1 mi
- 9/10North Royalton Elementary SchoolGrades: PK-4Distance: 1.6 mi
Schools provided by the listing agent
- District: North Royalton CSD - 1821
Source: MLS Now. This data may not be complete. We recommend contacting the local school district to confirm school assignments for this home.
- $220,7002 bd2 ba1.4k sqft13925 Woodcroft Trce, North Royalton, OH 44133Off Market
- $242,5003 bd2 ba1.4k sqft13917 Woodcroft Trce, North Royalton, OH 44133Sold
- $244,1003 bd2 ba1.4k sqft13929 Woodcroft Trce, North Royalton, OH 44133Off Market
- $250,0003 bd2 ba1.4k sqft13913 Woodcroft Trce, North Royalton, OH 44133Sold
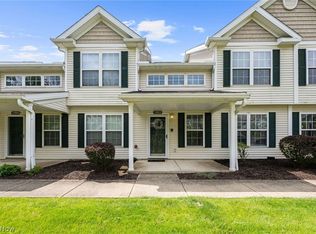
- $252,5003 bd2 ba1.4k sqft13909 Woodcroft Trce, North Royalton, OH 44133Off Market
- $--3 bd3 ba1.6k sqft9037-13577 Woodcroft Trce #93, North Royalton, OH 44133Off Market
- $--3 bd3 ba1.6k sqft9037-13577 Woodcroft Trce #105, North Royalton, OH 44133Off Market
- $--3 bd3 ba1.6k sqft9037-13577 Woodcroft Trce #86, North Royalton, OH 44133Off Market
A local agent can set up tours, give advice and negotiate with sellers.
Similar homes
- $274,9003 bd2 ba1.6k sqft3502 Boston Rd, Brunswick, OH 44212For Sale
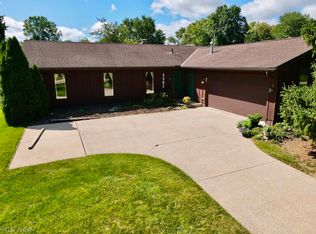 MLS ID #5239466, Jason A Ivory, Howard Hanna. MLS Now
 - $219,9002 bd2 ba1.1k sqft14926 Lenox Dr #526, Strongsville, OH 44136For Sale
 MLS ID #5235306, Kelly A Schneider, RE/MAX Above & Beyond. MLS Now
 - $329,9002 bd2 ba1.3k sqft10379 River Rock Ln, North Royalton, OH 44133For Sale
 MLS ID #5237092, Mary Ann Newrones, Howard Hanna. MLS Now
 - $255,0003 bd3 ba1.6k sqft740 Spafford Oval #1101, Northfield, OH 44067For Sale
 MLS ID #5238881, Julia G Mellon, Howard Hanna. MLS Now
 - $300,0003 bd2 ba1.4k sqft1310 Buckboard Ln, Broadview Heights, OH 44147For SaleMLS ID #5238846, Janel M Jendre, HomeSmart Real Estate Momentum LLC. MLS Now
- $324,9002 bd2 ba1.6k sqft12193 Nutmeg Ln, North Royalton, OH 44133For SaleMLS ID #5197171, Debbie Mottl, Howard Hanna. MLS Now
- $250,0003 bd2 ba1.5k sqft4507 Kenmore Ave, Parma, OH 44134For SaleMLS ID #5236627, Michael A Ferrante, LPT Realty. MLS Now
- $259,9003 bd1 ba1.4k sqft13473 Donald Dr, Brookpark, OH 44142For SaleMLS ID #5236928, Jessica Smith, Keller Williams Citywide. MLS Now
- $349,9003 bd2 ba1.8k sqft10402 Rock Ledge Way, North Royalton, OH 44133For SaleMLS ID #5224141, Mary Ann Newrones, Howard Hanna. MLS Now
- $275,0003 bd2 ba1.6k sqft8830 Holly Ln #46, Olmsted Falls, OH 44138For SaleMLS ID #5232744, Ann M Paydock, Howard Hanna. MLS Now
- $149,9002 bd2 ba987 sqft9660 Cove Dr Unit F19, North Royalton, OH 44133For SaleMLS ID #5233172, Kathleen Montgomery, Russell Real Estate Services. MLS Now
- $244,9993 bd3 ba1.6k sqft3160 Bay Landing Dr, Westlake, OH 44145For SaleMLS ID #5232261, Leslie D Motton, BHR & Associates. MLS Now
- $259,0004 bd3 ba1.5k sqft14065 Heatherwood Dr, Brookpark, OH 44142For SaleMLS ID #5234345, Thomas Mayhew, EXP Realty, LLC.. MLS Now
- $229,0003 bd3 ba1.4k sqft9014 Snow Rd, Parma, OH 44130For SaleMLS ID #5234035, Michael Atkinson, RE/MAX Real Estate Group. MLS Now
- $209,0003 bd1 ba1.2k sqft8880 W Ridgewood Dr, Parma Heights, OH 44130For SaleMLS ID #5236882, Charles D Medalie, ListWithFreedom.com Inc.. MLS Now
- $235,9002 bd3 ba1.7k sqft1203 Canyon View Rd, Northfield, OH 44067For SaleMLS ID #5236322, Frank C Smolinski, Berkshire Hathaway HomeServices Simon & Salhany Realty. MLS Now
- $220,0002 bd2 ba1.1k sqft8609 Scenicview Dr #101, Broadview Heights, OH 44147For SaleMLS ID #5232993, Debbie Mottl, Howard Hanna. MLS Now
- $--3 bd2 ba1.6k sqft3962 Bushnell Rd, University Heights, OH 44118AuctionAuction.com 2
- $285,0002 bd2 ba1.2k sqft7507 Battery Park Blvd, Cleveland, OH 44102For SaleMLS ID #5232026, Sean R Szczepinski, Howard Hanna. MLS Now
- $283,0003 bd2 ba1.6k sqft13605 Crestway Dr, Brookpark, OH 44142For SaleMLS ID #5226033, Shannon Greathouse, EXP Realty, LLC.. MLS Now
