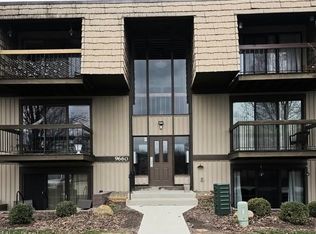
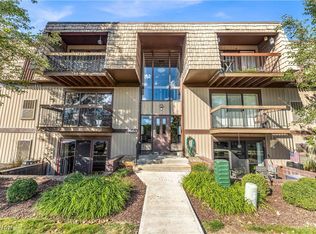
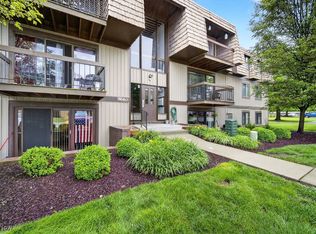
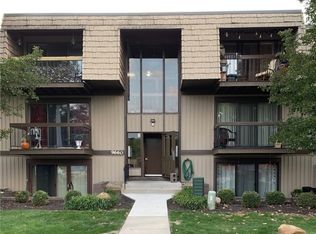
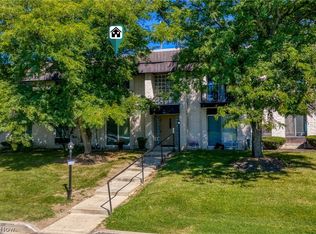
Immaculate second floor ranch style condo in highly desirable Sunrise Cove! This 2 bedroom, 1.5 bath unit offers a rare full lake view from the private balcony and a bright, open layout throughout. The primary bedroom features its own half bath and a spacious walk-in closet. Enjoy the convenience of an in unit laundry room located just off the eat-in kitchen.
All appliances stay including washer and dryer, A one car garage is included with storage.
Sunrise Cove offers outstanding amenities: community pool, tennis and basketball courts, clubhouse, playground, and scenic lake access. Maintenance fee covers landscaping, grass cutting, snow removal, water, and sewer. Truly low maintenance living. FHA and VA compliant. Located in a highly rated school district and close to shopping, dining, and major highways.
A beautifully maintained, move-in ready condo at an incredible value
Active
Price cut: $8K (9/2)
$141,900
9660 Cove Dr Unit F19, North Royalton, OH 44133
2beds
987sqft
Condominium, Single Family Residence
Built in 1975
-- sqft lot
$-- Zestimate®
$144/sqft
$426/mo HOA
What's special
Scenic lake accessTennis and basketball courtsBright open layout throughoutCommunity poolSpacious walk-in closet
- 30 days
- 376
- 22
Zillow last checked:
Listing updated:
Listed by:
Kathleen Montgomery 216-466-4442 kathy7058@gmail.com,
Russell Real Estate Services,
Heather K Montgomery 216-466-4443,
Russell Real Estate Services
Source: MLS Now,MLS#: 5233172 Originating MLS: Akron Cleveland Association of REALTORS
Originating MLS: Akron Cleveland Association of REALTORSFacts & features
Interior
Bedrooms & bathrooms
- Bedrooms: 2
- Bathrooms: 2
- Full bathrooms: 1
- 1/2 bathrooms: 1
- Main level bathrooms: 2
- Main level bedrooms: 2
Primary bedroom
- Description: Flooring: Carpet
- Level: Second
- Dimensions: 15 x 12
Bedroom
- Description: Flooring: Carpet
- Level: Second
- Dimensions: 10 x 10
Eat in kitchen
- Description: Flooring: Luxury Vinyl Tile
- Level: Second
- Dimensions: 14 x 7
Laundry
- Description: Flooring: Luxury Vinyl Tile
- Level: Second
- Dimensions: 7 x 5
Living room
- Description: Flooring: Carpet
- Level: Second
- Dimensions: 22 x 15
Heating
- Electric, Forced Air
Cooling
- Central Air
Appliances
- Included: Dryer, Dishwasher, Range, Refrigerator, Washer
- Laundry: In Unit
Features
- Entrance Foyer, Walk-In Closet(s)
- Has basement: No
- Has fireplace: No
Interior area
- Total structure area: 987
- Total interior livable area: 987 sqft
- Finished area above ground: 987
Video & virtual tour
Property
Parking
- Total spaces: 2
- Parking features: Covered, Carport
- Garage spaces: 1
- Carport spaces: 1
- Covered spaces: 2
Features
- Levels: One,Three Or More
- Stories: 3
- Patio & porch: Balcony
- Exterior features: Basketball Court, Balcony, Playground, Tennis Court(s)
- Has private pool: Yes
- Pool features: Association, Fenced, In Ground, Outdoor Pool, Community
- Has view: Yes
- View description: Pond
- Has water view: Yes
- Water view: Pond
Lot
- Features: Private, Wooded
Details
- Parcel number: 48129407
Construction
Type & style
- Home type: Condo
- Architectural style: Garden Home,Ranch
- Property subtype: Condominium, Single Family Residence
- Attached to another structure: Yes
Materials
- Other
- Roof: Shingle
Condition
- Year built: 1975
Details
- Warranty included: Yes
Utilities & green energy
- Sewer: Public Sewer
- Water: Public
Community & HOA
Community
- Features: Clubhouse, Lake, Playground, Pool, Sidewalks
- Security: Security System
- Subdivision: Sunrise Cove Condo
HOA
- Has HOA: No
- Services included: Association Management, Maintenance Grounds, Parking, Recreation Facilities, Reserve Fund, Sewer, Snow Removal, Security, Trash, Water
- HOA fee: $426 monthly
Location
- Region: North Royalton
Financial & listing details
- Price per square foot: $144/sqft
- Tax assessed value: $102,100
- Annual tax amount: $1,398
- Date on market: 8/3/2026
- Cumulative days on market: 30 days
- Listing terms: Cash,Conventional,FHA,VA Loan
Estimated market value
Not available
Estimated sales range
Not available
Not available
Price history
| Date | Event | Price |
|---|---|---|
| 9/2/2026 | Price change | $141,900-5.3%$144/sqft |
Source:  MLS Now #5233172 Report a problem MLS Now #5233172 Report a problem | ||
| 8/3/2026 | Listed for sale | $149,900+105.3%$152/sqft |
Source: MLS Now #5233172 Report a problem | ||
| 8/27/2003 | Sold | $73,000$74/sqft |
Source: Public Record Report a problem | ||
Public tax history
| Year | Property taxes | Tax assessment |
|---|---|---|
| 2025 | $1,398 -7.2% | $35,740 |
| 2024 | $1,507 +59.9% | $35,740 +48.6% |
| 2023 | $942 -2.1% | $24,050 |
| 2022 | $962 -1% | $24,050 |
| 2021 | $973 +53.9% | $24,050 +32.1% |
| 2020 | $632 -58.4% | $18,200 |
| 2019 | $1,519 +145% | $18,200 |
| 2018 | $620 -31.4% | $18,200 +4.4% |
| 2017 | $904 -42.3% | $17,430 |
| 2016 | $1,566 +0.8% | $17,430 |
| 2015 | $1,553 -34.2% | $17,430 -19.9% |
| 2014 | $2,362 +82.7% | $21,770 |
| 2013 | $1,293 -27.6% | $21,770 |
| 2012 | $1,785 -40.9% | $21,770 -11% |
| 2011 | $3,023 +1016.5% | $24,470 |
| 2010 | $271 -82% | $24,470 |
| 2009 | $1,500 +60.5% | $24,470 -4% |
| 2008 | $935 +6.2% | $25,490 |
| 2007 | $880 -15.2% | $25,490 |
| 2006 | $1,038 +6.5% | $25,490 +8.3% |
| 2005 | $975 -0.6% | $23,530 |
| 2004 | $981 -21.7% | $23,530 |
| 2003 | $1,254 +3.6% | $23,530 +5% |
| 2002 | $1,210 -37.2% | $22,400 |
| 2001 | $1,926 -0.6% | $22,400 |
| 2000 | $1,938 | $22,400 |
Find assessor info on the county website
Monthly payment
Est. payment
Payment breakdown
Explore the cost of this home by adjusting the details. Changes won't be saved.Climate risks
Neighborhood: 44133
Nearby schools
Schools provided by the listing agent
- District: North Royalton CSD - 1821
Source: MLS Now. This data may not be complete. We recommend contacting the local school district to confirm school assignments for this home.
Similar homes
- $143,0002 bd2 ba1k sqft9701 Sunrise Blvd Unit L28, North Royalton, OH 44133For Sale
 MLS ID #5232537, Margaret Brandt, Russell Real Estate Services. MLS Now
 - $165,0002 bd2 ba1.2k sqft11558 Harbour Light Dr, North Royalton, OH 44133For Sale
 MLS ID #5221125, Laurie Hicks-Sebille, Russell Real Estate Services. MLS Now
 - $120,0002 bd1 ba874 sqft8455 N Akins Rd APT 201, North Royalton, OH 44133For Sale
 MLS ID #5240245, Tatyana Krilova, Howard Hanna. MLS Now
 - $167,0003 bd2 ba1.2k sqft13676 Oakbrook Dr #3676, North Royalton, OH 44133For Sale
 MLS ID #5218773, Sally Crist, RE/MAX Above & Beyond. MLS Now
