Beautifully maintained 2-bedroom, 1.5 bath condo in the heart of Rocky River offering comfort, convenience, and desirable community amenities. This inviting unit features an updated kitchen with modern finishes, a spacious living area with a cozy fireplace, and two bathrooms for added functionality. Rest easy knowing your vehicle is safe from all elements with a garage space, plus an additional storage area for seasonal items and extras. Residents have access to a refreshing community pool, common BBQ area, and a party center available making this condo ideal for summer relaxation and entertaining. The location provides quick access to shopping, dining, parks, and major roadways, making everyday living effortless. A wonderful opportunity to own in the sought-after Rocky River community! Just to sweeten the deal - the seller is offering 1 year HSA for buyer's peace of mind. UPDATE**Hallway carpet was recently replaced making this condo even more inviting!
Active
Price cut: $4.1K (7/22)
$144,900
2876 Pease Dr APT 208, Rocky River, OH 44116
2beds
895sqft
Condominium, Multi Family
Built in 1964
-- sqft lot
$-- Zestimate®
$162/sqft
$364/mo HOA
What's special
Garage spaceCommon bbq areaInviting unitParty center availableRefreshing community pool
- 83 days
- 721
- 21
Zillow last checked:
Listing updated:
Listed by:
Maureen Cottrell 216-224-7560 maureencottrell@howardhanna.com,
Howard Hanna
Source: MLS Now,MLS#: 5217619
Facts & features
Interior
Bedrooms & bathrooms
- Bedrooms: 2
- Bathrooms: 2
- Full bathrooms: 1
- 1/2 bathrooms: 1
- Main level bathrooms: 2
- Main level bedrooms: 2
Primary bedroom
- Description: Flooring: Laminate
- Level: First
- Dimensions: 15 x 11
Bedroom
- Description: Flooring: Laminate
- Level: First
- Dimensions: 11 x 9
Dining room
- Description: Flooring: Laminate
- Level: First
- Dimensions: 10 x 10
Living room
- Description: Flooring: Laminate
- Features: Fireplace
- Level: First
- Dimensions: 18 x 12
Heating
- Forced Air
Cooling
- Central Air
Appliances
- Included: Dishwasher, Range, Refrigerator
- Laundry: Laundry Room
Features
- Open Floorplan, Storage
- Basement: None
- Number of fireplaces: 1
- Fireplace features: Family Room, Gas
Interior area
- Total structure area: 895
- Total interior livable area: 895 sqft
- Finished area above ground: 895
Video & virtual tour
Property
Parking
- Parking features: Garage
- Garage spaces: 1
Features
- Levels: One
- Stories: 1
- Exterior features: Barbecue, Courtyard
- Has private pool: Yes
- Pool features: In Ground, Outdoor Pool, Community
Lot
- Size: 2.96 Acres
Details
- Parcel number: 30322856C
- Lease amount: $0
- Special conditions: Standard
Construction
Type & style
- Home type: Condo
- Architectural style: Multiplex
- Property subtype: Condominium, Multi Family
Materials
- Brick
- Foundation: Slab
- Roof: Asphalt
Condition
- Updated/Remodeled
- Year built: 1964
Details
- Warranty included: Yes
Utilities & green energy
- Sewer: Public Sewer
- Water: Public
Community & HOA
Community
- Features: Common Grounds/Area, Laundry Facilities, Other, Pool
- Subdivision: Heritage Hill Cond
HOA
- Has HOA: Yes
- Services included: Common Area Maintenance, Insurance, Maintenance Grounds, Maintenance Structure, Parking, Pool(s), Recreation Facilities, Reserve Fund, Snow Removal, Trash, Water
- HOA fee: $364 monthly
- HOA name: Heritage Hills Condominiums
Location
- Region: Rocky River
Financial & listing details
- Price per square foot: $162/sqft
- Tax assessed value: $110,000
- Annual tax amount: $1,562
- Date on market: 6/10/2026
- Cumulative days on market: 83 days
- Listing agreement: Exclusive Right To Sell
- Listing terms: Cash,Conventional,FHA,VA Loan
Estimated market value
Not available
Estimated sales range
Not available
Not available
Price history
| Date | Event | Price |
|---|---|---|
| 7/22/2026 | Price change | $144,900-2.8%$162/sqft |
Source: MLS Now #5217619 Report a problem | ||
| 6/22/2026 | Price change | $149,000-6.3%$166/sqft |
Source: MLS Now #5217619 Report a problem | ||
| 6/10/2026 | Listed for sale | $159,000+44.5%$178/sqft |
Source: MLS Now #5217619 Report a problem | ||
| 9/6/2022 | Sold | $110,000+22.9%$123/sqft |
Source: Public Record Report a problem | ||
| 6/13/2019 | Listing removed | $89,500$100/sqft |
Source: Howard Hanna - Crocker Road #4092980 Report a problem | ||
| 5/16/2019 | Price change | $89,500-8.2%$100/sqft |
Source: Howard Hanna - Crocker Road #4092980 Report a problem | ||
| 5/4/2019 | Listed for sale | $97,500+26.6%$109/sqft |
Source: Howard Hanna - Crocker Road #4092980 Report a problem | ||
| 4/19/2019 | Sold | $77,000-12.5%$86/sqft |
Source:  MLS Now #4080417 Report a problem MLS Now #4080417 Report a problem | ||
| 4/17/2019 | Pending sale | $88,000$98/sqft |
Source: Howard Hanna - Crocker Road #4080417 Report a problem | ||
| 4/2/2019 | Price change | $88,000-7.4%$98/sqft |
Source: Howard Hanna - Crocker Road #4080417 Report a problem | ||
| 3/25/2019 | Listed for sale | $95,000+31.9%$106/sqft |
Source: Howard Hanna #4080417 Report a problem | ||
| 12/28/2018 | Sold | $72,000-15.3%$80/sqft |
Source:  MLS Now #4047778 Report a problem MLS Now #4047778 Report a problem | ||
| 11/26/2018 | Price change | $85,000-5.5%$95/sqft |
Source: BHHS Lucien Realty #4047778 Report a problem | ||
| 10/23/2018 | Listed for sale | $89,900-5.4%$100/sqft |
Source: BHHS Lucien Realty #4047778 Report a problem | ||
| 9/3/2018 | Listing removed | $95,000$106/sqft |
Source: BHHS Lucien Realty #3995037 Report a problem | ||
| 7/30/2018 | Price change | $95,000-2.6%$106/sqft |
Source: BHHS Lucien Realty #3995037 Report a problem | ||
| 7/3/2018 | Price change | $97,500-1.5%$109/sqft |
Source: BHHS Lucien Realty #3995037 Report a problem | ||
| 5/2/2018 | Listed for sale | $99,000+138.6%$111/sqft |
Source: BHHS Lucien Realty #3995037 Report a problem | ||
| 12/18/2017 | Sold | $41,500-45.8%$46/sqft |
Source: Public Record Report a problem | ||
| 3/19/2001 | Sold | $76,500+7.3%$85/sqft |
Source: MLS Now #1023378 Report a problem | ||
| 8/31/1998 | Sold | $71,300$80/sqft |
Source: Public Record Report a problem | ||
Public tax history
| Year | Property taxes | Tax assessment |
|---|---|---|
| 2025 | $1,562 -1.5% | $38,500 |
| 2024 | $1,586 -11.7% | $38,500 +42.9% |
| 2023 | $1,797 +0.7% | $26,950 |
| 2022 | $1,785 +9.2% | $26,950 |
| 2021 | $1,634 +15.4% | $26,950 +32% |
| 2020 | $1,416 -0.6% | $20,410 +0% |
| 2019 | $1,425 +0.3% | $20,400 0% |
| 2018 | $1,421 +4.1% | $20,410 +11.9% |
| 2017 | $1,365 -41.9% | $18,240 |
| 2016 | $2,350 | $18,240 |
| 2015 | $2,350 +26.6% | $18,240 -24.9% |
| 2014 | $1,856 +1.2% | $24,300 |
| 2013 | $1,833 +3.1% | $24,300 |
| 2012 | $1,777 -5.4% | $24,300 -11.5% |
| 2011 | $1,878 +0.2% | $27,450 |
| 2010 | $1,875 +2.8% | $27,450 |
| 2009 | $1,824 -1.5% | $27,450 -5% |
| 2008 | $1,852 +9.7% | $28,880 |
| 2007 | $1,689 -0.1% | $28,880 |
| 2006 | $1,691 +3.1% | $28,880 +7.8% |
| 2005 | $1,641 +8.9% | $26,780 |
| 2004 | $1,506 +6.2% | $26,780 |
| 2003 | $1,417 -48.5% | $26,780 -4.4% |
| 2001 | $2,752 -0.5% | $28,000 |
| 2000 | $2,766 | $28,000 |
Find assessor info on the county website
Monthly payment
Est. payment
Payment breakdown
Explore the cost of this home by adjusting the details. Changes won't be saved.Climate risks
Neighborhood: 44116
Nearby schools
Schools provided by the listing agent
- District: Rocky River CSD - 1826
Source: MLS Now. This data may not be complete. We recommend contacting the local school district to confirm school assignments for this home.
- $128,0002 bd2 ba895 sqft2932 Pease Dr APT 210, Rocky River, OH 44116Sold
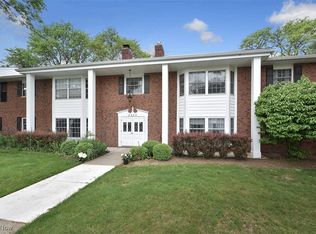
- $160,1002 bd2 ba895 sqft2932 Pease Dr APT 111, Rocky River, OH 44116Off Market

- $110,0001 bd1 ba837 sqft2932 Pease Dr APT 112, Rocky River, OH 44116Off Market
- $127,3002 bd1 ba895 sqft2932 Pease Dr APT 109, Rocky River, OH 44116Off Market
Similar homes
- $140,0002 bd1 ba864 sqft3400 Wooster Rd APT 614, Rocky River, OH 44116For Sale
 MLS ID #5228953, Alexandra Kubrak, EXP Realty, LLC.. MLS Now
 - $176,0002 bd2 ba1.1k sqft22701 Center Ridge Rd APT 212, Rocky River, OH 44116For Sale
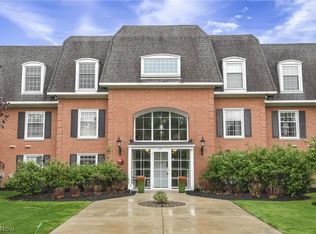 MLS ID #5206173, Charles W Jaite Jr, Keller Williams Citywide. MLS Now
 - $124,9002 bd2 ba1k sqft3167 Linden Rd APT 201, Rocky River, OH 44116For Sale
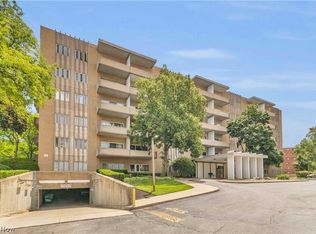 MLS ID #5226566, Jessica Smith, Keller Williams Citywide. MLS Now
 - $155,0002 bd2 ba1k sqft3400 Wooster Rd APT 301, Rocky River, OH 44116For Sale
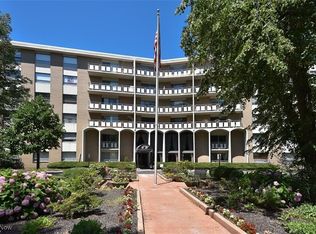 MLS ID #5128546, Meredith D Hardington, Howard Hanna. MLS Now
