Welcome to this desirable 3rd-floor end-unit ranch condo, offering easy one-floor living in a convenient location near parks, shopping, restaurants and major highways. This 2-bedroom, 1-bath condo features wood laminate flooring throughout the main living areas, with carpet in both bedrooms. The kitchen includes all appliances, which stay with the home, and in-suite laundry adds everyday convenience. Enjoy your morning coffee or unwind on the private balcony, plus the added convenience of a dedicated carport space. As an end unit, this condo offers added privacy and natural light. A home warranty is included for the buyer’s peace of mind. A great opportunity for low-maintenance living in an ideal location!
Active
$125,000
16390 Heather Ln APT 301, Cleveland, OH 44130
2beds
820sqft
:
Get pre-qualified$1,258/mo
Condominium, Multi Family
Built in 1973
-- sqft lot
$-- Zestimate®
$152/sqft
$276/mo HOA
What's special
Private balconyDedicated carport spaceCarpet in both bedroomsIn-suite laundryKitchen includes all appliances
- 1 day |
- 131 |
- 5 |
Zillow last checked:
Listing updated:
Listed by:
Katy Sopko 440-773-7652 kathleensopko@howardhanna.com,
Howard Hanna
Source: MLS Now,MLS#: 5236344
Facts & features
Interior
Bedrooms & bathrooms
- Bedrooms: 2
- Bathrooms: 1
- Full bathrooms: 1
- Main level bathrooms: 1
- Main level bedrooms: 2
Primary bedroom
- Description: Flooring: Carpet
- Level: First
- Dimensions: 14 x 10
Bedroom
- Description: Flooring: Carpet
- Level: First
- Dimensions: 11 x 10
Dining room
- Description: Flooring: Laminate
- Level: First
- Dimensions: 9 x 8
Kitchen
- Description: Flooring: Laminate
- Level: First
- Dimensions: 8 x 8
Laundry
- Level: First
- Dimensions: 5 x 5
Living room
- Description: Flooring: Laminate
- Level: First
- Dimensions: 17 x 12
Heating
- Forced Air
Cooling
- Central Air
Appliances
- Included: Dryer, Dishwasher, Range, Refrigerator, Washer
- Laundry: In Unit
Features
- Has basement: No
- Has fireplace: No
Interior area
- Total structure area: 820
- Total interior livable area: 820 sqft
- Finished area above ground: 820
Video & virtual tour
Property
Parking
- Parking features: Carport
- Carport spaces: 1
Features
- Levels: One
- Stories: 1
- Patio & porch: Deck
Lot
- Size: 24.04 Acres
Details
- Parcel number: 37203588
- Lease amount: $0
Construction
Type & style
- Home type: Condo
- Architectural style: Multiplex,Ranch
- Property subtype: Condominium, Multi Family
- Attached to another structure: Yes
Materials
- Brick
- Foundation: Slab
- Roof: Asphalt,Fiberglass
Condition
- Year built: 1973
Details
- Warranty included: Yes
Utilities & green energy
- Sewer: Public Sewer
- Water: Public
Community & HOA
Community
- Subdivision: Mistylake Vill Cond
HOA
- Has HOA: No
- Services included: Association Management, Insurance, Maintenance Grounds, Maintenance Structure, Reserve Fund, Snow Removal, Trash
- HOA name: Misty Lake Village
- Second HOA fee: $276 monthly
Location
- Region: Cleveland
Financial & listing details
- Price per square foot: $152/sqft
- Annual tax amount: $915
- Date on market: 8/13/2026
- Cumulative days on market: 2 days
- Listing agreement: Exclusive Right To Sell
- Listing terms: Cash,Conventional
Estimated market value
Not available
Estimated sales range
Not available
Not available
Price history
| Date | Event | Price |
|---|---|---|
| 8/13/2026 | Listed for sale | $125,000$152/sqft |
Source: MLS Now #5236344 Report a problem | ||
Public tax history
Tax history is unavailable.
Monthly payment
Est. payment
Payment breakdown
Explore the cost of this home by adjusting the details. Changes won't be saved.Climate risks
Neighborhood: 44130
Nearby schools
GreatSchools rating
- 5/10Berea-Midpark Middle SchoolGrades: 5-9Distance: 0.5 mi
- 7/10Berea-Midpark High SchoolGrades: 9-12Distance: 1.7 mi
- 8/10Big Creek Elementary SchoolGrades: PK-4Distance: 1 mi
Schools provided by the listing agent
- District: Berea CSD - 1804
Source: MLS Now. This data may not be complete. We recommend contacting the local school district to confirm school assignments for this home.
- $119,4002 bd1 ba820 sqft16390 Heather Ln #F102, Middleburg Heights, OH 44130Off Market
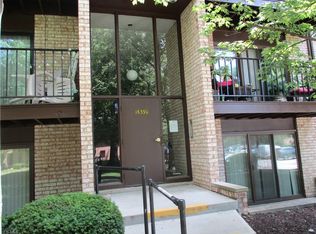
- $111,0002 bd1 ba820 sqft16390 Heather Ln #F104, Middleburg Heights, OH 44130Sold
- $118,0002 bd1 ba820 sqft16390 Heather Ln #S202, Middleburg Heights, OH 44130Sold

- $128,0002 bd1 ba820 sqft16390 Heather Ln #T302, Middleburg Heights, OH 44130Off Market
- $131,3002 bd1 ba820 sqft16390 Heather Ln #T304, Middleburg Heights, OH 44130Off Market
- $125,9002 bd1 ba820 sqft16390 Heather Ln #T303, Middleburg Heights, OH 44130Off Market
- $126,6002 bd1 ba820 sqft16390 Heather Ln #T301, Middleburg Heights, OH 44130Off Market
- $130,3002 bd1 ba820 sqft16390 Heather Ln #S203, Middleburg Heights, OH 44130Off Market
A local agent can set up tours, give advice and negotiate with sellers.
Similar homes
- $136,0002 bd1 ba820 sqft16370 Heather Ln APT 303, Middleburg Heights, OH 44130For Sale
 MLS ID #5223758, Thomas N Xenos, Russell Real Estate Services. MLS Now
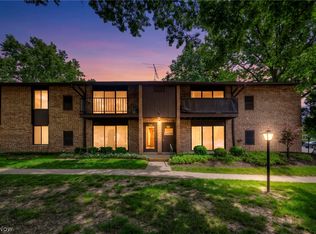
 - $128,0001 bd1 ba620 sqft16430 Heather Ln APT 204, Cleveland, OH 44130For Sale
 MLS ID #5212847, Majdey Taye, RE/MAX Transitions. MLS Now
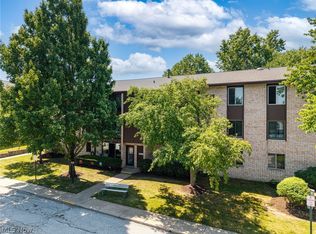
 - $125,0002 bd1 ba820 sqft16400 Heather Ln #F101, Middleburg Heights, OH 44130For Sale
 MLS ID #5211840, Heather L Dimitrov, Keller Williams Elevate. MLS Now
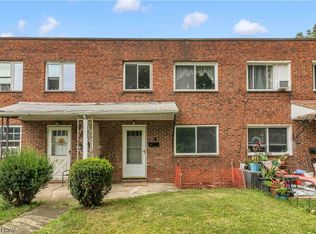
 - $135,0003 bd1 ba896 sqft6051 Glenway Dr APT Q, Brookpark, OH 44142For Sale
 MLS ID #5236064, Kyle Cutler, EXP Realty, LLC.. MLS Now
 - $165,0002 bd2 ba924 sqft20325 Williamsburg Ct #310B, Middleburg Heights, OH 44130For SaleMLS ID #5221976, Daniela Maragos, Keller Williams Elevate. MLS Now
- $129,9001 bd1 ba900 sqft23003 Chandlers Ln, Olmsted Falls, OH 44138For SaleMLS ID #5230863, Jim Ross, JMG Ohio. MLS Now
- $119,9005 bd1 ba1.1k sqft14448 Cleminshaw Rd, Cleveland, OH 44135For SaleMLS ID #5235586, Randy G Shamblin, Arrow Realty. MLS Now
- $110,0002 bd1 ba696 sqft12612 Firsby Ave, Cleveland, OH 44135For SaleMLS ID #5235134, Joshua Janus, Key Realty. MLS Now
- $113,9002 bd2 ba892 sqft3675 Clague Rd Unit 306, North Olmsted, OH 44070For SaleMLS ID #5212512, Michael W Thies, Keller Williams Citywide. MLS Now
- $110,0002 bd1 ba873 sqft24665 Clareshire Dr, North Olmsted, OH 44070For SaleMLS ID #5227340, Christine Revay, Real of Ohio. MLS Now
- $115,0002 bd1 ba810 sqft12510 Summerland Ave, Cleveland, OH 44111For SaleMLS ID #5235738, Jonothon Murchison, Keller Williams Greater Metropolitan. MLS Now
- $139,9002 bd2 ba1.1k sqft6475 Princeton Ct APT 203, Cleveland, OH 44130For SaleMLS ID #5216276, Tabatha Whewell, Epique Realty. MLS Now
- $149,9003 bd1 ba953 sqft15742 Leigh Ellen Ave, Cleveland, OH 44135For SaleMLS ID #5234491, Joel Rodriguez Velez, Keller Williams Citywide. MLS Now
- $145,0002 bd1 ba672 sqft12722 Emery Ave, Cleveland, OH 44135For SaleMLS ID #5235476, Daniel Beirne, Opendoor Brokerage LLC. MLS Now
- $114,9002 bd2 ba1k sqft3576 W 135th St, Cleveland, OH 44111For SaleMLS ID #5235317, Laurie C Mireiter, Real Estate Quest, Inc.. MLS Now
- $149,9003 bd2 ba1.1k sqft9012 W Pleasant Valley Rd, Cleveland, OH 44130For SaleMLS ID #5232983, Nadija A Vodopivec, Russell Real Estate Services. MLS Now
- $149,0001 bd1 ba900 sqft23003 Chandlers Ln APT 226, Olmsted Falls, OH 44138For SaleMLS ID #5232444, Marikate C Wazevich, Howard Hanna. MLS Now
- $142,5002 bd1 ba1.1k sqft10408 Briggs Rd, Cleveland, OH 44111For SaleMLS ID #5235241, Stacy K Little, Howard Hanna. MLS Now
- $125,0003 bd2 ba1.2k sqft13513 Astor Ave, Cleveland, OH 44135For SaleMLS ID #5230810, Carlyn Goudas, Howard Hanna. MLS Now
- $124,8242 bd1 ba762 sqft4542 W 172nd St, Cleveland, OH 44135For SaleMLS ID #5228755, Sheila M Watson, RE/MAX Omega. MLS Now
