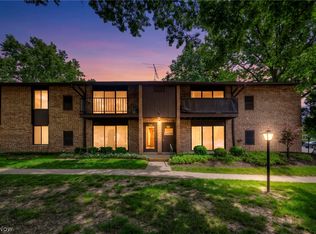
This third floor Misty Lake condo includes the following features, 820 sq.ft of living space, 2 bedrooms and a full bath. Property has been well maintained and several rooms have been recently painted, Dining room and family room flooring has been recently updated. A spacious living room is perfect for relaxing and entertaining. The third floor balcony is right off the family room and offers is a great place to enjoy the outdoor day / nights. Hallway has a large closet perfect for extra storage, in addition there is additional storage area outside of the unit. you will enjoy the in-unit laundry room that is large enough for a side by side washer and dryer. Furnace and AC unit was replaced in July. Owners bedroom has a walk in closet for all of your storage needs. All appliances are included. Misty lake is a great community perfectly located and close to major stores, hospital, freeway and schools.
Active
Price cut: $6K (7/24)
$136,000
16370 Heather Ln APT 303, Middleburg Heights, OH 44130
2beds
820sqft
Condominium
Built in 1973
-- sqft lot
$-- Zestimate®
$166/sqft
$276/mo HOA
What's special
- 47 days |
- 547 |
- 10 |
Zillow last checked:
Listing updated:
Listed by:
Thomas N Xenos 440-521-1414 xrealtor@gmail.com,
Russell Real Estate Services
Source: MLS Now,MLS#: 5223758 Originating MLS: Akron Cleveland Association of REALTORS
Originating MLS: Akron Cleveland Association of REALTORSFacts & features
Interior
Bedrooms & bathrooms
- Bedrooms: 2
- Bathrooms: 1
- Full bathrooms: 1
- Main level bathrooms: 1
- Main level bedrooms: 2
Bedroom
- Description: Flooring: Carpet
- Level: First
- Dimensions: 14 x 10
Bedroom
- Description: Flooring: Carpet
- Level: First
- Dimensions: 10 x 101
Dining room
- Description: Flooring: Luxury Vinyl Tile
- Level: First
- Dimensions: 10 x 9
Family room
- Description: Flooring: Luxury Vinyl Tile
- Level: First
- Dimensions: 17 x 12
Kitchen
- Description: Flooring: Linoleum
- Level: First
- Dimensions: 9 x 8
Heating
- Forced Air, Gas
Cooling
- Central Air
Appliances
- Included: Dryer, Dishwasher, Range, Refrigerator, Washer
- Laundry: In Unit
Features
- Has basement: No
- Has fireplace: No
Interior area
- Total structure area: 820
- Total interior livable area: 820 sqft
- Finished area above ground: 820
- Finished area below ground: 0
Video & virtual tour
Property
Parking
- Total spaces: 1
- Parking features: Attached Carport
- Carport spaces: 1
Features
- Levels: Three Or More
- Stories: 1
Lot
- Size: 24.04 Acres
Details
- Parcel number: 37203563
Construction
Type & style
- Home type: Condo
- Architectural style: Ranch
- Property subtype: Condominium
Materials
- Brick
- Roof: Asphalt,Fiberglass
Condition
- Year built: 1973
Utilities & green energy
- Sewer: Public Sewer
- Water: Public
Community & HOA
Community
- Subdivision: Misty Lake Village Condo
HOA
- Has HOA: No
- Services included: Association Management, Insurance, Maintenance Grounds, Maintenance Structure, Reserve Fund, Snow Removal, Trash
- HOA fee: $276 monthly
Location
- Region: Middleburg Heights
Financial & listing details
- Price per square foot: $166/sqft
- Annual tax amount: $1,848
- Date on market: 7/1/2026
- Cumulative days on market: 48 days
Estimated market value
Not available
Estimated sales range
Not available
Not available
Price history
| Date | Event | Price |
|---|---|---|
| 7/24/2026 | Price change | $136,000-4.2%$166/sqft |
Source:  MLS Now #5223758 Report a problem MLS Now #5223758 Report a problem | ||
| 7/1/2026 | Listed for sale | $142,000+184%$173/sqft |
Source: MLS Now #5223758 Report a problem | ||
| 9/2/2015 | Listing removed | $50,000+8.7%$61/sqft |
Source: Tim Ali Realty Report a problem | ||
| 6/30/2015 | Sold | $46,000-8%$56/sqft |
Source: Agent Provided Report a problem | ||
| 10/16/2014 | Listed for sale | $50,000-12.3%$61/sqft |
Source: Tim Ali Realty Report a problem | ||
| 7/1/1998 | Sold | $57,000+2.9%$70/sqft |
Source: MLS Now #914296 Report a problem | ||
| 3/24/1995 | Sold | $55,400+16.6%$68/sqft |
Source: MLS Now #692549 Report a problem | ||
| 3/13/1992 | Sold | $47,500$58/sqft |
Source:  MLS Now #266933 Report a problem MLS Now #266933 Report a problem | ||
Public tax history
Tax history is unavailable.
Monthly payment
Est. payment
Payment breakdown
Explore the cost of this home by adjusting the details. Changes won't be saved.Climate risks
Neighborhood: 44130
Nearby schools
GreatSchools rating
- 5/10Berea-Midpark Middle SchoolGrades: 5-9Distance: 0.5 mi
- 7/10Berea-Midpark High SchoolGrades: 9-12Distance: 1.7 mi
- 8/10Big Creek Elementary SchoolGrades: PK-4Distance: 1 mi
Schools provided by the listing agent
- District: Berea CSD - 1804
Source: MLS Now. This data may not be complete. We recommend contacting the local school district to confirm school assignments for this home.
- $118,6002 bd1 ba820 sqft16370 Heather Ln APT 104, Cleveland, OH 44130Sold

- $127,5002 bd1 ba820 sqft16370 Heather Ln #S203, Middleburg Heights, OH 44130Off Market

- $131,7002 bd1 ba820 sqft16370 Heather Ln #F102, Middleburg Heights, OH 44130Off Market
- $118,6002 bd1 ba820 sqft16370 Heather Ln #F104, Middleburg Heights, OH 44130Sold
- $144,1002 bd1 ba820 sqft16370 Heather Ln #S202, Middleburg Heights, OH 44130Off Market
- $129,5002 bd1 ba820 sqft16370 Heather Ln #S204, Middleburg Heights, OH 44130Off Market
- $138,9002 bd1 ba820 sqft16370 Heather Ln #T302, Middleburg Heights, OH 44130Off Market
- $129,1002 bd1 ba820 sqft16370 Heather Ln #T304, Middleburg Heights, OH 44130Off Market
A local agent can set up tours, give advice and negotiate with sellers.
Similar homes
- $128,0001 bd1 ba620 sqft16430 Heather Ln APT 204, Cleveland, OH 44130For Sale
 MLS ID #5212847, Majdey Taye, RE/MAX Transitions. MLS Now
 - $165,0002 bd2 ba924 sqft20325 Williamsburg Ct #310B, Middleburg Heights, OH 44130For Sale
 MLS ID #5221976, Daniela Maragos, Keller Williams Elevate. MLS Now
 - $140,0002 bd1 ba864 sqft3400 Wooster Rd APT 614, Rocky River, OH 44116For Sale
 MLS ID #5228953, Alexandra Kubrak, EXP Realty, LLC.. MLS Now
 - $172,0002 bd2 ba1k sqft1851 King James Pkwy APT 317, Westlake, OH 44145For Sale
 MLS ID #5233522, Lou Barbee, RE/MAX Real Estate Group. MLS Now
 - $132,5001 bd1 ba780 sqft12700 Lake Ave APT 504, Lakewood, OH 44107For SaleMLS ID #5191367, Jason Johncock, RE/MAX Crossroads Properties. MLS Now
- $113,9002 bd2 ba892 sqft3675 Clague Rd Unit 306, North Olmsted, OH 44070For SaleMLS ID #5212512, Michael W Thies, Keller Williams Citywide. MLS Now
- $134,9002 bd2 ba902 sqft21841 River Oaks Dr APT B11, Rocky River, OH 44116For SaleMLS ID #5223816, Elton Dylgjeri, Century 21 Homestar. MLS Now
- $147,0002 bd2 ba1k sqft9701 Sunrise Blvd Unit L28, North Royalton, OH 44133For SaleMLS ID #5232537, Margaret Brandt, Russell Real Estate Services. MLS Now
- $149,9002 bd2 ba900 sqft10301 Lake Ave APT 427, Cleveland, OH 44102For SaleMLS ID #5231726, Michele M Evans, Richard Katz Realty & Condo Realty. MLS Now
- $88,0002 bd1 ba924 sqft5200 Royalton Rd #D-12, North Royalton, OH 44133For SaleMLS ID #5234202, Nataliya Krekhovetska, Real of Ohio. MLS Now
- $150,0002 bd2 ba900 sqft10301 Lake Ave APT 521, Cleveland, OH 44102For SaleMLS ID #5235848, Marti Neff, EXP Realty, LLC.. MLS Now
- $91,5002 bd1 ba783 sqft20333 Detroit Rd APT 502A, Rocky River, OH 44116For SaleMLS ID #5234879, Angela J Maresh, Howard Hanna. MLS Now
- $124,8242 bd1 ba762 sqft4542 W 172nd St, Cleveland, OH 44135For SaleMLS ID #5228755, Sheila M Watson, RE/MAX Omega. MLS Now
- $105,1002 bd1 ba840 sqft12520 Edgewater Dr APT 510, Lakewood, OH 44107For SaleMLS ID #5212778, Steven Koleno, Beycome Brokerage Realty LLC. MLS Now
- $145,0002 bd1 ba672 sqft12722 Emery Ave, Cleveland, OH 44135For SaleMLS ID #5235476, Daniel Beirne, Opendoor Brokerage LLC. MLS Now
- $179,0003 bd2 ba1k sqft21860 River Oaks Dr APT 2G, Rocky River, OH 44116For SaleMLS ID #5233824, Liam McLaughlin, EXP Realty, LLC.. MLS Now
- $125,0002 bd2 ba1k sqft3400 Wooster Rd APT 502, Rocky River, OH 44116For SaleMLS ID #5215332, Haley Serna, Howard Hanna. MLS Now
- $149,9002 bd2 ba903 sqft9611 Sunrise Blvd Unit K9, North Royalton, OH 44133For SaleMLS ID #5200384, Olga Kril, Century 21 Homestar. MLS Now
- $149,0002 bd2 ba1.1k sqft9588 Fernwood Dr, Olmsted Falls, OH 44138For SaleMLS ID #5214780, Gregory Erlanger, Keller Williams Citywide. MLS Now
- $73,0001 bd1 ba667 sqft8557 N Akins Rd APT 204, North Royalton, OH 44133For SaleMLS ID #5223614, Kim L Goodrick, Red 1 Realty, LLC. MLS Now
