Welcome home to this beautifully maintained 1st Floor Condo in the desirable Sunrise Cove community of North Royalton! Offering 2 Bedrooms, 2 Full Baths, and an inviting open floor plan, this move-in ready home combines comfort, convenience, with easy, low-maintenance living. The spacious living area features neutral paint and updated flooring, creating a welcoming atmosphere. The kitchen offers a breakfast bar, ample counter space, a pantry, and all appliances are included. Just off the living area, enjoy your private north-facing patio with a view of trees and the lake—the perfect spot to relax with your morning coffee or unwind at the end of the day. The Primary Suite offers generous space and a private full bath, while the second bedroom and additional full bath provide flexibility for guests, a home office, or hobbies. An in-unit laundry space adds everyday convenience. Recent Updates include: Fresh interior paint, new carpet and flooring, plus a newer fridge, stove, and dishwasher. Additional highlights include a 1-car garage with an automatic opener and extra storage space. The seller is offering a 1 yr home warranty for added peace of mind. The monthly maintenance fee covers: water, sewer, landscaping, snow removal, and common area maintenance, allowing you to enjoy a truly carefree lifestyle. Sunrise Cove offers outstanding community amenities, including a swimming pool, clubhouse, tennis and basketball courts, playground, and a scenic lake where residents can relax, fish, or enjoy the beautiful fountain. Conveniently located near excellent schools, shopping, dining, parks, and major highways, this exceptional condo is an opportunity for anyone seeking comfortable, affordable homeownership in a welcoming community.
Active
Price cut: $4K (8/22)
$143,000
9701 Sunrise Blvd Unit L28, North Royalton, OH 44133
2beds
1,056sqft
Condominium, Multi Family
Built in 1979
-- sqft lot
$-- Zestimate®
$135/sqft
$396/mo HOA
What's special
Neutral paintInviting open floor planFresh interior paintBreakfast barUpdated flooringNew carpet and flooringIn-unit laundry space
- 31 days
- 568
- 29
Zillow last checked:
Listing updated:
Listed by:
Margaret Brandt 440-668-2427 margaretcbrandt@gmail.com,
Russell Real Estate Services
Source: MLS Now,MLS#: 5232537 Originating MLS: Akron Cleveland Association of REALTORS
Originating MLS: Akron Cleveland Association of REALTORSFacts & features
Interior
Bedrooms & bathrooms
- Bedrooms: 2
- Bathrooms: 2
- Full bathrooms: 2
- Main level bathrooms: 2
- Main level bedrooms: 2
Heating
- Forced Air
Cooling
- Central Air
Appliances
- Included: Dryer, Dishwasher, Microwave, Range, Refrigerator, Washer
- Laundry: Main Level, In Unit
Features
- Has basement: No
- Has fireplace: No
Interior area
- Total structure area: 1,056
- Total interior livable area: 1,056 sqft
- Finished area above ground: 1,056
Video & virtual tour
Property
Parking
- Total spaces: 1
- Parking features: Detached, Garage
- Garage spaces: 1
Features
- Levels: One
- Stories: 1
- Patio & porch: Covered, Patio
- Has private pool: Yes
- Pool features: In Ground, Community
- Has view: Yes
- On waterfront: Yes
- Waterfront features: Lake Front
- Frontage type: Lakefront
Lot
- Features: Lake Front, Wooded
Details
- Parcel number: 48129611
- Special conditions: Standard
Construction
Type & style
- Home type: Condo
- Architectural style: Multiplex,Ranch
- Property subtype: Condominium, Multi Family
Materials
- Brick, Wood Siding
- Roof: Asphalt
Condition
- Updated/Remodeled
- Year built: 1979
Details
- Warranty included: Yes
Utilities & green energy
- Sewer: Public Sewer
- Water: Public
Community & HOA
Community
- Features: Lake, Playground, Pool, Tennis Court(s)
- Subdivision: Sunrise Cove Condo
HOA
- Has HOA: Yes
- Services included: Association Management, Common Area Maintenance, Insurance, Maintenance Grounds, Maintenance Structure, Parking, Roof, Sewer, Snow Removal, Trash, Water
- HOA fee: $396 monthly
- HOA name: Western Reserve Property Mgmt
Location
- Region: North Royalton
Financial & listing details
- Price per square foot: $135/sqft
- Tax assessed value: $91,300
- Annual tax amount: $1,785
- Date on market: 8/2/2026
- Cumulative days on market: 32 days
Estimated market value
Not available
Estimated sales range
Not available
Not available
Price history
| Date | Event | Price |
|---|---|---|
| 8/22/2026 | Price change | $143,000-2.7%$135/sqft |
Source:  MLS Now #5232537 Report a problem MLS Now #5232537 Report a problem | ||
| 8/2/2026 | Listed for sale | $147,000+114.6%$139/sqft |
Source: MLS Now #5232537 Report a problem | ||
| 6/20/2008 | Sold | $68,500-4.9%$65/sqft |
Source: Public Record Report a problem | ||
| 5/26/2004 | Sold | $72,000+2.9%$68/sqft |
Source: Public Record Report a problem | ||
| 9/22/1999 | Sold | $70,000+6.9%$66/sqft |
Source: Public Record Report a problem | ||
| 4/26/1996 | Sold | $65,500$62/sqft |
Source: Public Record Report a problem | ||
Public tax history
| Year | Property taxes | Tax assessment |
|---|---|---|
| 2025 | $1,785 -5.9% | $31,960 |
| 2024 | $1,897 +67.5% | $31,960 +82.6% |
| 2023 | $1,133 +0.7% | $17,500 |
| 2022 | $1,125 -1.1% | $17,500 |
| 2021 | $1,138 -6.7% | $17,500 -4.1% |
| 2020 | $1,220 +0.7% | $18,240 |
| 2019 | $1,212 +1.2% | $18,240 |
| 2018 | $1,197 +1.5% | $18,240 +6.3% |
| 2017 | $1,179 +6.7% | $17,160 |
| 2016 | $1,105 | $17,160 |
| 2015 | $1,105 -20.7% | $17,160 -20% |
| 2014 | $1,392 +1.4% | $21,460 |
| 2013 | $1,373 +3.5% | $21,460 |
| 2012 | $1,327 +744.7% | $21,460 -16.5% |
| 2011 | $157 -90% | $25,690 |
| 2010 | $1,574 +911.3% | $25,690 |
| 2009 | $156 -83.8% | $25,690 -4.1% |
| 2008 | $959 +1.1% | $26,780 |
| 2007 | $948 -32.9% | $26,780 |
| 2006 | $1,413 +1.2% | $26,780 +4.1% |
| 2005 | $1,397 +54% | $25,730 |
| 2004 | $907 +1.4% | $25,730 |
| 2003 | $894 -14% | $25,730 +5% |
| 2002 | $1,040 -50.6% | $24,500 |
| 2001 | $2,107 -0.6% | $24,500 |
| 2000 | $2,119 | $24,500 |
Find assessor info on the county website
Monthly payment
Est. payment
Payment breakdown
Explore the cost of this home by adjusting the details. Changes won't be saved.Climate risks
Neighborhood: 44133
Nearby schools
Schools provided by the listing agent
- District: North Royalton CSD - 1821
Source: MLS Now. This data may not be complete. We recommend contacting the local school district to confirm school assignments for this home.
- $145,0002 bd2 ba1k sqft9701 Sunrise Blvd UNIT L27, North Royalton, OH 44133Off Market

- $142,1002 bd2 ba1k sqft9701 Sunrise Blvd UNIT L25, North Royalton, OH 44133Off Market

- $144,8002 bd2 ba1.1k sqft9701 Sunrise Blvd UNIT L31, North Royalton, OH 44133Off Market
- $141,7002 bd1 ba1k sqft9701 Sunrise Blvd UNIT L29, North Royalton, OH 44133Off Market
Similar homes
- $156,5002 bd2 ba1k sqft9911 Sunrise Blvd Unit Q10, North Royalton, OH 44133For Sale
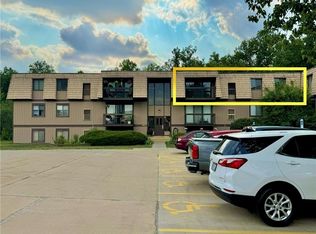 MLS ID #5236991, Joan Elflein, Ohio Broker Direct. MLS Now
 - $120,0002 bd1 ba874 sqft8455 N Akins Rd APT 201, North Royalton, OH 44133For Sale
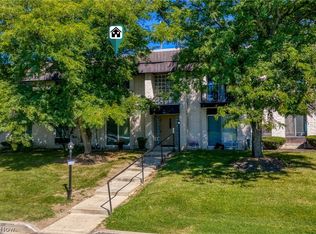 MLS ID #5240245, Tatyana Krilova, Howard Hanna. MLS Now
 - $164,9002 bd2 ba1.1k sqft11757 Harbour Light Dr, North Royalton, OH 44133For Sale
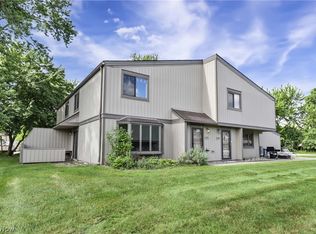 MLS ID #5220844, Pamela J Leary, EXP Realty, LLC.. MLS Now
 - $126,0001 bd1 ba704 sqft9600 Cove Dr Unit B6, North Royalton, OH 44133For Sale
 MLS ID #5238787, Damien D Baden, EXP Realty, LLC.. MLS Now
