Welcome Home!! Stunning 2 Bedroom 2 Bath Condo in the Heart of Rocky River!! Fully Remodeled Kitchen just completed with over $20,000 in Upgrades; Custom Made Hardwood Slow-Close Cabinets, Granite Counters, Tile Backsplash, Ceramic Flooring, New Appliances. Electrical Panel and Wiring updated in 2026. Windows Throughout replaced in 2020. Hardwood LVP Flooring throughout entire Condo 2022. Living Room Fireplace converted to Gas. Maintenance Fee includes Gas, Water & Sewer!! Two Laundry Rooms conveniently located on Each Floor of Building. Condo comes with One Assigned Parking Space, In-Ground Pool, Exercise Room, Party Room and Picnic Area. Pets Allowed!! Ideally situated near Major Highways and Walking Distance to Public Transportation, Shopping and all the Local Amenities that Rocky River is known for!! Seller providing One Year Home Warranty for your Peace of Mind.
Pending
$144,900
2854 Pease Dr APT 203S, Rocky River, OH 44116
2beds
911sqft
Condominium, Multi Family
Built in 1968
-- sqft lot
$-- Zestimate®
$159/sqft
$352/mo HOA
What's special
In-ground poolPicnic areaOne assigned parking spaceGranite countersFully remodeled kitchenNew appliancesTile backsplash
- 90 days
- 84
- 5
Zillow last checked:
Listing updated:
Listed by:
Richard Ward Jr. 440-488-8659 rich@richardwardrealty.com,
RE/MAX Above & Beyond
Source: MLS Now,MLS#: 5214216 Originating MLS: Akron Cleveland Association of REALTORS
Originating MLS: Akron Cleveland Association of REALTORSFacts & features
Interior
Bedrooms & bathrooms
- Bedrooms: 2
- Bathrooms: 2
- Full bathrooms: 1
- 1/2 bathrooms: 1
- Main level bathrooms: 2
- Main level bedrooms: 2
Primary bedroom
- Description: Flooring: Luxury Vinyl Tile
- Level: First
- Dimensions: 15 x 11
Bedroom
- Description: Flooring: Luxury Vinyl Tile
- Level: First
- Dimensions: 12 x 10
Dining room
- Description: Flooring: Luxury Vinyl Tile
- Level: First
- Dimensions: 10 x 9
Kitchen
- Description: Flooring: Ceramic Tile
- Level: First
- Dimensions: 10 x 9
Living room
- Description: Flooring: Luxury Vinyl Tile
- Features: Fireplace, Window Treatments
- Level: First
- Dimensions: 12 x 19
Heating
- Forced Air, Fireplace(s), Gas
Cooling
- Central Air
Appliances
- Included: Dishwasher, Microwave, Range, Refrigerator
- Laundry: Common Area, Laundry Room, Multiple Locations
Features
- Windows: Double Pane Windows, ENERGY STAR Qualified Windows, Insulated Windows, Storm Window(s)
- Basement: None
- Number of fireplaces: 1
- Fireplace features: Glass Doors, Living Room, Gas
Interior area
- Total structure area: 911
- Total interior livable area: 911 sqft
- Finished area above ground: 911
Video & virtual tour
Property
Parking
- Total spaces: 1
- Parking features: Additional Parking, Assigned, Detached, Electricity, Garage, Garage Door Opener, Paved
- Garage spaces: 1
Features
- Levels: One
- Stories: 1
- Has private pool: Yes
- Pool features: In Ground, Outdoor Pool, Community
Lot
- Size: 1 Acres
Details
- Parcel number: 30322434
Construction
Type & style
- Home type: Condo
- Architectural style: Multiplex
- Property subtype: Condominium, Multi Family
Materials
- Brick
- Roof: Flat
Condition
- Year built: 1968
Details
- Warranty included: Yes
Utilities & green energy
- Sewer: Public Sewer
- Water: Public
Community & HOA
Community
- Features: Pool
- Subdivision: Heritage Circle Condo
HOA
- Has HOA: No
- Services included: Gas, Heat, Insurance, Maintenance Grounds, Maintenance Structure, Parking, Recreation Facilities, Reserve Fund, Sewer, Snow Removal, Trash, Water
- HOA fee: $352 monthly
Location
- Region: Rocky River
Financial & listing details
- Price per square foot: $159/sqft
- Tax assessed value: $117,500
- Annual tax amount: $2,266
- Date on market: 6/2/2026
- Cumulative days on market: 20 days
- Listing terms: Cash,Conventional
Estimated market value
Not available
Estimated sales range
Not available
Not available
Price history
| Date | Event | Price |
|---|---|---|
| 8/27/2026 | Pending sale | $144,900$159/sqft |
Source:  MLS Now #5214216 Report a problem MLS Now #5214216 Report a problem | ||
| 8/24/2026 | Listed for sale | $144,900$159/sqft |
Source: MLS Now #5214216 Report a problem | ||
| 6/15/2026 | Pending sale | $144,900$159/sqft |
Source: MLS Now #5214216 Report a problem | ||
| 6/2/2026 | Listed for sale | $144,900+158.8%$159/sqft |
Source: MLS Now #5214216 Report a problem | ||
| 2/23/2017 | Sold | $56,000+39.7%$61/sqft |
Source: MLS Now #3866092 Report a problem | ||
| 12/2/2016 | Sold | $40,100-46.5%$44/sqft |
Source: Public Record Report a problem | ||
| 8/19/2002 | Sold | $75,000$82/sqft |
Source: Public Record Report a problem | ||
Public tax history
| Year | Property taxes | Tax assessment |
|---|---|---|
| 2025 | $2,266 -0.3% | $41,130 |
| 2024 | $2,273 +33.4% | $41,130 +61% |
| 2023 | $1,704 +0.7% | $25,550 |
| 2022 | $1,692 +9.2% | $25,550 |
| 2021 | $1,550 +22.5% | $25,550 +40.1% |
| 2020 | $1,265 -0.6% | $18,240 |
| 2019 | $1,274 +2.7% | $18,240 |
| 2018 | $1,240 -1.8% | $18,240 +10.8% |
| 2017 | $1,262 +11% | $16,460 |
| 2016 | $1,137 | $16,460 |
| 2015 | $1,137 +13.1% | $16,460 -24.9% |
| 2014 | $1,006 +1.2% | $21,920 |
| 2013 | $993 +3.1% | $21,920 |
| 2012 | $963 -11.4% | $21,920 -11% |
| 2011 | $1,087 +0.2% | $24,640 |
| 2010 | $1,085 +927.9% | $24,640 |
| 2009 | $106 -90.4% | $24,640 -5% |
| 2008 | $1,102 +9.7% | $25,940 |
| 2007 | $1,005 -33.8% | $25,940 |
| 2006 | $1,519 +0% | $25,940 +4.6% |
| 2005 | $1,519 +8.9% | $24,790 |
| 2004 | $1,394 +6.2% | $24,790 |
| 2003 | $1,312 +5.6% | $24,790 +9.4% |
| 2002 | $1,243 -44.2% | $22,650 |
| 2001 | $2,227 -0.5% | $22,650 |
| 2000 | $2,238 | $22,650 |
Find assessor info on the county website
Monthly payment
Est. payment
Payment breakdown
Explore the cost of this home by adjusting the details. Changes won't be saved.Climate risks
Neighborhood: 44116
Nearby schools
Schools provided by the listing agent
- District: Rocky River CSD - 1826
Source: MLS Now. This data may not be complete. We recommend contacting the local school district to confirm school assignments for this home.
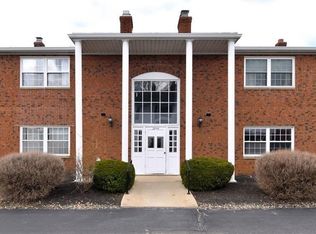


Similar homes
- $124,9002 bd2 ba911 sqft2720 Pease Dr APT 219N, Rocky River, OH 44116For Sale
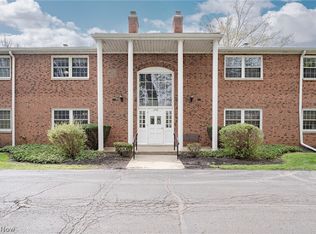 MLS ID #5203283, Terry Young, Keller Williams Greater Metropolitan. MLS Now
 - $140,0002 bd1 ba864 sqft3400 Wooster Rd APT 614, Rocky River, OH 44116For Sale
 MLS ID #5228953, Alexandra Kubrak, EXP Realty, LLC.. MLS Now
 - $176,0002 bd2 ba1.1k sqft22701 Center Ridge Rd APT 212, Rocky River, OH 44116For Sale
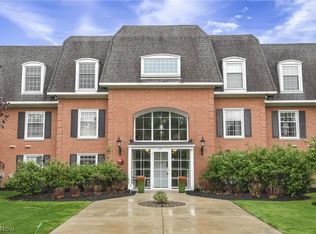 MLS ID #5206173, Charles W Jaite Jr, Keller Williams Citywide. MLS Now
 - $124,9002 bd2 ba1k sqft3167 Linden Rd APT 201, Rocky River, OH 44116For Sale
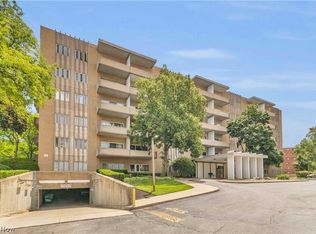 MLS ID #5226566, Jessica Smith, Keller Williams Citywide. MLS Now
