Enjoy all that Rocky River has to offer at an unbeatable price! This sunny condo provides plenty of living space with a large living room that opens in to the dining area. The kitchen has plenty of storage and all appliances are included. Both bedrooms are good sizes with large closets and the bathrooms have been updated. The monthly fee includes your heat, AC, water, sewer, trash, snow removal & lawn care. You only pay for electric, Wi-Fi/cable. Located on the second level, your personal storage closet is conveniently located next to this condo. This building offers 24-hour security cameras and secured entry doors in front & back. Ideally located near grocery stores, restaurants, and a all the best RR shopping, this location also offers quick access to the highway—making commuting and everyday errands a breeze. A great opportunity to enjoy low-maintenance living in one of Rocky River’s most convenient locations.
Active
Price cut: $10K (7/16)
$115,000
21841 River Oaks Dr APT B5, Rocky River, OH 44116
2beds
902sqft
Condominium
Built in 1964
-- sqft lot
$-- Zestimate®
$127/sqft
$390/mo HOA
What's special
Sunny condoLarge closets
- 92 days
- 671
- 21
Zillow last checked:
Listing updated:
Listed by:
Jane C Vitou 440-725-1434 vitoujane@gmail.com,
Keller Williams Citywide
Source: MLS Now,MLS#: 5212898 Originating MLS: Akron Cleveland Association of REALTORS
Originating MLS: Akron Cleveland Association of REALTORSFacts & features
Interior
Bedrooms & bathrooms
- Bedrooms: 2
- Bathrooms: 2
- Full bathrooms: 1
- 1/2 bathrooms: 1
- Main level bathrooms: 2
- Main level bedrooms: 2
Primary bedroom
- Features: Window Treatments
- Level: First
- Dimensions: 13.00 x 11.00
Bedroom
- Features: Window Treatments
- Level: First
- Dimensions: 13.00 x 9.00
Dining room
- Level: First
- Dimensions: 10.00 x 8.00
Kitchen
- Description: Flooring: Luxury Vinyl Tile
- Level: First
- Dimensions: 8.00 x 8.00
Living room
- Features: Window Treatments
- Level: First
- Dimensions: 22.00 x 11.00
Heating
- Gas
Cooling
- Central Air
Appliances
- Laundry: Common Area, In Basement
Features
- Has basement: No
- Has fireplace: No
Interior area
- Total structure area: 902
- Total interior livable area: 902 sqft
- Finished area above ground: 902
Video & virtual tour
Property
Parking
- Total spaces: 1
- Parking features: Assigned, Detached, Garage
- Garage spaces: 1
Accessibility
- Accessibility features: None
Features
- Levels: One,Three Or More
- Stories: 3
Details
- Parcel number: 30321398
Construction
Type & style
- Home type: Condo
- Architectural style: High Rise
- Property subtype: Condominium
Materials
- Brick
- Roof: Asphalt,Fiberglass
Condition
- Year built: 1964
Utilities & green energy
- Sewer: Public Sewer
- Water: Public
Community & HOA
Community
- Features: Shopping
- Subdivision: 0
HOA
- Has HOA: Yes
- Services included: Heat, Insurance, Maintenance Grounds, Maintenance Structure, Parking, Reserve Fund, Sewer, Snow Removal, Trash, Water
- HOA fee: $390 monthly
- HOA name: Golden Oaks Condo Assoc
Location
- Region: Rocky River
Financial & listing details
- Price per square foot: $127/sqft
- Tax assessed value: $85,300
- Annual tax amount: $1,086
- Date on market: 6/1/2026
- Cumulative days on market: 84 days
Estimated market value
Not available
Estimated sales range
Not available
Not available
Price history
| Date | Event | Price |
|---|---|---|
| 7/16/2026 | Price change | $115,000-8%$127/sqft |
Source:  MLS Now #5212898 Report a problem MLS Now #5212898 Report a problem | ||
| 6/26/2026 | Listed for sale | $125,000$139/sqft |
Source: MLS Now #5212898 Report a problem | ||
| 6/18/2026 | Pending sale | $125,000$139/sqft |
Source: MLS Now #5212898 Report a problem | ||
| 6/1/2026 | Listed for sale | $125,000+138.1%$139/sqft |
Source: MLS Now #5212898 Report a problem | ||
| 11/30/1999 | Sold | $52,500+25%$58/sqft |
Source: Public Record Report a problem | ||
| 12/27/1996 | Sold | $42,000$47/sqft |
Source: Public Record Report a problem | ||
Public tax history
| Year | Property taxes | Tax assessment |
|---|---|---|
| 2025 | $1,086 -2.1% | $29,860 |
| 2024 | $1,109 +77.9% | $29,860 +61.2% |
| 2023 | $623 -3.6% | $18,520 |
| 2022 | $647 -43.7% | $18,520 |
| 2021 | $1,150 +22.3% | $18,520 +40% |
| 2020 | $940 +1.7% | $13,230 |
| 2019 | $924 +0.3% | $13,230 |
| 2018 | $921 -9.9% | $13,230 -0.8% |
| 2017 | $1,023 +2.5% | $13,340 |
| 2016 | $998 | $13,340 |
| 2015 | $998 -28.4% | $13,340 -25% |
| 2014 | $1,394 +1.2% | $17,790 |
| 2013 | $1,378 +5.9% | $17,790 |
| 2012 | $1,301 -0.2% | $17,790 -6.6% |
| 2011 | $1,304 +0.2% | $19,050 |
| 2010 | $1,301 -34.6% | $19,050 |
| 2009 | $1,988 +37.6% | $19,050 -11.2% |
| 2008 | $1,445 +15.1% | $21,460 |
| 2007 | $1,255 -0.1% | $21,460 |
| 2006 | $1,257 +1.9% | $21,460 +6.6% |
| 2005 | $1,233 +8.9% | $20,130 |
| 2004 | $1,132 +6.2% | $20,130 |
| 2003 | $1,065 +5.6% | $20,130 +9.5% |
| 2002 | $1,008 -44.2% | $18,380 |
| 2001 | $1,807 -0.5% | $18,380 |
| 2000 | $1,816 | $18,380 |
Find assessor info on the county website
Monthly payment
Est. payment
Payment breakdown
Explore the cost of this home by adjusting the details. Changes won't be saved.Climate risks
Neighborhood: 44116
Nearby schools
Schools provided by the listing agent
- District: Rocky River CSD - 1826
Source: MLS Now. This data may not be complete. We recommend contacting the local school district to confirm school assignments for this home.
- $105,0002 bd2 ba902 sqft21841 River Oaks Dr APT B7, Rocky River, OH 44116Sold

- $78,0002 bd2 ba902 sqft21841 River Oaks Dr APT B4, Rocky River, OH 44116Sold

- $134,9002 bd2 ba902 sqft21841 River Oaks Dr APT B11, Rocky River, OH 44116For Sale
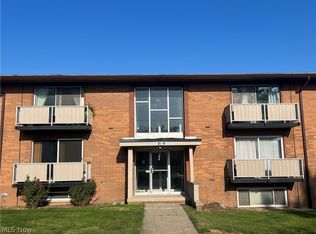
- $127,3002 bd2 ba902 sqft21841 River Oaks Dr APT B3, Rocky River, OH 44116Off Market

Similar homes
- $124,9002 bd2 ba911 sqft2720 Pease Dr APT 219N, Rocky River, OH 44116For Sale
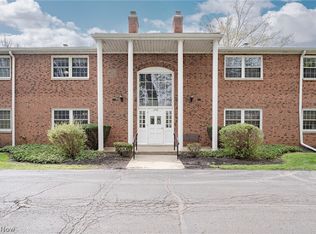 MLS ID #5203283, Terry Young, Keller Williams Greater Metropolitan. MLS Now
 - $124,9002 bd2 ba1k sqft3167 Linden Rd APT 201, Rocky River, OH 44116For Sale
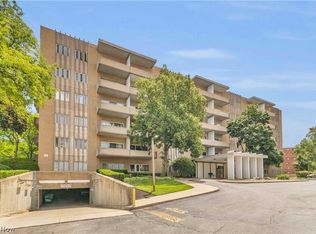 MLS ID #5226566, Jessica Smith, Keller Williams Citywide. MLS Now
 - $116,9001 bd1 ba765 sqft2948 Pease Dr #A204, Rocky River, OH 44116For Sale
 MLS ID #5233664, Ed Huck, Keller Williams Citywide. MLS Now
 - $117,5002 bd1 ba973 sqft20333 Detroit Rd APT 512B, Rocky River, OH 44116For Sale
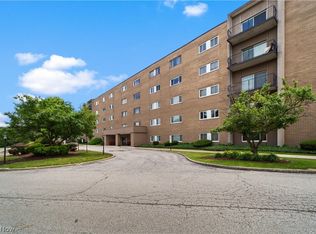 MLS ID #5220128, Annie Artiste, Keller Williams Citywide. MLS Now
