Take advantage of a unique seller-paid financing incentive that lowers the buyer's interest rate by 2% for the first year and 1% for the second year. Prepare to be moved! This beautifully refreshed ranch-style condominium located at 12029 Clifton Blvd. #204 in the heart of Lakewood. This single-level home offers approximately 810 square feet of thoughtfully improved living space designed for easy, low-maintenance living. Step inside to a bright, freshly painted interior, including the ceilings, where the living room and kitchen showcase stylish luxury vinyl tile flooring. The remodeled kitchen is a standout feature, boasting replaced cabinetry, a butcher block countertop, a newly added center island, upgraded sink, newer appliances, and refreshed backsplash. Additional improvements include upgraded electrical work for added safety, a TV mount with a conveniently placed wall outlet, and new blinds in the living room windows. Both bedrooms offer comfortable accommodations, including a spacious primary bedroom with carpeting. This welcoming condominium community offers outstanding amenities, including an indoor pool, shared laundry facilities, a relaxing sunroom, and an assigned parking space. Located in one of Lakewood's most desirable neighborhoods, you'll be just moments from restaurants, shopping, entertainment, and the beautiful Lake Erie shoreline. End your day with spectacular sunsets at Lakewood Park's Solstice Steps or explore everything this vibrant community has to offer. With extensive improvements completed over the past two years, this move-in opportunity combines modern finishes, convenience, and an unbeatable location. The property is situated in an incredibly vibrant neighborhood, placing the best of the city right at your doorstep. Spend your evenings taking in the breathtaking Lake Erie sunset views from the iconic Solstice Steps at Lakewood Park Lookout Point. Food and entertainment lovers will enjoy being just minutes from local favorites.
Active
Price cut: $10K (8/20)
$100,000
12029 Clifton Blvd APT 204, Lakewood, OH 44107
2beds
810sqft
Condominium
Built in 1965
-- sqft lot
$-- Zestimate®
$123/sqft
$632/mo HOA
What's special
Indoor poolBeautifully refreshed ranch-style condominiumAssigned parking spaceUpgraded electrical workSingle-level homeRemodeled kitchenRefreshed backsplash
- 63 days
- 950
- 50
Zillow last checked:
Listing updated:
Listed by:
Ed Huck 440-617-2500 teaminfo@edhuckteam.com,
Keller Williams Citywide,
Andrew Bussman 440-781-9825,
Keller Williams Citywide
Source: MLS Now,MLS#: 5217290 Originating MLS: Akron Cleveland Association of REALTORS
Originating MLS: Akron Cleveland Association of REALTORSFacts & features
Interior
Bedrooms & bathrooms
- Bedrooms: 2
- Bathrooms: 1
- Full bathrooms: 1
- Main level bathrooms: 1
- Main level bedrooms: 2
Primary bedroom
- Description: Flooring: Carpet
- Level: First
- Dimensions: 15 x 14
Bedroom
- Description: Flooring: Carpet
- Level: First
- Dimensions: 10 x 11
Bathroom
- Description: Flooring: Tile
- Level: First
- Dimensions: 5 x 9
Kitchen
- Description: Flooring: Luxury Vinyl Tile
- Level: First
- Dimensions: 8 x 11
Living room
- Description: Flooring: Luxury Vinyl Tile
- Level: First
- Dimensions: 18 x 14
Heating
- Forced Air
Cooling
- Central Air
Appliances
- Laundry: Lower Level, Laundry Room
Features
- Has basement: No
- Has fireplace: No
Interior area
- Total structure area: 810
- Total interior livable area: 810 sqft
- Finished area above ground: 810
Property
Parking
- Parking features: Assigned
Features
- Levels: One
- Stories: 1
- Has private pool: Yes
- Pool features: Heated, Indoor, Community
Details
- Parcel number: 31229310
- Special conditions: Standard
Construction
Type & style
- Home type: Condo
- Architectural style: Ranch
- Property subtype: Condominium
Materials
- Brick
- Foundation: Slab
- Roof: Other
Condition
- Year built: 1965
Utilities & green energy
- Sewer: Public Sewer
- Water: Public
Community & HOA
Community
- Features: Common Grounds/Area, Laundry Facilities, Restaurant, Shopping, Pool
- Subdivision: Coral Rock Condo
HOA
- Has HOA: No
- Services included: Association Management, Insurance, Maintenance Grounds, Maintenance Structure, Parking, Recreation Facilities, Reserve Fund, Sewer, Snow Removal, Trash, Water
- HOA fee: $632 monthly
Location
- Region: Lakewood
Financial & listing details
- Price per square foot: $123/sqft
- Tax assessed value: $83,200
- Annual tax amount: $1,867
- Date on market: 6/26/2026
- Cumulative days on market: 64 days
- Listing terms: Cash,Conventional
Estimated market value
Not available
Estimated sales range
Not available
Not available
Price history
| Date | Event | Price |
|---|---|---|
| 8/20/2026 | Price change | $100,000-9.1%$123/sqft |
Source:  MLS Now #5217290 Report a problem MLS Now #5217290 Report a problem | ||
| 7/10/2026 | Price change | $110,000-4.3%$136/sqft |
Source: MLS Now #5217290 Report a problem | ||
| 6/26/2026 | Price change | $115,000+21.2%$142/sqft |
Source: MLS Now #5217290 Report a problem | ||
| 8/19/2024 | Pending sale | $94,900-5.1%$117/sqft |
Source: MLS Now #5050558 Report a problem | ||
| 8/16/2024 | Sold | $100,000+5.4%$123/sqft |
Source: Public Record Report a problem | ||
| 7/11/2024 | Contingent | $94,900$117/sqft |
Source: MLS Now #5050558 Report a problem | ||
| 7/5/2024 | Listed for sale | $94,900+123.3%$117/sqft |
Source: MLS Now #5050558 Report a problem | ||
| 3/22/2019 | Sold | $42,500-14.1%$52/sqft |
Source: MLS Now #4058164 Report a problem | ||
| 3/22/2019 | Pending sale | $49,500$61/sqft |
Source: Monument Real Estate Services, LLC. #4058164 Report a problem | ||
| 2/12/2019 | Price change | $49,500-4.8%$61/sqft |
Source: Monument Real Estate Services, LLC. #4058164 Report a problem | ||
| 12/13/2018 | Listed for sale | $52,000-7%$64/sqft |
Source: Monument Real Estate Services, LLC. #4058164 Report a problem | ||
| 9/23/2015 | Listing removed | $55,900$69/sqft |
Source: Howard Hanna - Lakewood #3655318 Report a problem | ||
| 9/25/2014 | Listed for sale | $55,900-25.5%$69/sqft |
Source: Howard Hanna - Lakewood #3655318 Report a problem | ||
| 12/6/2006 | Sold | $75,000$93/sqft |
Source: Public Record Report a problem | ||
Public tax history
| Year | Property taxes | Tax assessment |
|---|---|---|
| 2025 | $1,867 -0.2% | $29,120 |
| 2024 | $1,871 +67.5% | $29,120 +95.7% |
| 2023 | $1,117 -0.6% | $14,880 |
| 2022 | $1,124 +1% | $14,880 |
| 2021 | $1,112 +3.8% | $14,880 +18.8% |
| 2020 | $1,072 -0.4% | $12,530 |
| 2019 | $1,076 +2.6% | $12,530 |
| 2018 | $1,049 -87.9% | $12,530 -14.2% |
| 2017 | $8,640 +37.9% | $14,600 |
| 2016 | $6,266 +6.5% | $14,600 |
| 2015 | $5,885 +38.4% | $14,600 -12% |
| 2014 | $4,252 +79.7% | $16,590 |
| 2013 | $2,366 +54.4% | $16,590 |
| 2012 | $1,533 -18% | $16,590 +72.3% |
| 2011 | $1,869 +16.2% | $9,630 |
| 2010 | $1,608 -26% | $9,630 |
| 2009 | $2,173 +65.4% | $9,630 -44.5% |
| 2008 | $1,314 +6.5% | $17,360 |
| 2007 | $1,233 +0.4% | $17,360 |
| 2006 | $1,228 +243.8% | $17,360 +12.9% |
| 2005 | $357 -1% | $15,370 |
| 2004 | $361 +12.7% | $15,370 |
| 2003 | $320 +29.4% | $15,370 +14.6% |
| 2002 | $247 -85.7% | $13,410 |
| 2001 | $1,733 -0.1% | $13,410 |
| 2000 | $1,734 | $13,410 |
Find assessor info on the county website
Monthly payment
Est. payment
Payment breakdown
Explore the cost of this home by adjusting the details. Changes won't be saved.Climate risks
Neighborhood: 44107
Nearby schools
Schools provided by the listing agent
- District: Lakewood CSD (Cuyahoga)- 1817
Source: MLS Now. This data may not be complete. We recommend contacting the local school district to confirm school assignments for this home.
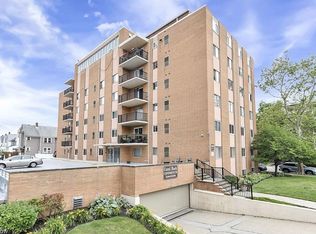
- $137,0002 bd2 ba836 sqft12029 Clifton Blvd APT 105, Lakewood, OH 44107Sold
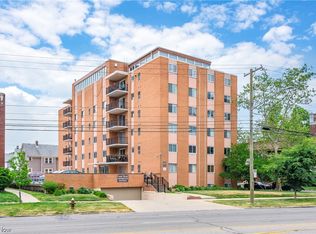
- $91,7002 bd1 ba810 sqft12029 Clifton Blvd APT 404, Lakewood, OH 44107Off Market
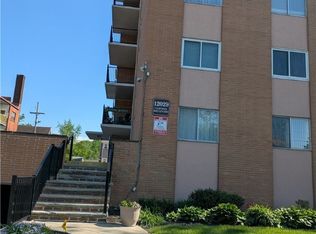
- $80,0002 bd2 ba836 sqft12029 Clifton Blvd APT 101, Lakewood, OH 44107Sold
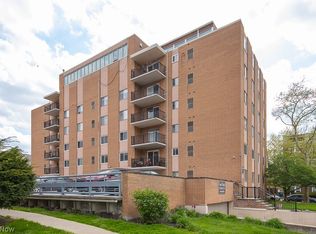
- $125,0002 bd2 ba836 sqft12029 Clifton Blvd APT 106, Lakewood, OH 44107Sold
Similar homes
- $89,9001 bd1 ba793 sqft12520 Edgewater Dr APT 1009, Lakewood, OH 44107For Sale
 MLS ID #5205142, Ericka S Bazzo, On Target Realty, Inc.. MLS Now
 - $92,7001 bd1 ba704 sqft11850 Edgewater Dr APT 619, Lakewood, OH 44107For Sale
 MLS ID #5222082, Leslie C Worsech, Worsech Real Estate Services. MLS Now
 - $109,9001 bd1 ba744 sqft12900 Lake Ave APT 118, Lakewood, OH 44107For Sale
 MLS ID #5229360, Rick A Holop, Russell Real Estate Services. MLS Now
 - $55,5001 bd1 ba840 sqft12520 Edgewater Dr APT 210, Lakewood, OH 44107For Sale
 MLS ID #5232466, Frank F Ruma, Keller Williams Elevate. MLS Now
