Skip main navigation
Contingent
  • $117,500

    20333 Detroit Rd APT 512B, Rocky River, OH 44116

    2beds
    973sqft
    : 
    $1,681/mo
    Get pre-qualified
    Condominium
    Built in 1964
    -- sqft lot
    $-- Zestimate®
    $121/sqft
    $757/mo HOA

    What's special

    Outdoor poolAmazing open living spaceDining room
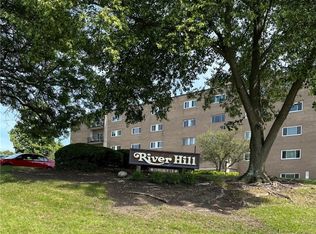
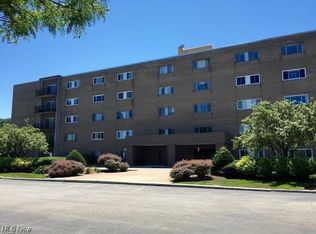
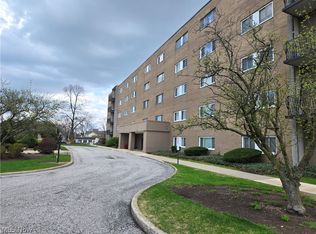
    Welcome to effortless living in this beautifully updated 5th-floor condo in the heart of Rocky River! This turn-key gem features an amazing open living space with a freshly painted living room, dining room, & kitchen cabinets with under-cabinet lighting. The brand-new windows flood the space with natural light. Generous walk-in closets in both the primary bedroom and foyer offer exceptional storage. Both bedrooms include comfort and style with brand-new plush carpet and ceiling fans. The newly installed air handler ensures year-round comfort. HOA covers everything but electric and cable/internet, making budgeting a breeze. Amenities include an outdoor pool, a heated indoor designated parking spot, same floor storage locker, and convenient shared laundry on every floor. Step outside and enjoy the convenience of some of Rocky River's finest restaurants, shopping, grocery stores, and top-rated schools. On a clear day, enjoy stunning views from the windows all the way to Lake Erie! Whether you're a first-time buyer or looking to downsize in style, this condo delivers the low-maintenance lifestyle you've been waiting for! Schedule your showing today!
    38 days
    |
    535
    |
    19
    |

    Likely to sell faster than

    Zillow last checked:

    Listing updated:

    Listed by:

    Annie Artiste 440-665-8745 annieartiste@kw.com,

    Keller Williams Citywide

    Source: MLS Now,MLS#: 5220128MLS LogoOriginating MLS: Akron Cleveland Association of REALTORS

      Facts & features

      Interior

      Bedrooms & bathrooms
      • Bedrooms: 2
      • Bathrooms: 1
      • Full bathrooms: 1
      • Main level bathrooms: 1
      • Main level bedrooms: 2
      Primary bedroom
      • Description: Flooring: Carpet
      • Features: Window Treatments
      • Level: First
      • Dimensions: 14 x 12
      Bedroom
      • Description: Flooring: Carpet
      • Features: Window Treatments
      • Level: First
      • Dimensions: 14 x 12
      Dining room
      • Description: Flooring: Wood
      • Level: First
      • Dimensions: 15 x 15
      Eat in kitchen
      • Description: Flooring: Wood
      • Level: First
      • Dimensions: 15 x 12
      Living room
      • Description: Flooring: Wood
      • Features: Window Treatments
      • Level: First
      • Dimensions: 18 x 15
      Heating
      • Electric, Hot Water, Radiant, Steam
      Cooling
      • Central Air
      Appliances
      • Included: Dishwasher, Freezer, Disposal, Microwave, Range, Refrigerator
      • Laundry: Common Area, In Hall
      Features
      • Ceiling Fan(s), Eat-in Kitchen, Elevator, Storage
      • Windows: Screens
      • Has basement: No
      • Has fireplace: No
      Interior area
      • Total structure area: 973
      • Total interior livable area: 973 sqft
      • Finished area above ground: 973
      Video & virtual tour

      Property

      Parking
      • Total spaces: 1
      • Parking features: Assigned, Attached, Electricity, Garage, Garage Door Opener, Paved, Parking Lot
      • Attached garage spaces: 1
      Features
      • Levels: One
      • Stories: 1
      • Has private pool: Yes
      • Pool features: Association, In Ground, Outdoor Pool, Community
      • Has view: Yes
      • View description: Lake, Neighborhood
      • Has water view: Yes
      • Water view: Lake
      Details
      • Parcel number: 30402363
      • Special conditions: Standard

      Construction

      Type & style
      • Home type: Condo
      • Architectural style: Ranch
      • Property subtype: Condominium
      • Attached to another structure: Yes
      Materials
      • Brick
      • Roof: Asphalt,Fiberglass
      Condition
      • Year built: 1964

      Utilities & green energy

      • Sewer: Public Sewer
      • Water: Public

      Community & HOA

      Community
      • Features: Pool
      • Security: Smoke Detector(s)
      • Subdivision: River Hill
      HOA
      • Has HOA: No
      • Services included: Association Management, Gas, Heat, HVAC, Insurance, Maintenance Grounds, Maintenance Structure, Parking, Reserve Fund, Sewer, Snow Removal, Trash, Water
      • HOA fee: $757 monthly
      Location
      • Region: Rocky River

      Financial & listing details

      • Price per square foot: $121/sqft
      • Tax assessed value: $95,000
      • Annual tax amount: $1,831
      • Date on market: 7/10/2026
      • Cumulative days on market: 51 days
      • Listing terms: Cash,Conventional,FHA,VA Loan

        Estimated market value

        Not available

        Estimated sales range

        Not available

        Not available

        Price history

        DateEventPrice
        7/10/2026Listed for sale$117,500$121/sqft
        Source: MLS Now #5220128 Report a problem
        6/29/2026Listing removed$117,500$121/sqft
        Source: MLS Now #5220128 Report a problem
        6/22/2026Contingent$117,500$121/sqft
        Source: MLS Now #5220128 Report a problem
        6/18/2026Listed for sale$117,500+23.7%$121/sqft
        Source: MLS Now #5220128 Report a problem
        4/28/2023Sold$95,000+61%$98/sqft
        Source: Public Record Report a problem
        4/12/2016Listing removed$1,100$1/sqft
        Source: Howard Hanna - Rocky River #3782581 Report a problem
        2/19/2016Listed for rent$1,100$1/sqft
        Source: Howard Hanna - Rocky River #3782581 Report a problem
        1/3/2014Sold$59,000$61/sqft
        Source: Public Record Report a problem
        11/19/2013Listed for sale$59,000-29.8%$61/sqft
        Source: Howard Hanna - Rocky River #3459367 Report a problem
        3/20/2008Sold$84,000+20%$86/sqft
        Source: Public Record Report a problem
        9/30/2005Sold$70,000$72/sqft
        Source: Public Record Report a problem

        Public tax history

        YearProperty taxesTax assessment
        2025$1,832 -0.3%$33,250
        2024$1,838 +8.8%$33,250 +34%
        2023$1,690 +0.7%$24,820
        2022$1,678 +8.9%$24,820
        2021$1,541 +18.9%$24,820 +36.1%
        2020$1,296 +1.7%$18,240
        2019$1,274 +0.3%$18,240
        2018$1,270 -7.8%$18,240 +1.6%
        2017$1,377 +2.5%$17,960
        2016$1,344 $17,960
        2015$1,344 -9.3%$17,960 -5%
        2014$1,482 +1.2%$18,910
        2013$1,464 -22.2%$18,910
        2012$1,881 +7.9%$18,910 -25.8%
        2011$1,744 +901.9%$25,490
        2010$174 -89.7%$25,490
        2009$1,694 -36.1%$25,490 -10.2%
        2008$2,651 +59.7%$28,390
        2007$1,660 -0.1%$28,390
        2006$1,662 +58.1%$28,390 +4.9%
        2005$1,051 +10.3%$27,060
        2004$953 +7.3%$27,060
        2003$888 +7.1%$27,060 +9.5%
        2002$829 -65.9%$24,710
        2001$2,429 -0.5%$24,710
        2000$2,441 $24,710
        Find assessor info on the county website

        Monthly payment

        Est. payment

        Payment breakdown

        Explore the cost of this home by adjusting the details. Changes won't be saved.
        All calculations are estimates and provided by Zillow, Inc. for informational purposes only. Actual amounts may vary.
        HOA fees may include property taxes on listings classified as Co-Ops. Contact the listing agent and/or owner for fee details.
        See how much you could borrow to make a competitive offer.

        Climate risks

        Neighborhood: 44116

        Getting around

        65 / 100
        Somewhat Walkable
        38 / 100
        Some Transit
        41 / 100
        Somewhat Bikeable

        Nearby schools

        GreatSchools rating
        Schools provided by the listing agent
        • District: Rocky River CSD - 1826

        Source: MLS Now. This data may not be complete. We recommend contacting the local school district to confirm school assignments for this home.

        A local agent can set up tours, give advice and negotiate with sellers.

        Browse local experts

        Similar homes