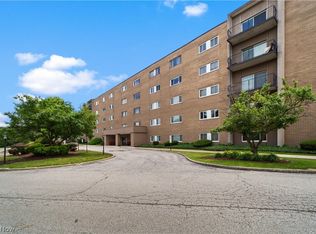
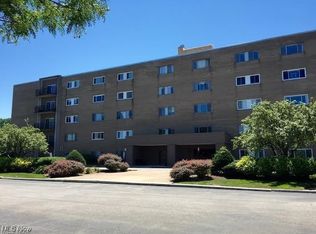
Welcome home to this bright and cozy one-bedroom, one-bath condo, beautifully maintained and in excellent condition! The updated kitchen offers plenty of cabinetry and a generous eating area, while the adjacent dining room provides additional space for entertaining or enjoying a quiet meal at home. The comfortable living area is filled with natural light, creating an inviting place to relax. Conveniently located on the 4th floor, this unit is just steps from the laundry facilities and additional storage space. Enjoy the beautiful outdoor pool on warm summer days, and take advantage of secure assigned parking conveniently located under the building. The location is hard to beat—close to schools, churches, shopping, restaurants and all the everyday conveniences you need. And when it’s time to unwind, walk or bike to beautiful Rocky River Park and enjoy the spectacular beauty of Lake Erie! A wonderful opportunity for easy, low-maintenance living in a great location—and an especially appealing getaway for snowbirds!
Pending
$85,000
20333 Detroit Rd APT 407, Rocky River, OH 44116
1beds
783sqft
Condominium
Built in 1964
-- sqft lot
$-- Zestimate®
$109/sqft
$643/mo HOA
What's special
Beautiful outdoor poolUpdated kitchenGenerous eating areaAdjacent dining roomPlenty of cabinetry
- 24 days
- 294
- 15
Zillow last checked:
Listing updated:
Listed by:
Peggy Beckerman 440-829-9248 peggybeckerman@howardhanna.com,
Howard Hanna,
Gregg M Wasilko 440-521-1757,
Howard Hanna
Source: MLS Now,MLS#: 5247828
Facts & features
Interior
Bedrooms & bathrooms
- Bedrooms: 1
- Bathrooms: 1
- Full bathrooms: 1
- Main level bathrooms: 1
- Main level bedrooms: 1
Bedroom
- Description: Flooring: Carpet
- Level: First
- Dimensions: 13 x 12
Dining room
- Description: Flooring: Carpet
- Level: First
- Dimensions: 9 x 8
Eat in kitchen
- Description: Flooring: Luxury Vinyl Tile
- Level: First
- Dimensions: 14 x 9
Living room
- Description: Flooring: Carpet
- Level: First
- Dimensions: 20 x 14
Heating
- Forced Air, Gas
Cooling
- Central Air
Appliances
- Included: Dishwasher, Disposal, Range, Refrigerator
- Laundry: Common Area, In Hall
Features
- Has basement: No
- Has fireplace: No
Interior area
- Total structure area: 783
- Total interior livable area: 783 sqft
- Finished area above ground: 783
Video & virtual tour
Property
Parking
- Parking features: Assigned, Attached, Basement, Direct Access, Garage
- Attached garage spaces: 1
Features
- Levels: One
- Stories: 1
- Has private pool: Yes
- Pool features: In Ground, Community
- Has view: Yes
- View description: Trees/Woods
Details
- Parcel number: 30402358
Construction
Type & style
- Home type: Condo
- Architectural style: High Rise,Ranch
- Property subtype: Condominium
Materials
- Brick
- Foundation: Slab
- Roof: Rubber
Condition
- Year built: 1964
Utilities & green energy
- Sewer: Public Sewer
- Water: Public
Community & HOA
Community
- Features: Pool
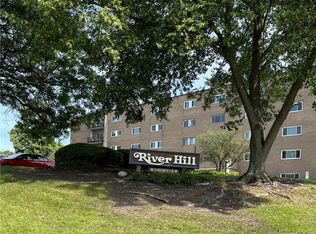
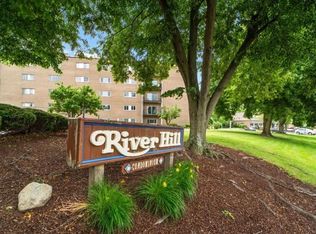
- Subdivision: River Hill
HOA
- Has HOA: No
- Services included: Association Management, Gas, Heat, HVAC, Insurance, Maintenance Grounds, Maintenance Structure, Parking, Reserve Fund, Sewer, Snow Removal, Trash, Water
- HOA fee: $643 monthly
Location
- Region: Rocky River
Financial & listing details
- Price per square foot: $109/sqft
- Annual tax amount: $1,584
- Date on market: 9/24/2026
- Cumulative days on market: 24 days
- Listing agreement: Exclusive Right To Sell
- Listing terms: Cash,Conventional
Estimated market value
Not available
Estimated sales range
Not available
Not available
Price history
| Date | Event | Price |
|---|---|---|
| 10/7/2026 | Pending sale | $85,000$109/sqft |
Source: MLS Now #5247828 Report a problem | ||
| 9/24/2026 | Listed for sale | $85,000+9%$109/sqft |
Source: MLS Now #5247828 Report a problem | ||
| 7/30/2026 | Listing removed | -- |
Source: Owner Report a problem | ||
| 5/14/2026 | Listed for sale | $78,000-13.2%$100/sqft |
Source: Owner Report a problem | ||
| 8/2/2025 | Listing removed | -- |
Source: Owner Report a problem | ||
| 7/31/2025 | Pending sale | $89,900$115/sqft |
Source: Owner Report a problem | ||
| 7/24/2025 | Listing removed | $1,200$2/sqft |
Source: Zillow Rentals Report a problem | ||
| 7/19/2025 | Listed for rent | $1,200+14.3%$2/sqft |
Source: Zillow Rentals Report a problem | ||
| 7/3/2025 | Price change | $89,900-7.3%$115/sqft |
Source: Owner Report a problem | ||
| 5/31/2025 | Listed for sale | $97,000$124/sqft |
Source: Owner Report a problem | ||
| 6/1/2023 | Listing removed | -- |
Source: Zillow Rentals Report a problem | ||
| 5/5/2023 | Listed for rent | $1,050-4.5%$1/sqft |
Source: Zillow Rentals Report a problem | ||
| 8/29/2022 | Listing removed | -- |
Source: Zillow Rental Manager Report a problem | ||
| 8/5/2022 | Listed for rent | $1,100+10%$1/sqft |
Source: Zillow Rental Manager Report a problem | ||
| 4/12/2021 | Listing removed | -- |
Source: Zillow Rental Manager Report a problem | ||
| 3/26/2021 | Listed for rent | $1,000+25%$1/sqft |
Source: Zillow Rental Manager Report a problem | ||
| 8/13/2019 | Listing removed | $800$1/sqft |
Source: Owner Report a problem | ||
| 7/13/2019 | Listed for rent | $800$1/sqft |
Source: Owner Report a problem | ||
Public tax history
Tax history is unavailable.
Monthly payment
Est. payment
Payment breakdown
Explore the cost of this home by adjusting the details. Changes won't be saved.Climate risks
Neighborhood: 44116
Nearby schools
Schools provided by the listing agent
- District: Rocky River CSD - 1826
Source: MLS Now. This data may not be complete. We recommend contacting the local school district to confirm school assignments for this home.
Similar homes
- $89,9001 bd1 ba783 sqft20333 Detroit Rd APT 502A, Rocky River, OH 44116For Sale
 MLS ID #5234879, Angela J Maresh, Howard Hanna. MLS Now
- $85,0001 bd1 ba726 sqft21801 River Oaks Dr APT A2, Rocky River, OH 44116For Sale
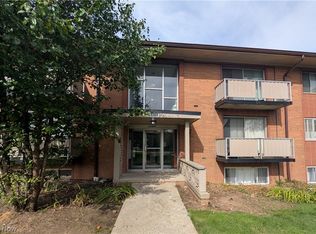 MLS ID #5240088, Daryl J Poe, HomeSmart Real Estate Momentum LLC. MLS Now
- $109,0002 bd1 ba973 sqft20333 Detroit Rd APT 513, Rocky River, OH 44116For Sale
 MLS ID #5243721, Tresa M Klein, Keller Williams Elevate. MLS Now
- $99,9001 bd1 ba764 sqft2089 Wooster Rd #43, Rocky River, OH 44116For Sale
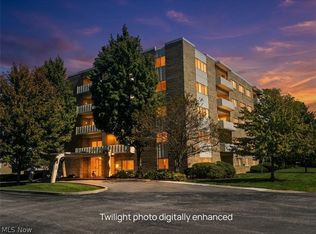 MLS ID #5188372, Tom Partin, EXP Realty, LLC.. MLS Now
