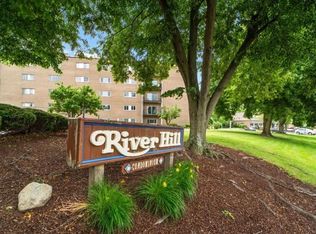
Great move-in ready condo unit located in the heart of Rocky River! Spacious layout includes 2 bedrooms, 1 bath, nice sized kitchen, designated dining area, and living room. Fresh paint throughout! The unit features newer LTV flooring throughout the entry, living room, dining area, kitchen, and hallway, and features new carpeting in the bedrooms! The kitchen has new countertops and includes all appliances. This building features a community pool and there is a separate storage area, laundry area, and trash disposal all on the same floor as the unit! There is also a party center available for use as well! All utilities are included in monthly association fee; pay only electric which averages approx. $20 per month! Close to dining, shopping, highways, schools, and all the amenities the Rocky River community has to offer! There is one (1) underground assigned parking spot plus plenty of guest parking outside! Pets and leasing are allowed! Call today for appointment!
Active
$109,000
20333 Detroit Rd APT 513, Rocky River, OH 44116
2beds
973sqft
Condominium
Built in 1964
-- sqft lot
$-- Zestimate®
$112/sqft
$749/mo HOA
What's special
Community poolDesignated dining areaSpacious layoutFresh paint throughoutIncludes all appliancesNice sized kitchenKitchen has new countertops
- 38 days
- 287
- 4
Likely to sell faster than
Zillow last checked:
Listing updated:
Listed by:
Tresa M Klein 440-342-5766 tresaklein@gmail.com,
Keller Williams Elevate
Source: MLS Now,MLS#: 5243721 Originating MLS: Akron Cleveland Association of REALTORS
Facts & features
Interior
Bedrooms & bathrooms
- Bedrooms: 2
- Bathrooms: 1
- Full bathrooms: 1
- Main level bathrooms: 1
- Main level bedrooms: 2
Primary bedroom
- Level: First
- Dimensions: 14 x 11
Bedroom
- Level: First
- Dimensions: 14 x 10
Bathroom
- Level: First
- Dimensions: ND x ND
Dining room
- Level: First
- Dimensions: 14 x 12
Kitchen
- Level: First
- Dimensions: 10 x 10
Living room
- Level: First
- Dimensions: 15 x 14
Heating
- Hot Water, Steam
Cooling
- Central Air
Appliances
- Included: Dishwasher, Microwave, Range, Refrigerator
- Laundry: Common Area, Laundry Room, Multiple Locations, See Remarks
Features
- Ceiling Fan(s), Double Vanity, Entrance Foyer, Elevator
- Basement: None
- Has fireplace: No
- Fireplace features: None
Interior area
- Total structure area: 973
- Total interior livable area: 973 sqft
- Finished area above ground: 973
Video & virtual tour
Property
Parking
- Total spaces: 1
- Parking features: Assigned, Attached, Direct Access, Garage, Garage Door Opener, Paved
- Attached garage spaces: 1
Features
- Levels: Three Or More
- Stories: 5
- Has private pool: Yes
- Pool features: Community, In Ground, Outdoor Pool, Pool Cover
- Has view: Yes
- View description: City
Lot
- Size: 2.42 Acres
Details
- Additional structures: Garage(s)
- Parcel number: 30402362
- Special conditions: Standard
Construction
Type & style
- Home type: Condo
- Architectural style: High Rise
- Property subtype: Condominium
- Attached to another structure: Yes
Materials
- Brick
- Roof: Asphalt,Fiberglass
Condition
- Year built: 1964
Utilities & green energy
- Sewer: Public Sewer
- Water: Public
Community & HOA
Community
- Features: Clubhouse, Pool
- Subdivision: River Hill
HOA
- Has HOA: Yes
- Services included: Association Management, Common Area Maintenance, Heat, Insurance, Maintenance Structure, Parking, Recreation Facilities, Reserve Fund, Sewer, Snow Removal, Trash, Water
- HOA fee: $749 monthly
- HOA name: River Hill/Coral Management, LLC
Location
- Region: Rocky River
Financial & listing details
- Price per square foot: $112/sqft
- Annual tax amount: $2,001
- Date on market: 9/10/2026
- Cumulative days on market: 40 days
Estimated market value
Not available
Estimated sales range
Not available
Not available
Price history
| Date | Event | Price |
|---|---|---|
| 9/10/2026 | Listed for sale | $109,000+9.1%$112/sqft |
Source:  MLS Now #5243721 Report a problem | ||
| 7/11/2026 | Listing removed | $99,900$103/sqft |
Source: MLS Now #5191798 Report a problem | ||
| 6/22/2026 | Price change | $99,900-4.9%$103/sqft |
Source: MLS Now #5191798 Report a problem | ||
| 5/6/2026 | Price change | $105,000-3.7%$108/sqft |
Source: MLS Now #5191798 Report a problem | ||
| 3/31/2026 | Price change | $109,000-8.4%$112/sqft |
Source: MLS Now #5191798 Report a problem | ||
| 3/11/2026 | Listed for sale | $119,000-3.3%$122/sqft |
Source: MLS Now #5191798 Report a problem | ||
| 6/21/2025 | Listing removed | $123,000-0.8%$126/sqft |
Source: MLS Now #5074717 Report a problem | ||
| 6/12/2025 | Listing removed | $1,400$1/sqft |
Source: Zillow Rentals Report a problem | ||
| 5/28/2025 | Listed for rent | $1,400+80.6%$1/sqft |
Source: Zillow Rentals Report a problem | ||
| 1/10/2025 | Price change | $124,000-0.8%$127/sqft |
Source: MLS Now #5074717 Report a problem | ||
| 12/1/2024 | Price change | $125,000-2%$128/sqft |
Source: MLS Now #5074717 Report a problem | ||
| 11/6/2024 | Price change | $127,500-0.4%$131/sqft |
Source: MLS Now #5074717 Report a problem | ||
| 10/3/2024 | Listed for sale | $128,000-0.8%$132/sqft |
Source: MLS Now #5074717 Report a problem | ||
| 8/24/2023 | Listing removed | -- |
Source: Owner Report a problem | ||
| 5/26/2023 | Listed for sale | $129,000-0.7%$133/sqft |
Source: Owner Report a problem | ||
| 3/24/2021 | Listing removed | -- |
Source: Owner Report a problem | ||
| 2/12/2020 | Listing removed | $129,900$134/sqft |
Source: Owner Report a problem | ||
| 11/15/2019 | Listed for sale | $129,900+3.9%$134/sqft |
Source: Owner Report a problem | ||
| 9/26/2018 | Listing removed | $125,000$128/sqft |
Source: Owner Report a problem | ||
| 6/28/2018 | Price change | $125,000-2.3%$128/sqft |
Source: Owner Report a problem | ||
| 6/17/2018 | Price change | $128,000-1.5%$132/sqft |
Source: Owner Report a problem | ||
| 6/13/2018 | Listed for sale | $130,000+89.8%$134/sqft |
Source: Owner Report a problem | ||
| 7/24/2017 | Sold | $68,500-3.5%$70/sqft |
Source: MLS Now #3916996 Report a problem | ||
| 11/2/2015 | Listing removed | $775$1/sqft |
Source: Zillow Rental Network Report a problem | ||
| 8/30/2015 | Price change | $775-3.1%$1/sqft |
Source: Re/Max Property Management Report a problem | ||
| 7/24/2015 | Listed for rent | $800$1/sqft |
Source: Zillow Rental Network Report a problem | ||
| 11/26/2003 | Sold | $71,000+42.3%$73/sqft |
Source: MLS Now #2107328 Report a problem | ||
| 10/14/1993 | Sold | $49,900$51/sqft |
Source: MLS Now #636135 Report a problem | ||
Public tax history
Tax history is unavailable.
Monthly payment
Est. payment
Payment breakdown
Explore the cost of this home by adjusting the details. Changes won't be saved.Climate risks
Neighborhood: 44116
Nearby schools
Schools provided by the listing agent
- District: Rocky River CSD - 1826
Source: MLS Now. This data may not be complete. We recommend contacting the local school district to confirm school assignments for this home.
- $89,9001 bd1 ba783 sqft20333 Detroit Rd APT 502A, Rocky River, OH 44116For Sale
- $103,0002 bd1 ba973 sqft20333 Detroit Rd APT 514, Rocky River, OH 44116Sold

- $110,0002 bd1 ba973 sqft20333 Detroit Rd APT 414, Rocky River, OH 44116Sold

- $85,0001 bd1 ba783 sqft20333 Detroit Rd APT 407, Rocky River, OH 44116Pending
Similar homes
- $130,0002 bd1 ba864 sqft3400 Wooster Rd APT 614, Rocky River, OH 44116For Sale
 MLS ID #5228953, Alexandra Kubrak, EXP Realty, LLC.. MLS Now
- $119,8002 bd2 ba1k sqft3400 Wooster Rd APT 502, Rocky River, OH 44116For SaleMLS ID #5236124, Alexandra Kubrak, EXP Realty, LLC.. MLS Now
- $110,0002 bd2 ba892 sqft3675 Clague Rd Unit 306, North Olmsted, OH 44070For Sale
 MLS ID #5212512, Michael W Thies, Keller Williams Citywide. MLS Now
- $85,0001 bd1 ba726 sqft21801 River Oaks Dr APT A2, Rocky River, OH 44116For Sale
 MLS ID #5240088, Daryl J Poe, HomeSmart Real Estate Momentum LLC. MLS Now
