Welcome to condo unit #121, The Tudor House! Located at 4849 Grace Rd. in North Olmsted, you'll enjoy maintenance free living at its finest! This 1 bedroom, 1.5 bathroom condominium offers over 900 square feet of living space, a dedicated indoor parking spot and a storage locker. The interior has all been freshly painted, all appliances renewed as well. This beautiful condo is truly move-in ready! On the last six months the seller has renovated or repaired the following works: They have installed new carpet, new floors (bathroom, 1/2 bathroom, and kitchen), new granite countertop, new bathroom vanities, new toilets, new bathrooms & kitchen faucets, new dryer & washer, range hood, new refrigerator, new electric stove, new dishwasher and new garbage disposal. The condo was also freshly painted overall. The balcony was rebuilt/repaired as an initial condition when the unit was purchased. Finally, the total repairs was evaluated by approximately $17,000. Close to all North Olmsted has to offer. Just schedule your private tour.
Active
Price cut: $1K (9/9)
$110,500
4849 Grace Rd Unit 121, North Olmsted, OH 44070
1beds
960sqft
Condominium, Multi Family
Built in 1975
-- sqft lot
$-- Zestimate®
$115/sqft
$469/mo HOA
What's special
New granite countertopNew dryer and washerFreshly painted overallRange hoodNew bathroom vanitiesNew carpetNew dishwasher
- 119 days
- 218
- 7
Zillow last checked:
Listing updated:
Listed by:
Gavriil Tarlescu 440-212-0077 gtarlescu@gmail.com,
Century 21 Homestar
Source: MLS Now,MLS#: 5216888 Originating MLS: Akron Cleveland Association of REALTORS
Originating MLS: Akron Cleveland Association of REALTORSFacts & features
Interior
Bedrooms & bathrooms
- Bedrooms: 1
- Bathrooms: 2
- Full bathrooms: 1
- 1/2 bathrooms: 1
- Main level bathrooms: 2
- Main level bedrooms: 1
Bedroom
- Description: Flooring: Carpet
- Level: First
- Dimensions: 11 x 15
Bathroom
- Description: Flooring: Linoleum
- Level: First
- Dimensions: 9 x 5
Eat in kitchen
- Description: 0,Flooring: Linoleum
- Level: First
- Dimensions: 8 x 10
Entry foyer
- Description: Flooring: Carpet
- Level: First
- Dimensions: 10 x 5
Family room
- Description: Flooring: Carpet
- Level: First
- Dimensions: 11 x 17
Laundry
- Description: Shared,Flooring: Linoleum
- Level: First
- Dimensions: 7 x 5
Living room
- Description: Flooring: Carpet
- Level: First
- Dimensions: 14 x 18
Heating
- Electric, Forced Air
Cooling
- Central Air
Appliances
- Included: Dishwasher, Microwave, Range, Refrigerator
- Laundry: Common Area, Inside, Lower Level, Other, See Remarks
Features
- Eat-in Kitchen
- Windows: Window Treatments
- Basement: None
- Has fireplace: No
- Fireplace features: None
Interior area
- Total structure area: 960
- Total interior livable area: 960 sqft
- Finished area above ground: 960
Video & virtual tour
Property
Parking
- Total spaces: 1
- Parking features: Detached, Garage, Garage Door Opener, Paved, See Remarks
- Garage spaces: 1
Features
- Levels: One
- Stories: 1
- Patio & porch: Balcony
- Exterior features: Balcony
- Has private pool: Yes
- Pool features: Outdoor Pool
- Has spa: Yes
- Spa features: Hot Tub
Lot
- Features: See Remarks
Details
- Additional structures: None
- Parcel number: 23721316
Construction
Type & style
- Home type: Condo
- Architectural style: Multiplex,Ranch
- Property subtype: Condominium, Multi Family
Materials
- Stucco
- Roof: Asphalt,Fiberglass
Condition
- Updated/Remodeled
- Year built: 1975
Utilities & green energy
- Sewer: Public Sewer
- Water: Public
Community & HOA
Community
- Security: Smoke Detector(s)
HOA
- Has HOA: Yes
- Services included: Association Management, Other, Reserve Fund, Sewer, Snow Removal, Trash, Water
- HOA name: The Tudor House
- Second HOA fee: $469 monthly
Location
- Region: North Olmsted
Financial & listing details
- Price per square foot: $115/sqft
- Tax assessed value: $77,600
- Annual tax amount: $1,861
- Date on market: 6/8/2026
- Cumulative days on market: 121 days
- Listing terms: Cash,Contract
Estimated market value
Not available
Estimated sales range
Not available
Not available
Price history
| Date | Event | Price |
|---|---|---|
| 9/19/2026 | Price change | $1,300-7.1%$1/sqft |
Source: Zillow Rentals Report a problem | ||
| 9/9/2026 | Price change | $110,500-0.9%$115/sqft |
Source:  MLS Now #5216888 Report a problem MLS Now #5216888 Report a problem | ||
| 8/17/2026 | Price change | $111,500-0.9%$116/sqft |
Source: MLS Now #5216888 Report a problem | ||
| 7/31/2026 | Listed for rent | $1,400-3.4%$1/sqft |
Source: Zillow Rentals Report a problem | ||
| 7/28/2026 | Price change | $112,500-0.9%$117/sqft |
Source: MLS Now #5216888 Report a problem | ||
| 7/20/2026 | Price change | $113,500-0.9%$118/sqft |
Source: MLS Now #5216888 Report a problem | ||
| 7/9/2026 | Price change | $114,500-0.9%$119/sqft |
Source: MLS Now #5216888 Report a problem | ||
| 6/22/2026 | Price change | $115,500-1.7%$120/sqft |
Source: MLS Now #5216888 Report a problem | ||
| 6/18/2026 | Listing removed | $1,450$2/sqft |
Source: Zillow Rentals Report a problem | ||
| 6/15/2026 | Price change | $117,500-1.7%$122/sqft |
Source: MLS Now #5216888 Report a problem | ||
| 6/11/2026 | Price change | $119,500-4.8%$124/sqft |
Source: MLS Now #5216888 Report a problem | ||
| 6/8/2026 | Listed for sale | $125,500+38.8%$131/sqft |
Source: MLS Now #5216888 Report a problem | ||
| 5/28/2026 | Listed for rent | $1,450$2/sqft |
Source: Zillow Rentals Report a problem | ||
| 1/20/2026 | Sold | $90,400-9.5%$94/sqft |
Source: MLS Now #5167588 Report a problem | ||
| 12/22/2025 | Contingent | $99,900$104/sqft |
Source: MLS Now #5167588 Report a problem | ||
| 10/27/2025 | Listed for sale | $99,900-2.9%$104/sqft |
Source: MLS Now #5167588 Report a problem | ||
| 10/9/2025 | Listing removed | $102,900$107/sqft |
Source: MLS Now #5157142 Report a problem | ||
| 9/16/2025 | Listed for sale | $102,900$107/sqft |
Source: MLS Now #5157142 Report a problem | ||
Public tax history
| Year | Property taxes | Tax assessment |
|---|---|---|
| 2025 | $1,841 -1.1% | $27,160 |
| 2024 | $1,861 +29.9% | $27,160 +54.8% |
| 2023 | $1,433 +0.5% | $17,540 |
| 2022 | $1,425 +10.5% | $17,540 |
| 2021 | $1,290 +0.9% | $17,540 +13.9% |
| 2020 | $1,278 +0.3% | $15,400 |
| 2019 | $1,274 +1% | $15,400 |
| 2018 | $1,262 -6.3% | $15,400 +1.8% |
| 2017 | $1,347 +1.7% | $15,130 |
| 2016 | $1,324 | $15,130 |
| 2015 | $1,324 -14.2% | $15,130 -13% |
| 2014 | $1,544 +7.8% | $17,400 |
| 2013 | $1,432 +2.7% | $17,400 |
| 2012 | $1,395 -16.5% | $17,400 -19.2% |
| 2011 | $1,671 +0% | $21,530 |
| 2010 | $1,671 +1004.9% | $21,530 |
| 2009 | $151 -90.5% | $21,530 -10% |
| 2008 | $1,584 +2% | $23,910 |
| 2007 | $1,552 +9.7% | $23,910 |
| 2006 | $1,415 +3.9% | $23,910 +9.1% |
| 2005 | $1,362 +1.2% | $21,920 |
| 2004 | $1,346 +2% | $21,920 |
| 2003 | $1,319 +4.1% | $21,920 +6.5% |
| 2002 | $1,266 -40.1% | $20,580 |
| 2001 | $2,114 -0.1% | $20,580 |
| 2000 | $2,116 | $20,580 |
Find assessor info on the county website
Monthly payment
Est. payment
Payment breakdown
Explore the cost of this home by adjusting the details. Changes won't be saved.Climate risks
Neighborhood: 44070
Nearby schools
Schools provided by the listing agent
- District: North Olmsted CSD - 1820
Source: MLS Now. This data may not be complete. We recommend contacting the local school district to confirm school assignments for this home.
- $113,9001 bd2 ba784 sqft4849 Grace Rd UNIT 127, North Olmsted, OH 44070Sold

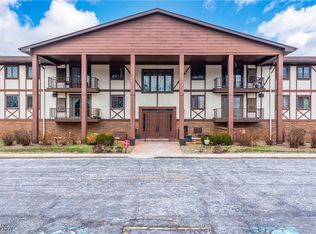
- $134,0002 bd2 ba1k sqft4849 Grace Rd UNIT 125, North Olmsted, OH 44070For Sale

- $133,9002 bd2 ba1k sqft4849 Grace Rd UNIT 111, North Olmsted, OH 44070Sold
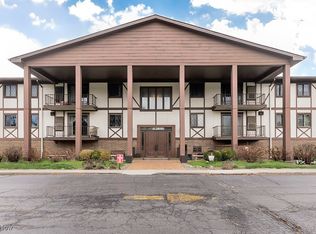
- $119,9001 bd1 ba700 sqft4849 Grace Rd UNIT 116, North Olmsted, OH 44070Sold
Similar homes
- $110,0002 bd2 ba892 sqft3675 Clague Rd Unit 306, North Olmsted, OH 44070For Sale
 MLS ID #5212512, Michael W Thies, Keller Williams Citywide. MLS Now
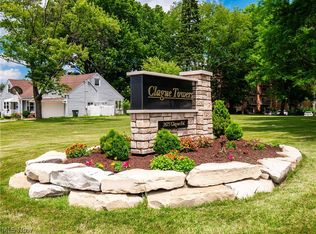
 - $114,0002 bd2 ba860 sqft3675 Clague Rd Unit 316, North Olmsted, OH 44070For Sale
 MLS ID #5224037, Stacy M Watson, Keller Williams Citywide. MLS Now
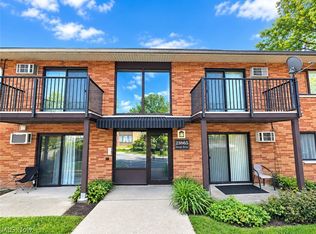
 - $159,9002 bd1 ba756 sqft23865 David Dr Unit 204, North Olmsted, OH 44070For Sale
 MLS ID #5248412, Hasan W Saleh, Encompass Ohio Realty. MLS Now
 - $109,0002 bd1 ba973 sqft20333 Detroit Rd APT 513, Rocky River, OH 44116For Sale
 MLS ID #5243721, Tresa M Klein, Keller Williams Elevate. MLS Now
