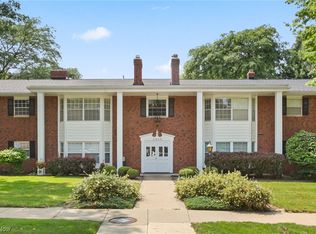
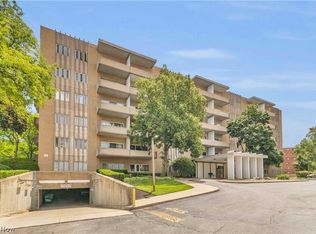
Prepare to be moved! Welcome to 2948 Pease Drive #A204, a beautifully maintained second-floor condominium in Rocky River's Heritage Hill community. Offering a low-maintenance lifestyle and access to outstanding community amenities, this inviting home is perfectly suited for comfortable everyday living. Step inside to a bright, welcoming living room featuring luxury vinyl plank flooring and an open layout that flows seamlessly into the dining area, creating an ideal space for relaxing or entertaining. The adjoining kitchen offers abundant cabinetry, generous counter space, and a functional design that makes meal preparation a breeze. The spacious bedroom provides a comfortable retreat with ample closet space, while the full bath is conveniently located nearby. Thoughtfully designed for efficient living, this home offers a comfortable floor plan that makes the most of every square foot. A detached one-car garage provides added convenience, while the community laundry room and dedicated storage area offer additional everyday functionality. Enjoy everything Heritage Hill has to offer, including beautifully maintained grounds, an in-ground community pool, and maintenance services that include gas, heat, water, sewer, trash removal, snow removal, and landscaping. Ideally located just minutes from Rocky River's restaurants, shopping, parks, and Lake Erie, with convenient access to major commuter routes, this move-in-ready condo offers an exceptional opportunity to enjoy one of the area's most desirable communities.
Active
$116,900
2948 Pease Dr #A204, Rocky River, OH 44116
1beds
765sqft
Townhouse, Condominium
Built in 1964
-- sqft lot
$-- Zestimate®
$153/sqft
$303/mo HOA
What's special
Beautifully maintained groundsDetached one-car garageBeautifully maintained second-floor condominiumIn-ground community poolLuxury vinyl plank flooringGenerous counter space
- 25 days
- 810
- 36
Likely to sell faster than
Zillow last checked:
Listing updated:
Listed by:
Ed Huck 440-617-2500 ehuck@edhuckteam.com,
Keller Williams Citywide,
Liz Lewis 216-534-3485,
Keller Williams Citywide
Source: MLS Now,MLS#: 5233664 Originating MLS: Akron Cleveland Association of REALTORS
Originating MLS: Akron Cleveland Association of REALTORSFacts & features
Interior
Bedrooms & bathrooms
- Bedrooms: 1
- Bathrooms: 1
- Full bathrooms: 1
- Main level bathrooms: 1
- Main level bedrooms: 1
Bedroom
- Description: Flooring: Luxury Vinyl Tile
- Level: First
- Dimensions: 15 x 11
Bathroom
- Description: Flooring: Luxury Vinyl Tile
- Level: First
- Dimensions: 5 x 8
Dining room
- Description: Flooring: Luxury Vinyl Tile
- Level: First
- Dimensions: 8 x 9
Kitchen
- Description: Flooring: Luxury Vinyl Tile
- Level: First
- Dimensions: 8 x 10
Heating
- Forced Air
Cooling
- Central Air
Appliances
- Laundry: Common Area, Laundry Room
Features
- Has basement: No
- Has fireplace: No
Interior area
- Total structure area: 765
- Total interior livable area: 765 sqft
- Finished area above ground: 765
Property
Parking
- Total spaces: 1
- Parking features: Detached, Garage
- Garage spaces: 1
Features
- Levels: One
- Stories: 1
- Has private pool: Yes
- Pool features: Community, In Ground
Details
- Parcel number: 30322829C
- Special conditions: Standard
Construction
Type & style
- Home type: Condo
- Property subtype: Townhouse, Condominium
Materials
- Brick
- Foundation: Slab
- Roof: Composition
Condition
- Year built: 1964
Utilities & green energy
- Sewer: Public Sewer
- Water: Public
Community & HOA
Community
- Features: Pool
- Subdivision: Heritage Hill Condo
HOA
- Has HOA: No
- Services included: Association Management, Gas, Heat, Maintenance Grounds, Recreation Facilities, Sewer, Snow Removal, Trash, Water
- HOA fee: $303 monthly
Location
- Region: Rocky River
Financial & listing details
- Price per square foot: $153/sqft
- Annual tax amount: $2,051
- Date on market: 8/7/2026
- Listing terms: Cash,Conventional
Estimated market value
Not available
Estimated sales range
Not available
Not available
Price history
| Date | Event | Price |
|---|---|---|
| 8/7/2026 | Listed for sale | $116,900$153/sqft |
Source:  MLS Now #5233664 Report a problem MLS Now #5233664 Report a problem | ||
Public tax history
Tax history is unavailable.
Monthly payment
Est. payment
Payment breakdown
Explore the cost of this home by adjusting the details. Changes won't be saved.Climate risks
Neighborhood: 44116
Nearby schools
Schools provided by the listing agent
- District: Rocky River CSD - 1826
Source: MLS Now. This data may not be complete. We recommend contacting the local school district to confirm school assignments for this home.
Similar homes
- $124,9002 bd2 ba911 sqft2720 Pease Dr APT 219N, Rocky River, OH 44116For Sale
 MLS ID #5203283, Terry Young, Keller Williams Greater Metropolitan. MLS Now
 - $115,0002 bd2 ba902 sqft21841 River Oaks Dr APT B5, Rocky River, OH 44116For Sale
 MLS ID #5212898, Jane C Vitou, Keller Williams Citywide. MLS Now
 - $144,9002 bd2 ba911 sqft2854 Pease Dr APT 203S, Rocky River, OH 44116For Sale
 MLS ID #5214216, Richard Ward Jr., RE/MAX Above & Beyond. MLS Now
 - $124,9002 bd2 ba1k sqft3167 Linden Rd APT 201, Rocky River, OH 44116For Sale
 MLS ID #5226566, Jessica Smith, Keller Williams Citywide. MLS Now
