Skip main navigation
Closed
  • $144,000

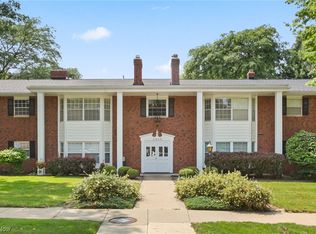
    2888 Pease Dr #B-110, Rocky River, OH 44116

    2beds
    895sqft
    Condominium, Multi Family
    Built in 1964
    -- sqft lot
    $146,700 Zestimate®
    $161/sqft
    $1,466 Estimated rent

    Home value

    $146,700

    $135,000 - $160,000

    $1,466/mo

    Zestimate® history
    Loading
    Loading...

    Owner options

    List your home for rent

    $1,466/mo

    Rent Zestimate®

    Find your next renter with Zillow Rental Manager. Plus, with online applications, you can quickly screen prospective tenants – for free.

    Learn more

    $1,466/mo

    Rent Zestimate®

    Refinance and save

    $1,376/mo

    Est. payment

    Refinancing to a lower rate could help reduce your monthly payments and save thousands over the life of the loan.

    See today's rates

    $1,376/mo

    Est. payment

    Explore your selling options

    Work with a Zillow partner agent

    Leverage their expertise and Zillow's premium Showcase listings to get your home seen by more buyers.

    Get started

    List with your own agent

    Get your home in front of millions of buyers by listing it on Zillow.

    Learn how to do it

    Sell it yourself

    Take full control of how buyers see your home on Zillow by listing For Sale by Owner (FSBO).

    List your home

    What's special

    Gas fireplaceOpen floor planLarge bay windowVanity with granite topSerene retreatNew refrigerator and dishwasherWalk-in closet
    Welcome to this charming 2-bedroom, 1.5-bathroom condo in the heart of Rocky River. The first floor units are "Rarely" available and highly desirable (no stairs). This home has been lovingly maintained and beautifully updated by the same owner for over 20 years. As you step inside you will be greeted by a large bay window and a gracious living area, as the open floor plan seamlessly connects the living, dining, and kitchen space. There is a gas fireplace that adds to the warmth and comfort of this home. The kitchen has been updated floor to ceiling with designer touches including a new refrigerator and dishwasher. The main bathroom shines with new luxury tile in the bath/shower area, as well as new flooring. The vanity with granite top and the designer lighting creates a spa like experience. The primary bedroom is a serene retreat, featuring a private half bath and a walk-in closet. The second bedroom is equally inviting with a large closet and cozy feel. This unit includes your own detached garage space with a large storage cabinet. There is an additional private storage closet upstairs for your convenience. And, you’ll love the low homeowner dues that include all utilities except electric. Located in the vibrant Rocky River area, you'll be just moments away from local treasures like Market Square and the Rocky River Reservation, offering excellent dining and outdoor experiences. Plus, top-rated schools like Rocky River High School are conveniently nearby, adding to the property's appeal. Don't miss this exceptional opportunity to call this charming condo home. Schedule your private tour today and envision the lifestyle that awaits you. Contact our agent for more details and take the first step toward making this Rocky River gem your own!

    Zillow last checked:

    Listing updated:

    Listed by:

    Anthony R Latina 440-465-5611 anthonylatinarealestate@gmail.com,

    RE/MAX Crossroads Properties

    Bought with:

    John Vrsansky Jr, 220729

    On Target Realty, Inc.

    Source: MLS Now,MLS#: 5157241MLS LogoOriginating MLS: Akron Cleveland Association of REALTORS

    Facts & features

    Interior

    Bedrooms & bathrooms
    • Bedrooms: 2
    • Bathrooms: 2
    • Full bathrooms: 1
    • 1/2 bathrooms: 1
    • Main level bathrooms: 2
    • Main level bedrooms: 2
    Primary bedroom
    • Description: Flooring: Carpet
    • Level: First
    • Dimensions: 14.00 x 11.00
    Bedroom
    • Description: Flooring: Carpet
    • Level: First
    • Dimensions: 12.00 x 9.00
    Primary bathroom
    • Description: Half Bath,Flooring: Luxury Vinyl Tile
    • Level: First
    Bathroom
    • Description: Flooring: Luxury Vinyl Tile
    • Level: First
    Dining room
    • Description: Flooring: Carpet
    • Level: First
    • Dimensions: 9.00 x 9.00
    Kitchen
    • Description: Flooring: Luxury Vinyl Tile
    • Level: First
    • Dimensions: 10.00 x 8.00
    Living room
    • Description: Flooring: Carpet
    • Level: First
    • Dimensions: 20.00 x 12.00
    Heating
    • Forced Air, Gas
    Cooling
    • Central Air
    Appliances
    • Included: Dishwasher, Microwave, Range, Refrigerator
    • Laundry: Common Area
    Features
    • Basement: None
    • Number of fireplaces: 1
    • Fireplace features: Gas, Living Room
    Interior area
    • Total structure area: 895
    • Total interior livable area: 895 sqft
    • Finished area above ground: 895

    Property

    Parking
    • Total spaces: 1
    • Parking features: Detached, Electricity, Garage, Garage Door Opener, Private
    • Garage spaces: 1
    Features
    • Levels: One
    • Stories: 1
    • Has private pool: Yes
    • Pool features: In Ground, Outdoor Pool, Community
    Lot
    • Features: Cul-De-Sac
    Details
    • Parcel number: 30322842C
    • Special conditions: Standard

    Construction

    Type & style
    • Home type: Condo
    • Architectural style: Multiplex
    • Property subtype: Condominium, Multi Family
    • Attached to another structure: Yes
    Materials
    • Brick
    • Roof: Asphalt,Fiberglass
    Condition
    • Year built: 1964

    Utilities & green energy

    • Sewer: Public Sewer
    • Water: Public

    Community & HOA

    Community
    • Features: Common Grounds/Area, Clubhouse, Laundry Facilities, Playground, Park, Pool
    • Subdivision: Heritage Hill
    HOA
    • Has HOA: No
    • Services included: Association Management, Gas, Insurance, Maintenance Grounds, Maintenance Structure, Other, Parking, Recreation Facilities, Reserve Fund, Sewer, Snow Removal, Trash, Water
    • HOA fee: $327 monthly
    Location
    • Region: Rocky River

    Financial & listing details

    • Price per square foot: $161/sqft
    • Annual tax amount: $2,566
    • Date on market: 9/17/2025
    • Cumulative days on market: 137 days

    Price history

    DateEventPrice
    11/21/2025Sold$144,000-3.9%$161/sqft
    Source: MLS Now #5157241 Report a problem
    10/8/2025Pending sale$149,900$167/sqft
    Source: MLS Now #5157241 Report a problem
    9/21/2025Contingent$149,900$167/sqft
    Source: MLS Now #5157241 Report a problem
    9/17/2025Listed for sale$149,900-6.3%$167/sqft
    Source: MLS Now #5157241 Report a problem
    9/15/2025Listing removed$159,900$179/sqft
    Source: MLS Now #5141718 Report a problem
    7/22/2025Listed for sale$159,900$179/sqft
    Source: MLS Now #5141718 Report a problem
    7/16/2025Listing removed$159,900$179/sqft
    Source: MLS Now #5122235 Report a problem
    6/25/2025Contingent$159,900$179/sqft
    Source: MLS Now #5122235 Report a problem
    5/15/2025Listed for sale$159,900$179/sqft
    Source: MLS Now #5122235 Report a problem

    Public tax history

    Tax history is unavailable.

    Neighborhood: 44116

    Nearby schools

    GreatSchools rating
    Schools provided by the listing agent
    • District: Rocky River CSD - 1826

    Source: MLS Now. This data may not be complete. We recommend contacting the local school district to confirm school assignments for this home.

    Get a cash offer in 3 minutes
    Find out how much your home could sell for in as little as 3 minutes with a no-obligation cash offer.
    Estimated market value
    $146,700
    Get a cash offer in 3 minutes
    Find out how much your home could sell for in as little as 3 minutes with a no-obligation cash offer.
    Estimated market value
    $146,700