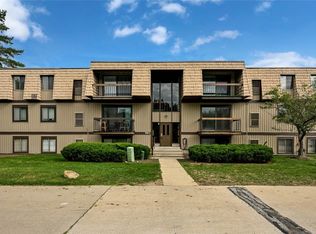
Why rent if you can own this stylish, immaculate, move-in ready 2nd floor condo with fantastic upgrades in the desirable Royal Park community of North Royalton! Showcases one-floor living at its finest! As you walk in, the bright and spacious open-concept living and dining areas feature abundant natural light, sophisticated architectural details, luxury LTV flooring, and a slider that opens to your private balcony where you can enjoy your morning coffee or unwind after a long day overlooking the green courtyard. The beautifully appointed Eat-in kitchen features elegant custom-made upscale cabinetry, granite countertops, designer backsplash, newer stainless-steel appliances, and attractive finishes that give it a clean, contemporary look. Both bedrooms are generously sized with excellent closet space and a calm, relaxed feel. Spa-inspired fully remodeled Bath boasts modern attractive finishes, adding to the condo’s polished, move-in-ready appeal. Convenient In-unit laundry with all-in-one washer and dryer. Maintenance free living -HOA fee covers water, sewer, all exterior,garage/parking, insurance! Completing this offer is a private 1-car garage that adds the convenience of enclosed parking along with additional storage space. Fabulous location just minutes to shopping, SouthPark mall, restaurants, parks, schools, recreation and everyday amenities. Just move-in and enjoy!
Active
$120,000
8455 N Akins Rd APT 201, North Royalton, OH 44133
2beds
874sqft
Condominium, Multi Family
Built in 1973
-- sqft lot
$-- Zestimate®
$137/sqft
$312/mo HOA
What's special
Elegant custom-made upscale cabinetryLuxury ltv flooringBeautifully appointed eat-in kitchenSophisticated architectural detailsNewer stainless-steel appliancesGranite countertopsDesigner backsplash
- 48 days
- 500
- 37
Zillow last checked:
Listing updated:
Listed by:
Tatyana Krilova 216-225-1509 homes@krilova.com,
Howard Hanna
Source: MLS Now,MLS#: 5240245Originating MLS: Akron Cleveland Association of REALTORS
Facts & features
Interior
Bedrooms & bathrooms
- Bedrooms: 2
- Bathrooms: 1
- Full bathrooms: 1
- Main level bathrooms: 1
- Main level bedrooms: 2
Primary bedroom
- Level: Second
- Dimensions: 14 x 10
Bedroom
- Level: Second
- Dimensions: 12 x 10
Dining room
- Level: Second
- Dimensions: 8 x 8
Kitchen
- Level: Second
- Dimensions: 12 x 8
Living room
- Level: Second
- Dimensions: 15 x 14
Heating
- Forced Air, Gas
Cooling
- Central Air
Appliances
- Included: Dishwasher, Microwave, Range, Refrigerator
- Laundry: Common Area
Features
- Basement: None
- Has fireplace: No
Interior area
- Total structure area: 874
- Total interior livable area: 874 sqft
- Finished area above ground: 874
Video & virtual tour
Property
Parking
- Parking features: Assigned, Garage, Paved
- Garage spaces: 1
Features
- Levels: One
- Stories: 1
- Patio & porch: Balcony
- Exterior features: Balcony
- Has private pool: Yes
- Pool features: In Ground, Community
Lot
- Features: Flat, Level
Details
- Parcel number: 48329349
Construction
Type & style
- Home type: Condo
- Architectural style: Contemporary,Modern,Multiplex,Ranch
- Property subtype: Condominium, Multi Family
- Attached to another structure: Yes
Materials
- Brick
- Roof: Asphalt,Rubber
Condition
- Updated/Remodeled
- Year built: 1973
Utilities & green energy
- Sewer: Public Sewer
- Water: Public
Community & HOA
Community
- Features: Common Grounds/Area, Pool, Public Transportation
- Subdivision: Royal Park Condo
HOA
- Has HOA: No
- Services included: Association Management, Insurance, Maintenance Grounds, Maintenance Structure, Parking, Recreation Facilities, Reserve Fund, Sewer, Snow Removal, Trash, Water
- Second HOA fee: $312 monthly
Location
- Region: North Royalton
Financial & listing details
- Price per square foot: $137/sqft
- Annual tax amount: $1,040
- Date on market: 8/31/2026
- Cumulative days on market: 49 days
- Listing agreement: Exclusive Right To Sell
- Listing terms: Cash,Conventional
Estimated market value
Not available
Estimated sales range
Not available
Not available
Price history
| Date | Event | Price |
|---|---|---|
| 8/31/2026 | Listed for sale | $120,000+64.4%$137/sqft |
Source: MLS Now #5240245 Report a problem | ||
| 1/7/2025 | Sold | $73,000-18.8%$84/sqft |
Source:  MLS Now #5081257 Report a problem MLS Now #5081257 Report a problem | ||
| 12/18/2024 | Pending sale | $89,900$103/sqft |
Source: MLS Now #5081257 Report a problem | ||
| 11/25/2024 | Listed for sale | $89,900$103/sqft |
Source: MLS Now #5081257 Report a problem | ||
| 11/3/2024 | Pending sale | $89,900$103/sqft |
Source: MLS Now #5081257 Report a problem | ||
| 10/29/2024 | Listed for sale | $89,900+57.7%$103/sqft |
Source: MLS Now #5081257 Report a problem | ||
| 4/30/2020 | Listing removed | $57,000$65/sqft |
Source: Transaction Realty #4174824 Report a problem | ||
| 4/30/2020 | Pending sale | $57,000+14%$65/sqft |
Source: Transaction Realty #4174824 Report a problem | ||
| 4/24/2020 | Sold | $50,000-12.3%$57/sqft |
Source: MLS Now #4174824 Report a problem | ||
| 3/13/2020 | Listed for sale | $57,000+42.9%$65/sqft |
Source: Transaction Realty #4174824 Report a problem | ||
| 6/18/2013 | Listing removed | $39,900$46/sqft |
Source: RE/MAX Crossroads #3369010 Report a problem | ||
| 4/16/2013 | Pending sale | $39,900$46/sqft |
Source: RE/MAX Crossroads #3369010 Report a problem | ||
| 2/22/2013 | Price change | $39,900-10.3%$46/sqft |
Source: RE/MAX Crossroads #3369010 Report a problem | ||
| 12/8/2012 | Price change | $44,500+86.2%$51/sqft |
Source: RE/MAX Crossroads #3369010 Report a problem | ||
| 10/8/2012 | Pending sale | $23,900$27/sqft |
Source: The Russell Realty Company #3268747 Report a problem | ||
| 7/13/2012 | Price change | $23,900-4%$27/sqft |
Source: The Russell Realty Company #3268747 Report a problem | ||
| 6/26/2012 | Listed for sale | $24,900$28/sqft |
Source: The Russell Realty Company #3268747 Report a problem | ||
| 5/31/2012 | Pending sale | $24,900$28/sqft |
Source: The Russell Realty Company #3268747 Report a problem | ||
| 3/15/2012 | Price change | $24,900-3.9%$28/sqft |
Source: The Russell Realty Company #3268747 Report a problem | ||
| 2/18/2012 | Price change | $25,900-10.4%$30/sqft |
Source: The Russell Realty Company #3268747 Report a problem | ||
| 2/4/2012 | Price change | $28,900-11.9%$33/sqft |
Source: The Russell Realty Company #3268747 Report a problem | ||
| 1/22/2012 | Price change | $32,800-3.2%$38/sqft |
Source: The Russell Realty Company #3268747 Report a problem | ||
| 1/7/2012 | Price change | $33,900-12.9%$39/sqft |
Source: The Russell Realty Company #3268747 Report a problem | ||
| 11/26/2011 | Price change | $38,900-4.9%$45/sqft |
Source: Russell Real Estate Services #3268747 Report a problem | ||
| 11/12/2011 | Price change | $40,900-4.7%$47/sqft |
Source: Russell Real Estate Services #3268747 Report a problem | ||
| 10/29/2011 | Price change | $42,900-4.5%$49/sqft |
Source: Russell Real Estate Services #3268747 Report a problem | ||
| 10/15/2011 | Listed for sale | $44,900-28.2%$51/sqft |
Source: Russell Real Estate Services #3268747 Report a problem | ||
| 9/24/2004 | Sold | $62,500$72/sqft |
Source:  MLS Now #2153916 Report a problem MLS Now #2153916 Report a problem | ||
Public tax history
Tax history is unavailable.
Monthly payment
Est. payment
Payment breakdown
Explore the cost of this home by adjusting the details. Changes won't be saved.Climate risks
Neighborhood: 44133
Nearby schools
Schools provided by the listing agent
- District: North Royalton CSD - 1821
Source: MLS Now. This data may not be complete. We recommend contacting the local school district to confirm school assignments for this home.
- $110,0002 bd1 ba874 sqft8455 N Akins Rd #E8, North Royalton, OH 44133For Sale

- $104,0002 bd1 ba874 sqft8455 N Akins Rd APT 103, North Royalton, OH 44133Sold

- $115,6002 bd1 ba874 sqft8455 N Akins Rd #E-1, North Royalton, OH 44133Off Market
- $104,0002 bd1 ba874 sqft8455 N Akins Rd #E3, North Royalton, OH 44133Sold
Similar homes
- $129,9002 bd2 ba903 sqft9611 Sunrise Blvd Unit K9, North Royalton, OH 44133For Sale
 MLS ID #5242103, Judy M Johnston, Cutler Real Estate. MLS Now
 - $123,9002 bd2 ba903 sqft9510 Cove Dr Unit C10, North Royalton, OH 44133For Sale
 MLS ID #5242470, Denise L Smith, Glasshouse Realty Group, LLC. MLS Now
 - $110,0002 bd1 ba874 sqft8455 N Akins Rd #E8, North Royalton, OH 44133For SaleMLS ID #5222560, Mark W Gepperth, Keller Williams Citywide. MLS Now
- $121,9001 bd1 ba704 sqft9600 Cove Dr Unit B6, North Royalton, OH 44133For Sale
 MLS ID #5238787, Damien D Baden, EXP Realty, LLC.. MLS Now
