
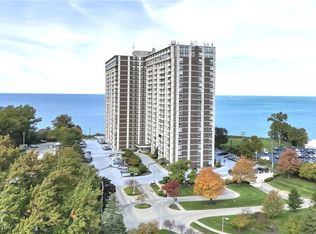
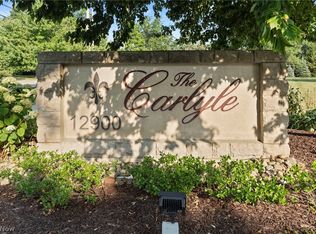
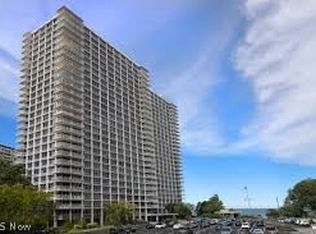
Welcome to #404 at The Carlyle on the Lake! This beautiful 1-bedroom, 1-bath condo offers comfortable, low-maintenance living with stunning views of Lake Erie and Downtown Cleveland. The main living space features elegant laminate flooring, neutral-toned walls, and access to your own private balcony- the perfect spot to take in the views. The kitchen comes fully equipped with a stove, microwave, and refrigerator, while the full bathroom is conveniently accessible from the primary bedroom and features a new Bath Fitter installation. The Carlyle offers an impressive array of amenities, including an exercise room, sauna, indoor and outdoor pools, racquetball court, game room, laundry facilities, 24/7 security, assigned parking space B-174, and a storage locker. Enjoy the convenience of Summer House restaurant attached to the building, along with several other restaurants and shopping options within walking distance. Just a short commute to Downtown Cleveland! The maintenance fee includes heat, A/C, water, sewer, and gas for cooking.
Pending
$129,900
12900 Lake Ave APT 404, Lakewood, OH 44107
1beds
547sqft
Condominium
Built in 1969
-- sqft lot
$-- Zestimate®
$237/sqft
$479/mo HOA
What's special
Private balconyNeutral-toned wallsElegant laminate flooring
- 20 days
- 532
- 18
Zillow last checked:
Listing updated:
Listed by:
Wendy S Rounds 440-497-8001 wendy@theroundsteam.com,
Howard Hanna,
Jordan Rounds 440-334-8885,
Howard Hanna
Source: MLS Now,MLS#: 5235238Originating MLS: Lorain County Association Of REALTORS
Facts & features
Interior
Bedrooms & bathrooms
- Bedrooms: 1
- Bathrooms: 1
- Full bathrooms: 1
- Main level bathrooms: 1
- Main level bedrooms: 1
Primary bedroom
- Description: Flooring: Laminate
- Level: First
- Dimensions: ND x ND
Bathroom
- Description: Flooring: Linoleum
- Level: First
- Dimensions: ND x ND
Kitchen
- Description: Flooring: Laminate
- Level: First
- Dimensions: ND x ND
Living room
- Description: Flooring: Laminate
- Level: First
- Dimensions: ND x ND
Heating
- Electric, Other
Cooling
- Wall Unit(s)
Appliances
- Laundry: Common Area
Features
- Basement: Common Basement
- Has fireplace: No
Interior area
- Total structure area: 547
- Total interior livable area: 547 sqft
- Finished area above ground: 547
Video & virtual tour
Property
Parking
- Parking features: Assigned, Electricity, Garage, Garage Door Opener, Paved
- Garage spaces: 1
Accessibility
- Accessibility features: None
Features
- Levels: One
- Stories: 1
- Patio & porch: Porch
- Has private pool: Yes
- Pool features: Community
- Has view: Yes
- View description: Lake
- Has water view: Yes
- Water view: Lake
Details
- Parcel number: 31208894C
Construction
Type & style
- Home type: Condo
- Architectural style: High Rise
- Property subtype: Condominium
- Attached to another structure: Yes
Materials
- Brick
- Roof: Other
Condition
- Year built: 1969
Utilities & green energy
- Sewer: Public Sewer
- Water: Public
Community & HOA
Community
- Features: Common Grounds/Area, Fitness Center, Fitness, Lake, Laundry Facilities, Other, Playground, Park, Pool, Restaurant
- Subdivision: The Carlyle
HOA
- Has HOA: Yes
- Services included: Association Management, Gas, Heat, Insurance, Maintenance Grounds, Maintenance Structure, Parking, Pool(s), Recreation Facilities, Reserve Fund, Roof, Sewer, Snow Removal, Security, Trash, Water
- HOA name: The Carlyle
- Second HOA fee: $479 monthly
Location
- Region: Lakewood
Financial & listing details
- Price per square foot: $237/sqft
- Tax assessed value: $129,900
- Annual tax amount: $2,915
- Date on market: 8/11/2026
- Cumulative days on market: 21 days
- Listing agreement: Exclusive Right To Sell
Estimated market value
Not available
Estimated sales range
Not available
Not available
Price history
| Date | Event | Price |
|---|---|---|
| 8/21/2026 | Pending sale | $129,900$237/sqft |
Source: MLS Now #5235238 Report a problem | ||
| 8/11/2026 | Listed for sale | $129,900-3.1%$237/sqft |
Source: MLS Now #5235238 Report a problem | ||
| 8/13/2024 | Sold | $134,000-0.7%$245/sqft |
Source: MLS Now #5056111 Report a problem | ||
| 7/30/2024 | Pending sale | $134,900$247/sqft |
Source: MLS Now #5056111 Report a problem | ||
| 7/25/2024 | Listed for sale | $134,900+5.8%$247/sqft |
Source: MLS Now #5056111 Report a problem | ||
| 11/3/2022 | Sold | $127,500-12%$233/sqft |
Source:  MLS Now #4413692 Report a problem MLS Now #4413692 Report a problem | ||
| 10/24/2022 | Pending sale | $144,900$265/sqft |
Source:  RE/MAX International #4413692 Report a problem RE/MAX International #4413692 Report a problem | ||
| 10/24/2022 | Contingent | $144,900+240.9%$265/sqft |
Source: MLS Now #4413692 Report a problem | ||
| 10/10/2022 | Listed for rent | $1,300$2/sqft |
Source: RE/MAX International #4414055 Report a problem | ||
| 6/30/2009 | Sold | $42,500-35.6%$78/sqft |
Source: Public Record Report a problem | ||
| 9/30/2002 | Sold | $66,000$121/sqft |
Source:  MLS Now #2030846 Report a problem MLS Now #2030846 Report a problem | ||
Public tax history
| Year | Property taxes | Tax assessment |
|---|---|---|
| 2025 | $2,915 -2.4% | $45,470 |
| 2024 | $2,986 +19% | $45,470 +39.1% |
| 2023 | $2,509 -0.7% | $32,690 |
| 2022 | $2,526 +1% | $32,690 |
| 2021 | $2,502 +11.8% | $32,690 +27.9% |
| 2020 | $2,237 +1.9% | $25,550 |
| 2019 | $2,196 +0.1% | $25,550 |
| 2018 | $2,193 +11.3% | $25,550 +22.5% |
| 2017 | $1,971 -71.2% | $20,860 |
| 2016 | $6,851 | $20,860 |
| 2015 | $6,851 +43.8% | $20,860 +15.1% |
| 2014 | $4,765 +84.2% | $18,130 |
| 2013 | $2,586 +68.5% | $18,130 |
| 2012 | $1,535 +716.1% | $18,130 -20.2% |
| 2011 | $188 -90% | $22,720 |
| 2010 | $1,875 +9.3% | $22,720 |
| 2009 | $1,716 -37.2% | $22,720 -5.9% |
| 2008 | $2,730 +59.1% | $24,150 |
| 2007 | $1,716 +0.4% | $24,150 |
| 2006 | $1,708 +2.8% | $24,150 +8.6% |
| 2005 | $1,662 +1% | $22,230 |
| 2004 | $1,646 +5% | $22,230 -3.1% |
| 2003 | $1,568 +1% | $22,930 +90.9% |
| 2001 | $1,552 -0.1% | $12,010 |
| 2000 | $1,553 | $12,010 |
Find assessor info on the county website
Monthly payment
Est. payment
Payment breakdown
Explore the cost of this home by adjusting the details. Changes won't be saved.Climate risks
Neighborhood: 44107
Nearby schools
Schools provided by the listing agent
- District: Lakewood CSD (Cuyahoga)- 1817
Source: MLS Now. This data may not be complete. We recommend contacting the local school district to confirm school assignments for this home.

Similar homes
- $129,9001 bd1 ba762 sqft12700 Lake Ave APT 808, Lakewood, OH 44107For Sale
 MLS ID #5238867, Brian W Victor, Howard Hanna. MLS Now

 - $139,9001 bd1 ba762 sqft12700 Lake Ave APT 408, Lakewood, OH 44107For Sale
 MLS ID #5224608, Michele M Evans, Richard Katz Realty & Condo Realty. MLS Now
 - $132,5001 bd1 ba780 sqft12700 Lake Ave APT 504, Lakewood, OH 44107For Sale
 MLS ID #5191367, Jason Johncock, RE/MAX Crossroads Properties. MLS Now
 - $120,0001 bd1 ba780 sqft12900 Lake Ave APT 111, Lakewood, OH 44107For Sale
 MLS ID #5207300, Greg P Fusco, Howard Hanna. MLS Now
