
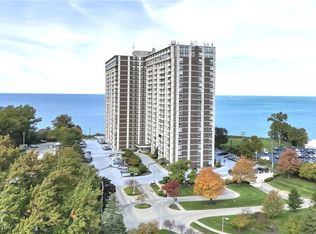
Impressive 8th Floor Unit In The Gold Coast's Carlyle Building! Modern Living At Its Finest ... Remodeled and Refined Lobby... 24hr Reception... Indoor and Outdoor Pools... Fitness Center... Game Room... Convenience Store and Deli... Summer Place Restaurant... Beauty Salon... And Much, Much More! Gorgeous Modern Unit With Open Floor Plan ... Rare Find In-Suite Laundry ... Gorgeous Kitchen With Brand New Appliances, Breakfast Bar Seating and Quartz Countertops ... Peaceful Balcony Views ... Brand New Carpeting ... Freshly Painted ... Crisp and Clean ... Updated Bathroom ... Well Sized Bedroom With Tall Ceiling ... Water and Gas Included With Monthly Maintenance Fee... Heated Indoor Parking Space... Storage Locker... Schedule Your Private Showing Today!
Active
Price cut: $10K (8/28)
$179,500
12900 Lake Ave APT 811, Lakewood, OH 44107
1beds
780sqft
Condominium, Multi Family
Built in 1969
-- sqft lot
$-- Zestimate®
$230/sqft
$652/mo HOA
What's special
Open floor planTall ceilingPeaceful balcony viewsUpdated bathroomBreakfast bar seatingCrisp and cleanRare find in-suite laundry
- 23 days
- 605
- 31
Zillow last checked:
Listing updated:
Listed by:
Wayne S Plowman 440-865-3099 wayne@ontargetrealty.com,
On Target Realty, Inc.,
John Vrsansky Jr 216-849-6775,
On Target Realty, Inc.
Source: MLS Now,MLS#: 5227400 Originating MLS: Akron Cleveland Association of REALTORS
Originating MLS: Akron Cleveland Association of REALTORSFacts & features
Interior
Bedrooms & bathrooms
- Bedrooms: 1
- Bathrooms: 1
- Full bathrooms: 1
- Main level bathrooms: 1
- Main level bedrooms: 1
Bedroom
- Description: Flooring: Carpet
- Level: First
- Dimensions: 17 x 10
Dining room
- Description: Flooring: Wood
- Level: First
- Dimensions: 12 x 11
Kitchen
- Description: Flooring: Ceramic Tile
- Level: First
- Dimensions: 12 x 8
Living room
- Description: Flooring: Carpet
- Level: First
- Dimensions: 20 x 12
Heating
- Forced Air, Gas, Hot Water, Steam
Cooling
- Central Air
Appliances
- Included: Dryer, Dishwasher, Disposal, Microwave, Range, Refrigerator, Washer
- Laundry: Common Area, In Unit, Multiple Locations
Features
- Breakfast Bar
- Basement: Common Basement
- Has fireplace: No
Interior area
- Total structure area: 780
- Total interior livable area: 780 sqft
- Finished area above ground: 780
Video & virtual tour
Property
Parking
- Total spaces: 1
- Parking features: Heated Garage, Indoor, Community Structure
- Garage spaces: 1
Features
- Levels: One
- Stories: 1
- Patio & porch: Balcony
- Exterior features: Balcony
- Has private pool: Yes
- Pool features: Association, Indoor, Outdoor Pool, Community
- Has view: Yes
- View description: Lake, Trees/Woods
- Has water view: Yes
- Water view: Lake
Details
- Parcel number: 31208806D
Construction
Type & style
- Home type: Condo
- Architectural style: High Rise,Multiplex,Ranch
- Property subtype: Condominium, Multi Family
Materials
- Brick, Other
- Roof: Other
Condition
- Year built: 1969
Utilities & green energy
- Sewer: Public Sewer
- Water: Public
Community & HOA
Community
- Features: Common Grounds/Area, Fitness Center, Fitness, Other, Pool, Restaurant, Racquetball
- Security: Carbon Monoxide Detector(s)
- Subdivision: Carlyle
HOA
- Has HOA: No
- Services included: Association Management, Gas, Heat, Insurance, Maintenance Grounds, Maintenance Structure, Other, Parking, Recreation Facilities, Reserve Fund, Sewer, Snow Removal, Security, Trash, Water
- HOA fee: $652 monthly
Location
- Region: Lakewood
Financial & listing details
- Price per square foot: $230/sqft
- Tax assessed value: $160,000
- Annual tax amount: $3,590
- Date on market: 8/8/2026
- Cumulative days on market: 24 days
Estimated market value
Not available
Estimated sales range
Not available
Not available
Price history
| Date | Event | Price |
|---|---|---|
| 8/28/2026 | Price change | $179,500-5.3%$230/sqft |
Source:  MLS Now #5227400 Report a problem MLS Now #5227400 Report a problem | ||
| 8/8/2026 | Listed for sale | $189,500+18.4%$243/sqft |
Source: MLS Now #5227400 Report a problem | ||
| 5/23/2022 | Sold | $160,000$205/sqft |
Source: MLS Now #4363837 Report a problem | ||
| 4/20/2022 | Pending sale | $160,000$205/sqft |
Source: MLS Now #4363837 Report a problem | ||
| 4/14/2022 | Listed for sale | $160,000+88.2%$205/sqft |
Source: MLS Now #4363837 Report a problem | ||
| 7/31/2015 | Sold | $85,000$109/sqft |
Source: MLS Now #3698448 Report a problem | ||
Public tax history
| Year | Property taxes | Tax assessment |
|---|---|---|
| 2025 | $3,590 -0.2% | $56,000 |
| 2024 | $3,597 +26.6% | $56,000 +48% |
| 2023 | $2,840 -0.6% | $37,840 |
| 2022 | $2,858 +1% | $37,840 |
| 2021 | $2,829 +12% | $37,840 +28.1% |
| 2020 | $2,527 -0.4% | $29,540 |
| 2019 | $2,538 +2.6% | $29,540 |
| 2018 | $2,473 +39.1% | $29,540 +53.1% |
| 2017 | $1,777 +0.7% | $19,290 |
| 2016 | $1,765 | $19,290 |
| 2015 | $1,765 +10.5% | $19,290 +15% |
| 2014 | $1,597 +1.1% | $16,770 |
| 2013 | $1,580 +11.3% | $16,770 |
| 2012 | $1,420 -13.1% | $16,770 -15% |
| 2011 | $1,634 +0.3% | $19,740 |
| 2010 | $1,629 +9.3% | $19,740 |
| 2009 | $1,491 -1.6% | $19,740 -6% |
| 2008 | $1,515 +1.5% | $21,010 |
| 2007 | $1,493 +0.4% | $21,010 |
| 2006 | $1,486 +14.9% | $21,010 +21.4% |
| 2005 | $1,293 +1% | $17,300 |
| 2004 | $1,281 +8.3% | $17,300 |
| 2003 | $1,183 -39.3% | $17,300 +14.6% |
| 2001 | $1,950 -0.1% | $15,090 |
| 2000 | $1,951 | $15,090 |
Find assessor info on the county website
Monthly payment
Est. payment
Payment breakdown
Explore the cost of this home by adjusting the details. Changes won't be saved.Climate risks
Neighborhood: 44107
Nearby schools
Schools provided by the listing agent
- District: Lakewood CSD (Cuyahoga)- 1817
Source: MLS Now. This data may not be complete. We recommend contacting the local school district to confirm school assignments for this home.


Similar homes

- $199,9001 bd1 ba780 sqft12700 Lake Ave APT 2603, Lakewood, OH 44107For Sale
 MLS ID #5232105, Michele M Evans, Richard Katz Realty & Condo Realty. MLS Now
 - $179,9001 bd1 ba732 sqft12900 Lake Ave APT 117, Lakewood, OH 44107For Sale
 MLS ID #5206780, Michele M Evans, Richard Katz Realty & Condo Realty. MLS Now
 - $205,0001 bd1 ba750 sqft12900 Lake Ave APT 1119, Lakewood, OH 44107For SaleMLS ID #5236472, Michele M Evans, Richard Katz Realty & Condo Realty. MLS Now
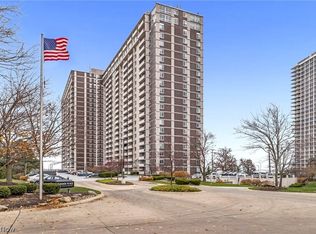
- $169,9001 bd1 ba744 sqft12900 Lake Ave APT 216, Lakewood, OH 44107For Sale
 MLS ID #5215748, Anthony R Latina, RE/MAX Crossroads Properties. MLS Now
