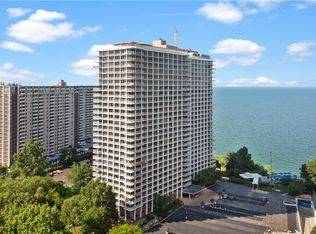

#2603 - Wonderful Winton Place! Experience fantasy views of Cleveland's downtown skyline light display and Lake Erie sweeping water way over the building tops. Entering the foyer, you will find a closet to your right and to your left is the partially open kitchen featuring white cabinetry, tile flooring, and newer appliances. The living room and hallway feature newer luxury vinyl plank flooring. The bedroom is newly carpeted and has adequate closet space. One assigned underground heated garage space is included #E38. Monthly maintenance fee includes heat, water, sewer, air conditioning, window washing three times/year, and AT&T fiber optic internet. Cats are allowed, but no dogs except emotional support and service, along with proper documentation. Winton Place offers a full complement of amenities including 24/7 manned, courteous reception and security, on site management and maintenance, Olympic size swimming pool and sauna with adjacent patio equipped with gas grills, and fire pit, lounge chairs, and observation deck, lovely recently remodeled party room with wet bar for your entertaining needs, tennis and pickle ball courts, two guest suites, conference room, billiards/game room, newly expanded secure fitness center, snack/pantry, and award winning Pier W Restaurant! This is resort style living at its finest!
Active
Price cut: $10.1K (8/14)
$199,900
12700 Lake Ave APT 2603, Lakewood, OH 44107
1beds
780sqft
Condominium, Multi Family
Built in 1962
-- sqft lot
$-- Zestimate®
$256/sqft
$783/mo HOA
What's special
Two guest suitesConference roomPartially open kitchenWhite cabinetryNewer appliancesTile flooringAdequate closet space
- 32 days
- 467
- 26
Zillow last checked:
Listing updated:
Listed by:
Michele M Evans 216-221-8500 michelemevans@aol.com,
Richard Katz Realty & Condo Realty
Source: MLS Now,MLS#: 5232105 Originating MLS: Akron Cleveland Association of REALTORS
Originating MLS: Akron Cleveland Association of REALTORSFacts & features
Interior
Bedrooms & bathrooms
- Bedrooms: 1
- Bathrooms: 1
- Full bathrooms: 1
- Main level bathrooms: 1
- Main level bedrooms: 1
Bedroom
- Description: Flooring: Carpet
- Level: First
- Dimensions: 16 x 12
Kitchen
- Description: Flooring: Ceramic Tile
- Level: First
- Dimensions: 9 x 8
Living room
- Description: Flooring: Luxury Vinyl Tile
- Level: First
- Dimensions: 22 x 13
Heating
- Forced Air, Hot Water, Steam
Cooling
- Central Air
Appliances
- Included: Dishwasher, Disposal, Microwave, Range, Refrigerator
- Laundry: In Basement, Laundry Room
Features
- Basement: Common Basement
- Has fireplace: Yes
Interior area
- Total structure area: 780
- Total interior livable area: 780 sqft
- Finished area above ground: 780
Video & virtual tour
Property
Parking
- Total spaces: 1
- Parking features: Assigned, Underground, Garage
- Garage spaces: 1
Features
- Levels: One
- Stories: 1
- Patio & porch: None
- Exterior features: Basketball Court, Dog Run, Fire Pit, Gas Grill, Tennis Court(s)
- Has private pool: Yes
- Pool features: Heated, Indoor, Community
- Fencing: Partial
- Has view: Yes
- View description: City, Lake
- Has water view: Yes
- Water view: Lake
- Waterfront features: Lake Front
- Frontage type: Lakefront
Lot
- Size: 9.57 Acres
- Features: Lake Erie Front, Lake Front
Details
- Parcel number: 31209727
Construction
Type & style
- Home type: Condo
- Architectural style: High Rise,Multiplex,Ranch
- Property subtype: Condominium, Multi Family
- Attached to another structure: Yes
Materials
- Brick
- Roof: Other
Condition
- Year built: 1962
Utilities & green energy
- Sewer: Public Sewer
- Water: Public
Community & HOA
Community
- Features: Common Grounds/Area, Fitness Center, Lake, Laundry Facilities, Pool, Restaurant, Tennis Court(s)
- Subdivision: Winton Place
HOA
- Has HOA: No
- Services included: Gas, Heat, HVAC, Insurance, Maintenance Grounds, Maintenance Structure, Other, Parking, Reserve Fund, Sewer, Snow Removal, Security, Trash, Water
- HOA fee: $783 monthly
Location
- Region: Lakewood
Financial & listing details
- Price per square foot: $256/sqft
- Tax assessed value: $135,200
- Annual tax amount: $3,302
- Date on market: 7/29/2026
- Cumulative days on market: 177 days
- Listing terms: Cash,Conventional
Estimated market value
Not available
Estimated sales range
Not available
Not available
Price history
| Date | Event | Price |
|---|---|---|
| 8/14/2026 | Price change | $199,900-4.8%$256/sqft |
Source:  MLS Now #5232105 Report a problem MLS Now #5232105 Report a problem | ||
| 7/29/2026 | Listed for sale | $210,000$269/sqft |
Source: MLS Now #5232105 Report a problem | ||
| 7/8/2026 | Listing removed | $210,000$269/sqft |
Source: MLS Now #5184530 Report a problem | ||
| 2/16/2026 | Listed for sale | $210,000+40%$269/sqft |
Source: MLS Now #5184530 Report a problem | ||
| 6/3/2025 | Sold | $150,000-3.2%$192/sqft |
Source: MLS Now #5120450 Report a problem | ||
| 5/19/2025 | Pending sale | $154,900$199/sqft |
Source: MLS Now #5120450 Report a problem | ||
| 5/10/2025 | Listed for sale | $154,900$199/sqft |
Source: MLS Now #5120450 Report a problem | ||
Public tax history
| Year | Property taxes | Tax assessment |
|---|---|---|
| 2025 | $3,104 +38.6% | $47,320 |
| 2024 | $2,238 +2.7% | $47,320 +19.1% |
| 2023 | $2,181 -0.9% | $39,730 |
| 2022 | $2,200 +1.4% | $39,730 |
| 2021 | $2,169 +17% | $39,730 +28% |
| 2020 | $1,854 -30.5% | $31,050 +0% |
| 2019 | $2,667 +40.7% | $31,040 0% |
| 2018 | $1,896 +34.1% | $31,050 +28.9% |
| 2017 | $1,414 +0.7% | $24,090 |
| 2016 | $1,403 | $24,090 |
| 2015 | $1,403 +21% | $24,090 +15.1% |
| 2014 | $1,160 +1.1% | $20,930 |
| 2013 | $1,148 +18.3% | $20,930 |
| 2012 | $970 -25.5% | $20,930 -17.6% |
| 2011 | $1,302 +0.4% | $25,410 |
| 2010 | $1,296 +15.9% | $25,410 |
| 2009 | $1,118 -2.6% | $25,410 -6% |
| 2008 | $1,147 +2.5% | $27,030 |
| 2007 | $1,119 +0.8% | $27,030 |
| 2006 | $1,111 +0.5% | $27,030 +6.5% |
| 2005 | $1,105 +0.3% | $25,380 |
| 2004 | $1,102 +9.7% | $25,380 |
| 2003 | $1,005 -11.4% | $25,380 +14.5% |
| 2002 | $1,134 -60.4% | $22,160 |
| 2001 | $2,863 -0.1% | $22,160 |
| 2000 | $2,865 | $22,160 |
Find assessor info on the county website
Monthly payment
Est. payment
Payment breakdown
Explore the cost of this home by adjusting the details. Changes won't be saved.Climate risks
Neighborhood: 44107
Nearby schools
Schools provided by the listing agent
- District: Lakewood CSD (Cuyahoga)- 1817
Source: MLS Now. This data may not be complete. We recommend contacting the local school district to confirm school assignments for this home.
Similar homes
- $215,0001 bd1 ba780 sqft12700 Lake Ave APT 3004, Cleveland, OH 44107For Sale
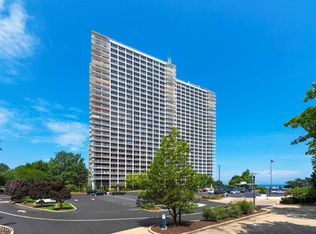 MLS ID #5234319, Greg P Fusco, Howard Hanna. MLS Now
 - $205,0001 bd1 ba750 sqft12900 Lake Ave APT 1119, Lakewood, OH 44107For Sale
 MLS ID #5236472, Michele M Evans, Richard Katz Realty & Condo Realty. MLS Now
 - $179,5001 bd1 ba780 sqft12900 Lake Ave APT 811, Lakewood, OH 44107For Sale
 MLS ID #5227400, Wayne S Plowman, On Target Realty, Inc.. MLS Now
 - $129,9001 bd1 ba762 sqft12700 Lake Ave APT 808, Lakewood, OH 44107For Sale
 MLS ID #5238867, Brian W Victor, Howard Hanna. MLS Now
