
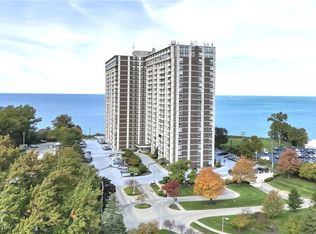
#1119 - Stunning remodel of this one bedroom condominium featuring large windows and patio doors (recently replaced) opening up to your private balcony, providing plenty of natural light and scenic views of the Lakewood's treeline and Lake Erie creating a bright and welcoming atmosphere. Luxury vinyl plank flooring throughout entry, living/dining, kitchen, hall and bedroom. The thoughtfully designed kitchen offers an open floor plan with expanded newer modern white cabinetry, open shelving, glass tiled backsplash, granite countertops, pendant and recessed lighting, along with stainless steel appliances. Enjoy the cozy living room with built-in bookshelves and an electric fireplace. The beautiful bathroom is equipped with a pedestal sink, and custom tiled walk in shower. The lovely white custom closet doors and closet systems will easily help with organization. Monthly maintenance fee includes heat, A/C, water, and sewer. Electric and cable are separately metered. One underground assigned heated garage space and one storage locker included. The Carlyle offers a full complement of amenities, including 24/7 reception/security, on site management and maintenance, indoor and outdoor swimming pools, sauna, hot tub, well-equipped fitness center, laundry room, two car wash bays, billiards/game room, guest suite, two party rooms (one is currently undergoing a beautiful redesign), rental garden plots in the summer, Carlyle House of Beauty and Wellness, Boardwalk Neighborhood Market and Summer Place Restaurant (outdoor patio coming soon) all designed to enhance comfort, convenience, and a strong sense of neighborhood connection. Experience the vibrant Lakewood community with nearby parks, restaurants, and cultural attractions just minutes from your door. Imagine yourself enjoying every moment in this beautiful condo—schedule a private showing today and start making memories in your perfect Lakewood retreat.
Active
$205,000
12900 Lake Ave APT 1119, Lakewood, OH 44107
1beds
750sqft
Condominium, Multi Family
Built in 1969
-- sqft lot
$-- Zestimate®
$273/sqft
$711/mo HOA
What's special
Electric fireplacePlenty of natural lightPendant and recessed lightingStainless steel appliancesGranite countertopsOpen shelvingGlass tiled backsplash
- 12 days
- 371
- 14
Zillow last checked:
Listing updated:
Listed by:
Michele M Evans 216-221-8500 michelemevans@aol.com,
Richard Katz Realty & Condo Realty
Source: MLS Now,MLS#: 5236472 Originating MLS: Akron Cleveland Association of REALTORS
Originating MLS: Akron Cleveland Association of REALTORSFacts & features
Interior
Bedrooms & bathrooms
- Bedrooms: 1
- Bathrooms: 1
- Full bathrooms: 1
- Main level bathrooms: 1
- Main level bedrooms: 1
Bedroom
- Description: Flooring: Luxury Vinyl Tile
- Features: Window Treatments
- Level: First
- Dimensions: 14 x 10
Dining room
- Description: Flooring: Luxury Vinyl Tile
- Features: Window Treatments
- Level: First
- Dimensions: 12 x 12
Kitchen
- Description: Flooring: Luxury Vinyl Tile
- Features: Breakfast Bar, Granite Counters
- Level: First
- Dimensions: 13 x 8
Living room
- Description: Flooring: Luxury Vinyl Tile
- Features: Fireplace, Window Treatments
- Level: First
- Dimensions: 20 x 12
Heating
- Forced Air, Hot Water, Steam
Cooling
- Ceiling Fan(s)
Appliances
- Included: Dishwasher, Disposal, Microwave, Range, Refrigerator
- Laundry: Common Area, In Basement, Laundry Room
Features
- Bookcases, Granite Counters, Kitchen Island, Primary Downstairs, Open Floorplan
- Windows: Double Pane Windows, Drapes
- Basement: Common Basement
- Number of fireplaces: 1
- Fireplace features: Electric, Living Room
Interior area
- Total structure area: 750
- Total interior livable area: 750 sqft
- Finished area above ground: 750
Video & virtual tour
Property
Parking
- Total spaces: 1
- Parking features: Assigned, Underground, Garage, Heated Garage
- Garage spaces: 1
Features
- Levels: One
- Stories: 1
- Patio & porch: Patio, Balcony
- Exterior features: Balcony
- Has private pool: Yes
- Pool features: Heated, Indoor, In Ground, Outdoor Pool, Community
- Has view: Yes
- View description: Lake, Trees/Woods
- Has water view: Yes
- Water view: Lake
- Waterfront features: Lake Front
- Frontage type: Lakefront
Lot
- Size: 52 Square Feet
- Features: Lake Erie Front, Lake Front
Details
- Parcel number: 31208872D
Construction
Type & style
- Home type: Condo
- Architectural style: High Rise,Multiplex,Ranch
- Property subtype: Condominium, Multi Family
Materials
- Brick
- Roof: Other
Condition
- Year built: 1969
Utilities & green energy
- Sewer: Public Sewer
- Water: Public
Community & HOA
Community
- Features: Common Grounds/Area, Fitness Center, Lake, Laundry Facilities, Other, Pool, Restaurant, Racquetball
- Subdivision: The Carlyle
HOA
- Has HOA: No
- Services included: Gas, Heat, HVAC, Insurance, Maintenance Grounds, Maintenance Structure, Other, Parking, Reserve Fund, Sewer, Snow Removal, Security, Trash, Water
- HOA fee: $711 monthly
Location
- Region: Lakewood
Financial & listing details
- Price per square foot: $273/sqft
- Tax assessed value: $129,000
- Annual tax amount: $2,243
- Date on market: 8/21/2026
- Cumulative days on market: 14 days
- Listing terms: Cash,Conventional
Estimated market value
Not available
Estimated sales range
Not available
Not available
Price history
| Date | Event | Price |
|---|---|---|
| 8/21/2026 | Listed for sale | $205,000+184.7%$273/sqft |
Source:  MLS Now #5236472 Report a problem MLS Now #5236472 Report a problem | ||
| 9/28/2016 | Sold | $72,000+2.9%$96/sqft |
Source: Public Record Report a problem | ||
| 6/14/1999 | Sold | $70,000$93/sqft |
Source: MLS Now #946716 Report a problem | ||
Public tax history
| Year | Property taxes | Tax assessment |
|---|---|---|
| 2025 | $2,243 -1.2% | $45,150 |
| 2024 | $2,270 +31.1% | $45,150 +40% |
| 2023 | $1,732 -2.4% | $32,240 |
| 2022 | $1,774 +1% | $32,240 |
| 2021 | $1,756 +24.8% | $32,240 +27.9% |
| 2020 | $1,407 -35% | $25,200 |
| 2019 | $2,165 +57.2% | $25,200 |
| 2018 | $1,377 -37.2% | $25,200 +5.8% |
| 2017 | $2,194 +0.7% | $23,810 |
| 2016 | $2,179 | $23,810 |
| 2015 | $2,179 +10.6% | $23,810 +15.1% |
| 2014 | $1,970 +1.1% | $20,690 |
| 2013 | $1,950 +11.3% | $20,690 |
| 2012 | $1,751 -15.5% | $20,690 -17.3% |
| 2011 | $2,072 -7.5% | $25,030 -7.7% |
| 2010 | $2,239 +9.3% | $27,130 |
| 2009 | $2,049 -1.5% | $27,130 -6% |
| 2008 | $2,080 +1.5% | $28,850 |
| 2007 | $2,050 +0.4% | $28,850 |
| 2006 | $2,041 -2.7% | $28,850 +2.8% |
| 2005 | $2,098 +1% | $28,070 |
| 2004 | $2,078 +8.3% | $28,070 |
| 2003 | $1,919 -39.4% | $28,070 +14.6% |
| 2001 | $3,165 -0.1% | $24,500 |
| 2000 | $3,168 | $24,500 |
Find assessor info on the county website
Monthly payment
Est. payment
Payment breakdown
Explore the cost of this home by adjusting the details. Changes won't be saved.Climate risks
Neighborhood: 44107
Nearby schools
Schools provided by the listing agent
- District: Lakewood CSD (Cuyahoga)- 1817
Source: MLS Now. This data may not be complete. We recommend contacting the local school district to confirm school assignments for this home.


Similar homes
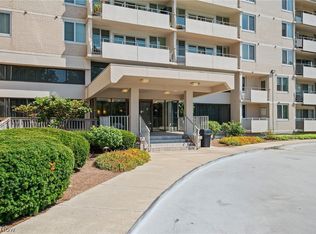
- $219,0001 bd1 ba744 sqft12900 Lake Ave APT 1418, Lakewood, OH 44107For Sale
 MLS ID #5241250, Alex Cruz-Munoz, Berkshire Hathaway HomeServices Professional Realty. MLS Now

 - $199,9001 bd1 ba780 sqft12700 Lake Ave APT 2603, Lakewood, OH 44107For Sale
 MLS ID #5232105, Michele M Evans, Richard Katz Realty & Condo Realty. MLS Now
 - $215,0001 bd1 ba780 sqft12700 Lake Ave APT 3004, Cleveland, OH 44107For Sale
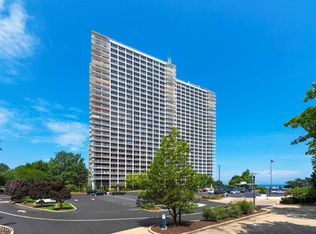 MLS ID #5234319, Greg P Fusco, Howard Hanna. MLS Now
 - $220,0001 bd1 ba744 sqft12900 Lake Ave APT 626, Lakewood, OH 44107For Sale
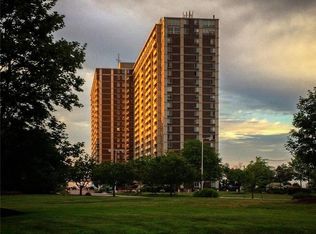 MLS ID #5225999, Michele M Evans, Richard Katz Realty & Condo Realty. MLS Now
