
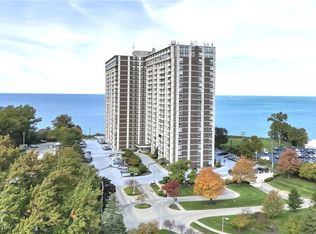

Welcome to Unit 1418 at The Carlyle, where lakefront living meets one of Lakewood’s most recognizable condominium communities. Perched on the 14th floor, this inviting residence offers beautiful views of Lake Erie and a private covered balcony, creating the perfect spot to enjoy your morning coffee, unwind at the end of the day, or simply take in the view.
Inside, the thoughtfully designed floor plan offers distinct yet connected living and dining spaces, with large windows and sliding glass doors bringing in abundant natural light. The spacious living room opens directly to the balcony, while the elevated dining area provides a great setting for both everyday meals and entertaining. The updated galley kitchen features an abundance of warm wood cabinetry, granite countertops, tile backsplash, stainless steel appliances, a gas range, and plenty of workspace and storage.
The generously sized bedroom offers excellent closet space, including mirrored closet doors, while the updated bathroom features a modern vanity and a large glass-enclosed walk-in shower. Neutral finishes throughout make the home comfortable as-is while still offering plenty of opportunity to make it your own.
Living at The Carlyle means enjoying a true lakefront lifestyle with an impressive collection of amenities, including indoor and outdoor swimming pools, fitness facilities, sauna, hot tub, 24-hour reception/security, gathering spaces, and more. All of this in a convenient Lakewood location with easy access to Downtown Cleveland, Edgewater Park, dining, shopping, and everything the west side has to offer.
Active
$219,000
12900 Lake Ave APT 1418, Lakewood, OH 44107
1beds
744sqft
Condominium
Built in 1969
-- sqft lot
$-- Zestimate®
$294/sqft
$688/mo HOA
What's special
Modern vanityPrivate covered balconyUpdated bathroomThoughtfully designed floor planNeutral finishes throughoutStainless steel appliancesGranite countertops
- 20 hours
- 148
- 7
Zillow last checked:
Listing updated:
Listed by:
Alex Cruz-Munoz 216-309-1515 alex@homesbyalexcruz.com,
Berkshire Hathaway HomeServices Professional Realty
Source: MLS Now,MLS#: 5241250 Originating MLS: Akron Cleveland Association of REALTORS
Originating MLS: Akron Cleveland Association of REALTORSFacts & features
Interior
Bedrooms & bathrooms
- Bedrooms: 1
- Bathrooms: 1
- Full bathrooms: 1
- Main level bathrooms: 1
- Main level bedrooms: 1
Heating
- Forced Air, Gas, Hot Water, Steam
Cooling
- Central Air
Appliances
- Laundry: Common Area, In Basement
Features
- Granite Counters
- Windows: Double Pane Windows
- Basement: Common Basement,Concrete
- Has fireplace: No
Interior area
- Total structure area: 744
- Total interior livable area: 744 sqft
- Finished area above ground: 744
Video & virtual tour
Property
Parking
- Total spaces: 1
- Parking features: Assigned, Attached, Garage, Garage Door Opener, Heated Garage, Indoor
- Attached garage spaces: 1
Features
- Levels: One
- Stories: 1
- Patio & porch: Patio, Balcony
- Exterior features: Balcony
- Has private pool: Yes
- Pool features: Heated, Indoor, In Ground, Outdoor Pool, Community
- Fencing: Partial
- Has view: Yes
- View description: City Lights, Panoramic, Trees/Woods
- Waterfront features: Lake Front
- Frontage type: Lakefront
Lot
- Size: 47 Square Feet
- Features: Lake Erie Front, Lake Front
Details
- Parcel number: 31208928D
- Special conditions: Standard
Construction
Type & style
- Home type: Condo
- Architectural style: High Rise,Ranch
- Property subtype: Condominium
- Attached to another structure: Yes
Materials
- Concrete
- Roof: Other
Condition
- Year built: 1969
Utilities & green energy
- Sewer: Public Sewer
- Water: Public
Community & HOA
Community
- Features: Common Grounds/Area, Fitness Center, Lake, Laundry Facilities, Other, Pool, Restaurant
- Subdivision: The Carlyle
HOA
- Has HOA: No
- Services included: Gas, Heat, HVAC, Insurance, Maintenance Grounds, Maintenance Structure, Other, Parking, Reserve Fund, Sewer, Snow Removal, Security, Trash, Water
- HOA fee: $688 monthly
Location
- Region: Lakewood
Financial & listing details
- Price per square foot: $294/sqft
- Tax assessed value: $125,000
- Annual tax amount: $2,869
- Date on market: 9/1/2026
Estimated market value
Not available
Estimated sales range
Not available
Not available
Price history
| Date | Event | Price |
|---|---|---|
| 9/1/2026 | Listed for sale | $219,000+18.4%$294/sqft |
Source:  MLS Now #5241250 Report a problem MLS Now #5241250 Report a problem | ||
| 4/24/2025 | Sold | $185,000-5.1%$249/sqft |
Source: MLS Now #5104406 Report a problem | ||
| 3/29/2025 | Pending sale | $195,000$262/sqft |
Source: MLS Now #5104406 Report a problem | ||
| 3/17/2025 | Listed for sale | $195,000+143.8%$262/sqft |
Source: MLS Now #5104406 Report a problem | ||
| 4/22/2016 | Sold | $80,000+63.3%$108/sqft |
Source: MLS Now #3776586 Report a problem | ||
| 7/27/2012 | Sold | $49,000-34.7%$66/sqft |
Source: Public Record Report a problem | ||
| 6/28/2002 | Sold | $75,000$101/sqft |
Source: Public Record Report a problem | ||
Public tax history
| Year | Property taxes | Tax assessment |
|---|---|---|
| 2025 | $2,869 -0.2% | $43,750 |
| 2024 | $2,873 +4.5% | $43,750 +22.1% |
| 2023 | $2,750 -0.7% | $35,840 |
| 2022 | $2,768 +1% | $35,840 |
| 2021 | $2,742 +11.9% | $35,840 +28% |
| 2020 | $2,450 -31.5% | $28,000 |
| 2019 | $3,577 +52.6% | $28,000 |
| 2018 | $2,344 +48.3% | $28,000 +63.3% |
| 2017 | $1,580 +0.7% | $17,150 |
| 2016 | $1,569 | $17,150 |
| 2015 | $1,569 -3.9% | $17,150 |
| 2014 | $1,633 +1.1% | $17,150 |
| 2013 | $1,616 -17.1% | $17,150 -25.5% |
| 2012 | $1,949 +715.5% | $23,030 -18% |
| 2011 | $239 -93.2% | $28,080 |
| 2010 | $3,532 +1519.1% | $28,080 |
| 2009 | $218 -89.5% | $28,080 +0% |
| 2008 | $2,081 -3% | $28,070 -7.1% |
| 2007 | $2,146 +0.4% | $30,210 |
| 2006 | $2,137 +8.9% | $30,210 +15.1% |
| 2005 | $1,962 +1% | $26,250 |
| 2004 | $1,943 +8.3% | $26,250 |
| 2003 | $1,795 +7.5% | $26,250 +103.2% |
| 2001 | $1,669 -0.1% | $12,920 |
| 2000 | $1,671 | $12,920 |
Find assessor info on the county website
Monthly payment
Est. payment
Payment breakdown
Explore the cost of this home by adjusting the details. Changes won't be saved.Climate risks
Neighborhood: 44107
Nearby schools
Schools provided by the listing agent
- District: Lakewood CSD (Cuyahoga)- 1817
Source: MLS Now. This data may not be complete. We recommend contacting the local school district to confirm school assignments for this home.


Similar homes
- $205,0001 bd1 ba750 sqft12900 Lake Ave APT 1119, Lakewood, OH 44107For Sale
 MLS ID #5236472, Michele M Evans, Richard Katz Realty & Condo Realty. MLS Now
 - $215,0001 bd1 ba780 sqft12700 Lake Ave APT 3004, Cleveland, OH 44107For Sale
 MLS ID #5234319, Greg P Fusco, Howard Hanna. MLS Now
 - $220,0001 bd1 ba744 sqft12900 Lake Ave APT 626, Lakewood, OH 44107For Sale
 MLS ID #5225999, Michele M Evans, Richard Katz Realty & Condo Realty. MLS Now
 - $199,9001 bd1 ba780 sqft12700 Lake Ave APT 2603, Lakewood, OH 44107For Sale
 MLS ID #5232105, Michele M Evans, Richard Katz Realty & Condo Realty. MLS Now
