Welcome to The Cloak Factory, where historic character and modern updates come together in the heart of downtown Cleveland. This beautifully updated one-bedroom condominium showcases the building's signature charm with exposed brick walls, original wood beams, natural hardwood floors, and soaring 14-foot ceilings throughout.
Step into the welcoming foyer and immediately appreciate the open, airy feel and rich hardwood flooring that flows seamlessly through the home. The updated kitchen features stylish cabinetry, modern hardware, quartz countertops, a designer backsplash, and stainless-steel appliances, creating a space that is both functional and elegant.
The spacious bedroom offers hardwood flooring, high ceilings, and a generous double closet. The fully renovated bathroom features a walk-in quartz shower, updated vanity, contemporary mirror, new countertop, ceramic tile flooring, and updated fixtures.
A in unit laundry room includes a washer and dryer, along with your own furnace and hot water tank for added convenience.
The spectacular great room serves as the centerpiece of the home, highlighted by dramatic 14-foot ceilings, exposed wood beams, original brick walls, and abundant natural light. From here, step onto your private balcony overlooking the sundeck with a lakeview, the perfect place to relax and enjoy sunset views.
Also includes a reserved garage parking space and a private storage unit conveniently located on the same floor. Residents of The Cloak Factory enjoy outstanding amenities, including a fitness center, sauna, dog park, rooftop terrace with lake views, and inviting outdoor gathering spaces.
Ideally located just minutes from Cleveland's premier restaurants, entertainment, sporting venues, and nightlife, this rare opportunity offers the perfect blend of historic charm, modern comfort, and urban convenience. Experience downtown Cleveland living at its finest.
Active
Price cut: $5K (7/24)
$224,999
635 W Lakeside Ave APT 402, Cleveland, OH 44113
1beds
916sqft
Condominium, Multi Family
Built in 1900
-- sqft lot
$-- Zestimate®
$246/sqft
$402/mo HOA
What's special
Modern hardwareModern updatesContemporary mirrorSpacious bedroomStylish cabinetryHistoric characterWelcoming foyer
- 95 days
- 423
- 24
Zillow last checked:
Listing updated:
Listed by:
Brett A Casey 330-461-1291 brettadamcasey@gmail.com,
Skymount Realty, LLC,
Caleb Barney 330-421-7493,
Skymount Realty, LLC
Source: MLS Now,MLS#: 5216317 Originating MLS: Medina County Board of REALTORS
Originating MLS: Medina County Board of REALTORSFacts & features
Interior
Bedrooms & bathrooms
- Bedrooms: 1
- Bathrooms: 1
- Full bathrooms: 1
- Main level bathrooms: 1
- Main level bedrooms: 1
Heating
- Forced Air, Fireplace(s), Gas
Cooling
- Central Air
Appliances
- Included: Dryer, Dishwasher, Microwave, Range, Refrigerator, Washer
- Laundry: In Unit
Features
- Elevator
- Basement: None
- Number of fireplaces: 1
- Fireplace features: Gas
Interior area
- Total structure area: 916
- Total interior livable area: 916 sqft
- Finished area above ground: 916
Video & virtual tour
Property
Parking
- Total spaces: 1
- Parking features: Attached, Garage, Paved
- Attached garage spaces: 1
Features
- Levels: One
- Stories: 1
- Patio & porch: Deck
- Has view: Yes
- View description: City
Lot
- Size: 43 Square Feet
Details
- Parcel number: 10109512
Construction
Type & style
- Home type: Condo
- Architectural style: Multiplex
- Property subtype: Condominium, Multi Family
- Attached to another structure: Yes
Materials
- Brick
- Roof: Flat
Condition
- Year built: 1900
Utilities & green energy
- Sewer: Public Sewer
- Water: Public
Community & HOA
Community
- Features: Common Grounds/Area, Fitness, Public Transportation
- Subdivision: Cloak Factory Condo
HOA
- Has HOA: No
- Services included: Parking, Sewer, Trash, Water
- HOA fee: $402 monthly
Location
- Region: Cleveland
Financial & listing details
- Price per square foot: $246/sqft
- Tax assessed value: $235,000
- Annual tax amount: $5,691
- Date on market: 6/5/2026
- Cumulative days on market: 52 days
- Listing terms: Cash,Conventional
Estimated market value
Not available
Estimated sales range
Not available
Not available
Price history
| Date | Event | Price |
|---|---|---|
| 7/24/2026 | Price change | $224,999-2.2%$246/sqft |
Source:  MLS Now #5216317 Report a problem MLS Now #5216317 Report a problem | ||
| 6/29/2026 | Price change | $229,999-2.1%$251/sqft |
Source: MLS Now #5216317 Report a problem | ||
| 6/5/2026 | Listed for sale | $235,000$257/sqft |
Source: MLS Now #5216317 Report a problem | ||
| 6/10/2021 | Sold | $235,000$257/sqft |
Source: MLS Now #4275897 Report a problem | ||
| 5/6/2021 | Pending sale | $235,000$257/sqft |
Source: MLS Now #4275897 Report a problem | ||
| 5/4/2021 | Listed for sale | $235,000+18.7%$257/sqft |
Source: MLS Now #4275897 Report a problem | ||
| 10/23/2017 | Sold | $198,000-2.9%$216/sqft |
Source: MLS Now #3925095 Report a problem | ||
| 9/22/2017 | Pending sale | $204,000$223/sqft |
Source: CitiRoc LLC #3925095 Report a problem | ||
| 7/21/2017 | Listed for sale | $204,000+40.7%$223/sqft |
Source: CitiRoc LLC #3925095 Report a problem | ||
| 6/7/2011 | Sold | $145,000-24.7%$158/sqft |
Source: Public Record Report a problem | ||
| 6/25/2007 | Sold | $192,500$210/sqft |
Source: Public Record Report a problem | ||
Public tax history
| Year | Property taxes | Tax assessment |
|---|---|---|
| 2025 | $5,395 +0% | $82,250 |
| 2024 | $5,392 -1% | $82,250 +14.5% |
| 2023 | $5,448 | $71,820 |
| 2022 | -- | $71,820 +199.5% |
| 2021 | $1,790 +3% | $23,980 +19.1% |
| 2020 | $1,738 +5.6% | $20,130 +0% |
| 2019 | $1,646 +2.8% | $20,120 0% |
| 2018 | $1,601 +7.5% | $20,130 +11.5% |
| 2017 | $1,489 +0.8% | $18,060 |
| 2016 | $1,477 | $18,060 |
| 2015 | $1,477 +2.5% | $18,060 +3% |
| 2014 | $1,440 +1.8% | $17,540 |
| 2013 | $1,414 +3.1% | $17,540 |
| 2012 | $1,372 +718.8% | $17,540 -23.7% |
| 2011 | $168 +16.9% | $23,000 |
| 2010 | $143 -89.5% | $23,000 -59.1% |
| 2009 | $1,370 -29.3% | $56,180 -16.6% |
| 2008 | $1,938 +0.5% | $67,380 +97% |
| 2007 | $1,929 | $34,200 |
Find assessor info on the county website
Monthly payment
Est. payment
Payment breakdown
Explore the cost of this home by adjusting the details. Changes won't be saved.Climate risks
Neighborhood: Downtown
Nearby schools
Schools provided by the listing agent
- District: Cleveland Municipal - 1809
Source: MLS Now. This data may not be complete. We recommend contacting the local school district to confirm school assignments for this home.
- $412,0002 bd2 ba1.6k sqft635 W Lakeside Ave APT 406, Cleveland, OH 44113For Sale

- $1,300,0003 bd4 ba4.1k sqft635 W Lakeside Ave STE 600, Cleveland, OH 44113For Sale

- $650,0008 bd7 ba6k sqft635 W Lakeside Ave #126-A, Cleveland, OH 44113For Sale

- $380,0002 bd2 ba1.9k sqft635 W Lakeside Ave APT 505, Cleveland, OH 44113Sold
Similar homes
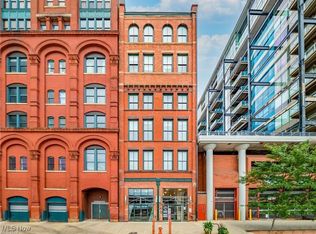
- $246,5001 bd1 ba808 sqft1444 W 10th St APT 606, Cleveland, OH 44113For Sale
 MLS ID #5242870, Kristin E Rogers, Howard Hanna. MLS Now
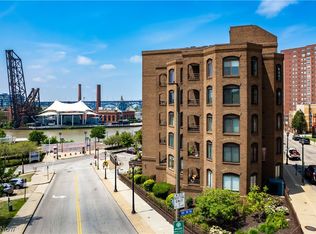
 - $244,9002 bd2 ba1.1k sqft1260 W 4th St APT 302, Cleveland, OH 44113For Sale
 MLS ID #5196156, Kristin E Rogers, Howard Hanna. MLS Now
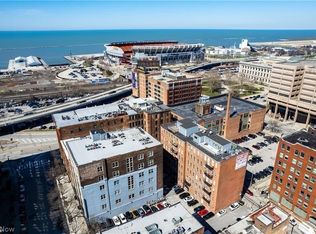
 - $247,2001 bd1 ba808 sqft1444 W 10th St APT 608, Cleveland, OH 44113For Sale
 MLS ID #5215899, Brian T Lavelle, Howard Hanna. MLS Now
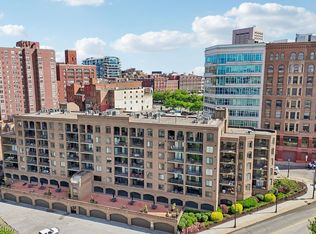
 - $229,9002 bd2 ba1.1k sqft1237 Washington Ave APT 601, Cleveland, OH 44113For Sale
 MLS ID #5210132, Katy Brahler, RE/MAX Above & Beyond. MLS Now
