Welcome to this charming cottage-style home in the heart of Tremont, one of Cleveland's most vibrant and walkable neighborhoods. This darling home offers the perfect blend of character, comfort, and city convenience. This 2-bedroom, 1-bath home is just moments from popular restaurants, coffee shops, parks, downtown Cleveland, and all that Tremont has to offer. Inside, you'll find bright, inviting living spaces with updated flooring and abundant natural light. The spacious kitchen features vaulted ceilings with exposed beams, ample cabinetry, generous counter space, and stainless steel appliances, creating a warm and functional gathering space. Two comfortable bedrooms and a full bath complete the main living area. A finished attic upstairs (NOT reflected in the public sq. footage) provides valuable bonus space that can be used as a home office, studio, playroom, an additional bedroom or storage. The partial basement offers laundry and utility space, while the private fenced patio creates a cozy outdoor retreat for relaxing or entertaining. Whether you're a first-time homebuyer, downsizing, or seeking an investment opportunity in a vibrant urban neighborhood, this charming home delivers affordability, flexibility, and an unbeatable Tremont location! Updated electrical panel '24.
Pending
Price cut: $10K (10/3)
$209,000
750 Brayton Ave, Cleveland, OH 44113
2beds
1,096sqft
Single Family Residence
Built in 1910
1,742 Square Feet Lot
$-- Zestimate®
$191/sqft
$-- HOA
What's special
Two comfortable bedroomsBright inviting living spacesStainless steel appliancesPrivate fenced patioAbundant natural lightUpdated flooringGenerous counter space
- 66 days
- 378
- 31
Zillow last checked:
Listing updated:
Listed by:
Colleen Miklus 440-479-8766 colleen.miklus@gmail.com,
Keller Williams Greater Metropolitan
Source: MLS Now,MLS#: 5238057 Originating MLS: Akron Cleveland Association of REALTORS
Originating MLS: Akron Cleveland Association of REALTORSFacts & features
Interior
Bedrooms & bathrooms
- Bedrooms: 2
- Bathrooms: 1
- Full bathrooms: 1
- Main level bathrooms: 1
- Main level bedrooms: 1
Bedroom
- Description: Flooring: Hardwood
- Features: Window Treatments
- Level: First
- Dimensions: 10 x 7
Bedroom
- Description: Flooring: Carpet
- Features: Window Treatments
- Level: Second
- Dimensions: 29 x 12
Bedroom
- Description: Flooring: Hardwood
- Features: Window Treatments
- Level: First
- Dimensions: 13 x 7
Dining room
- Description: Flooring: Hardwood
- Features: Window Treatments
- Level: First
- Dimensions: 15 x 9
Eat in kitchen
- Description: Flooring: Ceramic Tile
- Features: Granite Counters, Vaulted Ceiling(s), Window Treatments
- Level: First
- Dimensions: 13 x 10
Living room
- Description: Flooring: Hardwood
- Features: Window Treatments
- Level: First
- Dimensions: 13 x 12
Heating
- Forced Air, Gas
Cooling
- Central Air
Appliances
- Laundry: Washer Hookup, In Basement
Features
- Basement: Partial,Unfinished
- Has fireplace: No
Interior area
- Total structure area: 1,096
- Total interior livable area: 1,096 sqft
- Finished area above ground: 796
- Finished area below ground: 300
Video & virtual tour
Property
Parking
- Parking features: Driveway, No Garage, Open, Paved, On Street
- Has uncovered spaces: Yes
Accessibility
- Accessibility features: None
Features
- Levels: Two
- Stories: 2
- Patio & porch: Patio, Porch
- Exterior features: Private Yard, Storage
- Pool features: Community
- Fencing: Partial,Wood
Lot
- Size: 1,742 Square Feet
- Dimensions: 30 x 56
Details
- Additional structures: Shed(s)
- Parcel number: 00422175
Construction
Type & style
- Home type: SingleFamily
- Architectural style: Bungalow,Cape Cod
- Property subtype: Single Family Residence
Materials
- Vinyl Siding
- Roof: Asphalt,Fiberglass
Condition
- Year built: 1910
Utilities & green energy
- Sewer: Public Sewer
- Water: Public
Community & HOA
Community
- Features: Medical Service, Playground, Park, Pool, Public Transportation
- Subdivision: Tremont
HOA
- Has HOA: No
Location
- Region: Cleveland
Financial & listing details
- Price per square foot: $191/sqft
- Tax assessed value: $153,500
- Annual tax amount: $3,594
- Date on market: 8/19/2026
- Cumulative days on market: 130 days
- Listing terms: Cash,Conventional,FHA
Estimated market value
Not available
Estimated sales range
Not available
Not available
Price history
| Date | Event | Price |
|---|---|---|
| 10/7/2026 | Pending sale | $209,000$191/sqft |
Source:  MLS Now #5238057 Report a problem MLS Now #5238057 Report a problem | ||
| 10/3/2026 | Price change | $209,000-4.6%$191/sqft |
Source: MLS Now #5238057 Report a problem | ||
| 9/10/2026 | Price change | $219,000-4.4%$200/sqft |
Source: MLS Now #5238057 Report a problem | ||
| 8/19/2026 | Listed for sale | $229,000$209/sqft |
Source: MLS Now #5238057 Report a problem | ||
| 8/19/2026 | Listing removed | $229,000$209/sqft |
Source: MLS Now #5217267 Report a problem | ||
| 8/5/2026 | Price change | $229,000-4.5%$209/sqft |
Source: MLS Now #5217267 Report a problem | ||
| 7/13/2026 | Price change | $239,900-4%$219/sqft |
Source: MLS Now #5217267 Report a problem | ||
| 6/17/2026 | Listed for sale | $249,900+16.2%$228/sqft |
Source: MLS Now #5217267 Report a problem | ||
| 7/7/2023 | Sold | $215,000$196/sqft |
Source: MLS Now #4450419 Report a problem | ||
| 5/30/2023 | Pending sale | $215,000$196/sqft |
Source: MLS Now #4450419 Report a problem | ||
| 5/23/2023 | Listed for sale | $215,000+7.5%$196/sqft |
Source: MLS Now #4450419 Report a problem | ||
| 5/5/2023 | Listing removed | -- |
Source: MLS Now #4450419 Report a problem | ||
| 5/4/2023 | Listed for sale | $200,000$182/sqft |
Source: MLS Now #4450419 Report a problem | ||
| 5/4/2023 | Contingent | $200,000$182/sqft |
Source: MLS Now #4450419 Report a problem | ||
| 4/19/2023 | Listed for sale | $200,000+202.6%$182/sqft |
Source: MLS Now #4450419 Report a problem | ||
| 4/19/2019 | Listing removed | $1,150$1/sqft |
Source: Howard Hanna #4081565 Report a problem | ||
| 3/29/2019 | Listed for rent | $1,150+9.5%$1/sqft |
Source: Howard Hanna - Cleveland OH Report a problem | ||
| 2/21/2017 | Listing removed | $1,050$1/sqft |
Source: Howard Hanna - Property Management #3844982 Report a problem | ||
| 1/24/2017 | Listed for rent | $1,050$1/sqft |
Source: Howard Hanna - Property Management #3844982 Report a problem | ||
| 7/29/2005 | Sold | $66,100+127.9%$60/sqft |
Source: Public Record Report a problem | ||
| 2/15/2005 | Sold | $29,000$26/sqft |
Source: Public Record Report a problem | ||
Public tax history
| Year | Property taxes | Tax assessment |
|---|---|---|
| 2025 | $3,594 +0% | $53,730 |
| 2024 | $3,593 -1.6% | $53,730 +14.1% |
| 2023 | $3,652 +0.6% | $47,110 |
| 2022 | $3,632 +0.9% | $47,110 |
| 2021 | $3,597 +6.3% | $47,110 +22.9% |
| 2020 | $3,386 +8% | $38,330 +0% |
| 2019 | $3,136 +0.3% | $38,320 0% |
| 2018 | $3,126 +58.3% | $38,330 +60% |
| 2017 | $1,975 +0.8% | $23,950 |
| 2016 | $1,958 | $23,950 |
| 2015 | $1,958 +21.4% | $23,950 +21.9% |
| 2014 | $1,613 +1.8% | $19,640 |
| 2013 | $1,584 +3.1% | $19,640 |
| 2012 | $1,537 +90.2% | $19,640 +46.1% |
| 2011 | $808 +0.2% | $13,440 |
| 2010 | $807 +0.8% | $13,440 |
| 2009 | $800 -6.7% | $13,440 -11.2% |
| 2008 | $857 +3.3% | $15,130 |
| 2007 | $830 +0.1% | $15,130 |
| 2006 | $829 +15.7% | $15,130 +21.7% |
| 2005 | $716 +12.7% | $12,430 |
| 2004 | $636 +6.3% | $12,430 |
| 2003 | $598 +444.3% | $12,430 +14.1% |
| 2002 | $110 -89.7% | $10,890 |
| 2001 | $1,064 +4.5% | $10,890 |
| 2000 | $1,018 | $10,890 |
Find assessor info on the county website
Monthly payment
Est. payment
Payment breakdown
Explore the cost of this home by adjusting the details. Changes won't be saved.Climate risks
Neighborhood: Tremont
Nearby schools
Schools provided by the listing agent
- District: Cleveland Municipal - 1809
Source: MLS Now. This data may not be complete. We recommend contacting the local school district to confirm school assignments for this home.
Similar homes
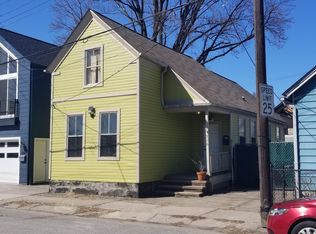
- $224,9002 bd2 ba820 sqft1615 Auburn Ave, Cleveland, OH 44113For Sale
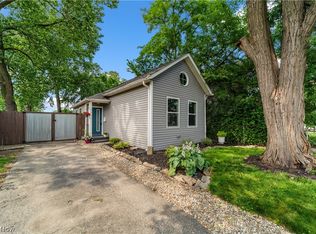 MLS ID #5223438, Terry Young, Keller Williams Greater Metropolitan. MLS Now
 - $--3 bd2 ba1.2k sqft3809 Warrendale Rd, South Euclid, OH 44118AuctionAuction.com 2
- $214,9004 bd2 ba1.4k sqft4207 W 58th St, Cleveland, OH 44144For Sale
 MLS ID #5254330, D. Michael Bomboris, RE/MAX Showcase. MLS Now
 - $214,9004 bd3 ba1.4k sqft3839 Woodbridge Ave, Cleveland, OH 44109For Sale
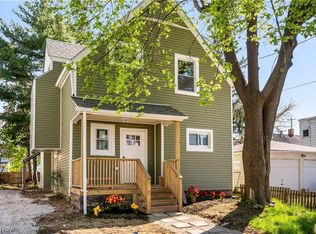 MLS ID #5204283, Jodi Santosuosso, EXP Realty, LLC.. MLS Now
