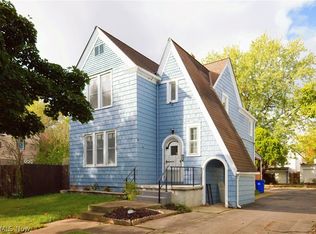
This beautiful Ohio City Cape Cod has been completely renovated, top to bottom with beautiful craftsmanship! Whether you are an investor looking for a turnkey rental or you are looking for a home with maintenance-free living in an urban setting, this could be the one! Sitting behind the front home, the location provides for a more private, peaceful surrounding. There is plenty of outdoor space with two large patios, a fully fenced in yard and fresh landscaping with solar lighting. Most updates were completed in 2026 including siding, roof, windows, doors, AC, plumbing and electrical. Outlets and water spigots were added both in the front and rear of the home for convenience to the new owner. Being a century home, there is still much charm here with 8" trim still in tact and cap molding around several entry ways and doors. The 9 foot ceilings on the main level keep the rooms feeling open and airy, yet so cozy! The living room has great space, plenty of natural light and opens to a lovely conversation room which could be used as a formal dining area or even a first floor bedroom. The kitchen has tall shaker cabinetry with crown moldings, a large island with a built-in trash cabinet, beautiful granite countertops and all stainless steel appliances. The flooring is engineered hardwood coupled with LVT tile in the laundry & bathroom. There are 3 bedrooms upstairs, two of which have HUGE closets & new carpet. New, upgraded lighting was added throughout & the colors were carefully curated to make for a calm living space. The furnace and hot water tank are only 2-3 years old, as well. The seller is offering a 1 year home warranty to the new buyer, to boot, and willing to add a full or half bath upstairs if a buyer would be interested. You are minutes away from Lake Erie, in a walkable neighborhood, and close to downtown, Gordon Square, Westside Market, Cleveland Clinic and all major highways. It's really the perfect hideaway within the city!
Active
Price cut: $5K (10/16)
$254,000
1950 W 50th St, Cleveland, OH 44102
3beds
1,440sqft
Single Family Residence
Built in 1900
1,799 Square Feet Lot
$-- Zestimate®
$176/sqft
$-- HOA
What's special
Beautiful craftsmanshipPrivate peaceful surroundingTwo large patiosBeautiful granite countertopsAll stainless steel appliancesFully fenced in yard
- 29 days
- 766
- 43
Zillow last checked:
Listing updated:
Listed by:
Julie L Hogston 440-829-9268 juliesellshomes1@gmail.com,
Real of Ohio,
John G Hogston 440-503-0441,
Real of Ohio
Source: MLS Now,MLS#: 5246427 Originating MLS: Other/Unspecificed
Facts & features
Interior
Bedrooms & bathrooms
- Bedrooms: 3
- Bathrooms: 1
- Full bathrooms: 1
- Main level bathrooms: 1
Bedroom
- Level: Second
- Dimensions: ND x ND
Bedroom
- Level: Second
- Dimensions: ND x ND
Bedroom
- Level: Second
- Dimensions: ND x ND
Dining room
- Level: First
- Dimensions: ND x ND
Kitchen
- Level: First
- Dimensions: ND x ND
Laundry
- Level: First
- Dimensions: ND x ND
Living room
- Level: First
- Dimensions: ND x ND
Heating
- Forced Air, Gas
Cooling
- Central Air
Appliances
- Included: Dishwasher, Microwave, Range, Refrigerator
- Laundry: Main Level
Features
- Windows: Drapes, Insulated Windows
- Basement: Partial
- Has fireplace: No
Interior area
- Total structure area: 1,440
- Total interior livable area: 1,440 sqft
- Finished area above ground: 1,440
Video & virtual tour
Property
Parking
- Parking features: On Street
Features
- Levels: Two
- Stories: 2
- Patio & porch: Front Porch, Patio
- Fencing: Full,Wood,Wire
Lot
- Size: 1,799 Square Feet
Details
- Parcel number: 00234152
Construction
Type & style
- Home type: SingleFamily
- Architectural style: Cape Cod
- Property subtype: Single Family Residence
Materials
- Vinyl Siding
- Foundation: Brick/Mortar
- Roof: Asphalt,Fiberglass
Condition
- Updated/Remodeled
- Year built: 1900
Details
- Warranty included: Yes
Utilities & green energy
- Sewer: Public Sewer
- Water: Public
Community & HOA
Community
- Security: Smoke Detector(s)
- Subdivision: Benedict & Roots Allotment
HOA
- Has HOA: No
Location
- Region: Cleveland
Financial & listing details
- Price per square foot: $176/sqft
- Tax assessed value: $78,000
- Annual tax amount: $2,401
- Date on market: 9/21/2026
- Cumulative days on market: 30 days
- Listing terms: Cash,Conventional,FHA,VA Loan
Estimated market value
Not available
Estimated sales range
Not available
Not available
Price history
| Date | Event | Price |
|---|---|---|
| 10/16/2026 | Price change | $254,000-1.9%$176/sqft |
Source:  MLS Now #5246427 Report a problem | ||
| 10/1/2026 | Price change | $259,000-2.3%$180/sqft |
Source: MLS Now #5246427 Report a problem | ||
| 9/21/2026 | Listed for sale | $265,000+846.4%$184/sqft |
Source: MLS Now #5246427 Report a problem | ||
| 1/31/2013 | Sold | $28,000$19/sqft |
Source: Public Record Report a problem | ||
Public tax history
| Year | Property taxes | Tax assessment |
|---|---|---|
| 2025 | $1,827 +59.2% | $27,300 |
| 2024 | $1,148 -16.5% | $27,300 |
| 2023 | $1,375 -1.7% | $27,300 |
| 2022 | $1,399 -31.4% | $27,300 |
| 2021 | $2,038 +9.8% | $27,300 +27% |
| 2020 | $1,857 +5.6% | $21,490 |
| 2019 | $1,759 +2.8% | $21,490 |
| 2018 | $1,711 +13.4% | $21,490 +84.9% |
| 2017 | $1,508 +47.9% | $11,620 |
| 2016 | $1,020 +7.3% | $11,620 |
| 2015 | $950 -19.1% | $11,620 +21.9% |
| 2014 | $1,174 +52.7% | $9,530 |
| 2013 | $769 +3.1% | $9,530 |
| 2012 | $746 +71.8% | $9,530 +32% |
| 2011 | $434 -53.6% | $7,220 |
| 2010 | $935 +31.9% | $7,220 |
| 2009 | $709 +20.8% | $7,220 -11.2% |
| 2008 | $587 +31.6% | $8,130 |
| 2007 | $446 +0.1% | $8,130 |
| 2006 | $445 +34.4% | $8,130 +41.4% |
| 2005 | $331 -3.7% | $5,750 |
| 2004 | $344 +6.1% | $5,750 |
| 2003 | $324 +17.5% | $5,750 +16.4% |
| 2002 | $276 -42.8% | $4,940 |
| 2001 | $483 +4.5% | $4,940 |
| 2000 | $462 | $4,940 |
Find assessor info on the county website
Monthly payment
Est. payment
Payment breakdown
Explore the cost of this home by adjusting the details. Changes won't be saved.Climate risks
Neighborhood: Ohio City
Nearby schools
Schools provided by the listing agent
- District: Cleveland Municipal - 1809
Source: MLS Now. This data may not be complete. We recommend contacting the local school district to confirm school assignments for this home.
Similar homes
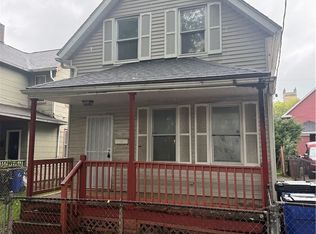
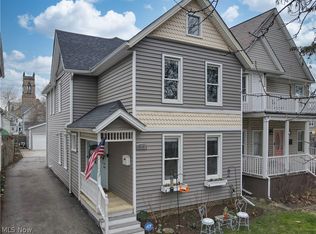
- $265,0003 bd2 ba1.6k sqft5806 Madison Ave, Cleveland, OH 44102For Sale
 MLS ID #5252018, Gregory Erlanger, Keller Williams Citywide. MLS Now
- $199,0003 bd2 ba900 sqft6003 Ellen Ave, Cleveland, OH 44102For Sale
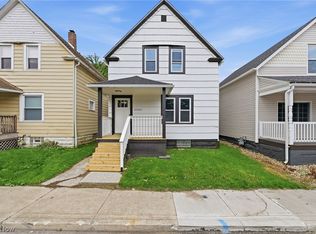 MLS ID #5254392, Daniel Cusick, HomeSmart Real Estate Momentum LLC. MLS Now
- $--4 bd2 ba1.2k sqft7806 Lawn Ave, Cleveland, OH 44102Auction
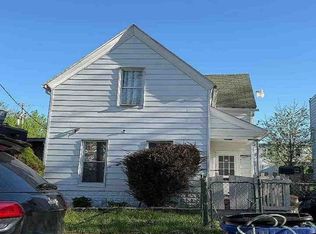 Auction.com 1
- $209,9003 bd2 ba1.5k sqft2146 W 95th St, Cleveland, OH 44102For Sale
 MLS ID #5254195, Bryan Burke, McCrae & Co. Real Estate, LLC. MLS Now
