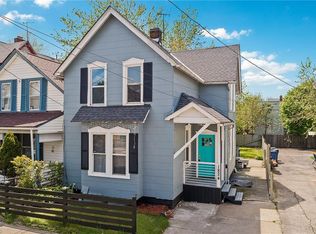
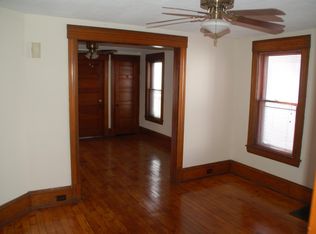
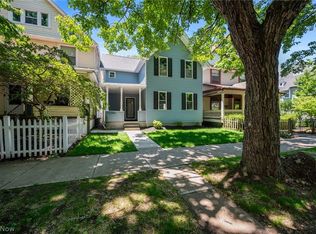
Welcome to 1828 W 57th St - a beautifully renovated 3-bedroom, 3-full-bath home where modern style meets comfort and convenience! Enjoy a bright open-concept layout, updated kitchen, contemporary staircase, stylish bathrooms, and a spacious primary suite with its own private balcony-great for morning coffee or relaxing at the end of the day.
Outside, you'll find a fenced backyard, large outdoor entertaining areas, and additional storage. Even better, the home sits directly across from a Montessori school and is just minutes from Gordon Square, Edgewater Park, Lake Erie, Ohio City, and Downtown Cleveland.
Move-in ready, modern, and packed with features-this is one you'll want to see in person!
Active
Price cut: $5K (10/7)
$374,998
1828 W 57th St, Cleveland, OH 44102
3beds
2,090sqft
Single Family Residence
Built in 1910
3,484 Square Feet Lot
$-- Zestimate®
$179/sqft
$-- HOA
What's special
Additional storagePrivate balconyBright open-concept layoutContemporary staircaseStylish bathroomsSpacious primary suiteFenced backyard
- 55 days
- 437
- 38
Zillow last checked:
Listing updated:
Listed by:
Steven Koleno 804-656-5007 contact@beycome.com,
Beycome Brokerage Realty LLC
Source: MLS Now,MLS#: 5238856 Originating MLS: Other/Unspecificed
Originating MLS: Other/UnspecificedFacts & features
Interior
Bedrooms & bathrooms
- Bedrooms: 3
- Bathrooms: 3
- Full bathrooms: 3
- Main level bathrooms: 1
Primary bedroom
- Level: Second
- Dimensions: ND x ND
Bedroom
- Level: Second
- Dimensions: ND x ND
Bedroom
- Level: First
- Dimensions: ND x ND
Primary bathroom
- Level: Second
- Dimensions: ND x ND
Bathroom
- Level: Second
- Dimensions: ND x ND
Bathroom
- Level: First
- Dimensions: ND x ND
Kitchen
- Level: First
- Dimensions: ND x ND
Laundry
- Level: Second
- Dimensions: ND x ND
Living room
- Level: First
- Dimensions: ND x ND
Heating
- Forced Air, Gas
Cooling
- Central Air
Appliances
- Laundry: Upper Level
Features
- Open Floorplan
- Basement: Unfinished
- Has fireplace: No
Interior area
- Total structure area: 2,090
- Total interior livable area: 2,090 sqft
- Finished area above ground: 1,810
- Finished area below ground: 280
Video & virtual tour
Property
Parking
- Parking features: Driveway, No Garage
Features
- Levels: Two
- Stories: 2
- Patio & porch: Balcony
- Exterior features: Balcony, Private Yard, Storage
Lot
- Size: 3,484 Square Feet
- Dimensions: 29 x 114
- Features: City Lot
Details
- Parcel number: 00232020
- Special conditions: Standard
Construction
Type & style
- Home type: SingleFamily
- Architectural style: Cape Cod
- Property subtype: Single Family Residence
Materials
- Aluminum Siding, Vinyl Siding
- Roof: Asphalt
Condition
- Updated/Remodeled
- Year built: 1910
Utilities & green energy
- Sewer: Public Sewer
- Water: Public
Community & HOA
Community
- Subdivision: Standarts Sub
HOA
- Has HOA: No
Location
- Region: Cleveland
Financial & listing details
- Price per square foot: $179/sqft
- Tax assessed value: $116,500
- Annual tax amount: $6,014
- Date on market: 8/22/2026
- Cumulative days on market: 525 days
- Listing terms: Cash,Conventional,FHA,Other,VA Loan
Estimated market value
Not available
Estimated sales range
Not available
Not available
Price history
| Date | Event | Price |
|---|---|---|
| 10/7/2026 | Price change | $374,998-1.3%$179/sqft |
Source:  MLS Now #5238856 Report a problem MLS Now #5238856 Report a problem | ||
| 9/25/2026 | Price change | $379,998-1.3%$182/sqft |
Source: MLS Now #5238856 Report a problem | ||
| 8/22/2026 | Listed for sale | $384,998-3.8%$184/sqft |
Source: MLS Now #5238856 Report a problem | ||
| 8/21/2026 | Listing removed | $399,999$191/sqft |
Source: MLS Now #5194709 Report a problem | ||
| 7/16/2026 | Price change | $399,999-7%$191/sqft |
Source: MLS Now #5194709 Report a problem | ||
| 6/4/2026 | Price change | $429,998-1.1%$206/sqft |
Source: MLS Now #5194709 Report a problem | ||
| 4/25/2026 | Price change | $434,998-1.1%$208/sqft |
Source: MLS Now #5194709 Report a problem | ||
| 3/20/2026 | Listed for sale | $439,998-2.2%$211/sqft |
Source: MLS Now #5194709 Report a problem | ||
| 3/17/2026 | Listing removed | $449,998$215/sqft |
Source: MLS Now #5174712 Report a problem | ||
| 1/20/2026 | Price change | $449,998-2.2%$215/sqft |
Source: MLS Now #5174712 Report a problem | ||
| 1/5/2026 | Price change | $459,998-2.1%$220/sqft |
Source: MLS Now #5174712 Report a problem | ||
| 11/29/2025 | Listed for sale | $469,998-1.1%$225/sqft |
Source: MLS Now #5174712 Report a problem | ||
| 11/20/2025 | Listing removed | $475,000$227/sqft |
Source: MLS Now #5127204 Report a problem | ||
| 5/30/2025 | Listed for sale | $475,000-5%$227/sqft |
Source: MLS Now #5127204 Report a problem | ||
| 5/28/2025 | Listing removed | $499,998$239/sqft |
Source: MLS Now #5116361 Report a problem | ||
| 4/23/2025 | Listed for sale | $499,998+244.8%$239/sqft |
Source: MLS Now #5116361 Report a problem | ||
| 9/10/2024 | Sold | $145,000+24.5%$69/sqft |
Source: Public Record Report a problem | ||
| 2/23/2023 | Sold | $116,500-6.7%$56/sqft |
Source: MLS Now #4437370 Report a problem | ||
| 2/15/2023 | Pending sale | $124,900$60/sqft |
Source: MLS Now #4437370 Report a problem | ||
| 2/10/2023 | Listed for sale | $124,900$60/sqft |
Source: MLS Now #4437370 Report a problem | ||
| 9/9/2022 | Listing removed | -- |
Source: MLS Now #4377839 Report a problem | ||
| 9/9/2022 | Listed for sale | $124,900$60/sqft |
Source: MLS Now #4377839 Report a problem | ||
| 7/6/2022 | Pending sale | $124,900$60/sqft |
Source: MLS Now #4377839 Report a problem | ||
| 6/16/2022 | Listed for sale | $124,900$60/sqft |
Source: MLS Now #4377839 Report a problem | ||
| 6/2/2022 | Pending sale | $124,900$60/sqft |
Source: MLS Now #4377839 Report a problem | ||
| 5/31/2022 | Listed for sale | $124,900$60/sqft |
Source: MLS Now #4377839 Report a problem | ||
Public tax history
| Year | Property taxes | Tax assessment |
|---|---|---|
| 2025 | $2,728 +0% | $40,780 |
| 2024 | $2,727 +65.1% | $40,780 +87.3% |
| 2023 | $1,651 +68.2% | $21,770 |
| 2022 | $982 +1% | $21,770 |
| 2021 | $972 +34% | $21,770 +26.9% |
| 2020 | $725 -48.3% | $17,150 -53.8% |
| 2019 | $1,403 -37.9% | $37,140 |
| 2018 | $2,259 +385.8% | $37,140 +158.1% |
| 2017 | $465 +0.8% | $14,390 |
| 2016 | $461 | $14,390 |
| 2015 | $461 +84.1% | $14,390 +21.9% |
| 2014 | $250 +1.8% | $11,800 |
| 2013 | $246 +3.1% | $11,800 |
| 2012 | $239 +10% | $11,800 -4.5% |
| 2011 | $217 -70.7% | $12,360 |
| 2010 | $742 +907.9% | $12,360 |
| 2009 | $74 -90.7% | $12,360 -11.1% |
| 2008 | $788 +3.3% | $13,900 |
| 2007 | $762 +0.1% | $13,900 |
| 2006 | $762 +9.4% | $13,900 +15.1% |
| 2005 | $696 +1.2% | $12,080 |
| 2004 | $688 +1.1% | $12,080 |
| 2003 | $681 +17.2% | $12,080 +16.2% |
| 2002 | $581 -42.8% | $10,400 |
| 2001 | $1,016 +4.5% | $10,400 |
| 2000 | $972 | $10,400 |
Find assessor info on the county website
Monthly payment
Est. payment
Payment breakdown
Explore the cost of this home by adjusting the details. Changes won't be saved.Climate risks
Neighborhood: Detroit Shoreway
Nearby schools
Schools provided by the listing agent
- District: Cleveland Municipal - 1809
Source: MLS Now. This data may not be complete. We recommend contacting the local school district to confirm school assignments for this home.
Similar homes
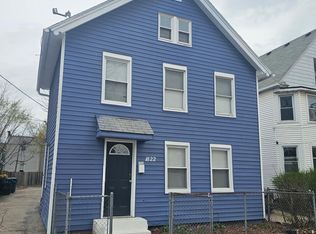
- $490,0003 bd3 ba2.9k sqft1416 W 57th St, Cleveland, OH 44102For Sale
 MLS ID #5251074, Bryan C Garra, EXP Realty, LLC.. MLS Now
 - $379,0003 bd3 ba1.9k sqft2276 W 41st St, Cleveland, OH 44113For Sale
 MLS ID #5205517, Sean Nowak, EXP Realty, LLC.. MLS Now
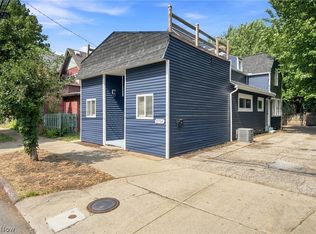
 - $294,9004 bd2 ba1.7k sqft5714 Bridge Ave, Cleveland, OH 44102For Sale
 MLS ID #5243370, Candace Papotto, The Agency Cleveland Northcoast. MLS Now
 - $549,0004 bd3 ba2.6k sqft1852 W 47th St, Cleveland, OH 44102For Sale
 MLS ID #5242090, William M Davis, Century 21 Homestar. MLS Now
