Welcome to an architectural retreat designed for effortless living and vibrant entertaining. Built in 2021, this 3-bedroom, 2.5-bath townhome offers 1,848 sq ft across three thoughtfully planned levels. Sun pours through expansive black-framed windows, illuminating a striking second-floor open-concept layout tailored for hosting or relaxing. Here, a gourmet kitchen with sleek stone countertops and stainless steel appliances flows seamlessly into a dedicated dining area, transitioning directly into the spacious living room anchored by a custom built-in media center—ideal for movie nights, daily comfort, and added storage.
Upstairs, a private rooftop deck features a custom wet bar and sweeping panoramic city views, creating an unforgettable backdrop for sunset cocktails or weekend hosting.
The layout offers exceptional flexibility: a main-level bedroom serves as a quiet guest retreat or home office, while the upper floor hosts a serene primary suite, an additional bedroom, and a convenient third-floor laundry. Everyday conveniences include keyless entry, a smart thermostat, app-controlled microwave and CO2/smoke detectors, a Navien tankless water heater, and integrated Ring security.
Anchored by an attached 2-car garage, low HOA fees covering exterior care, and a valuable tax abatement through 2036. Unbeatable location steps from local dining, craft breweries, the Towpath Trail, Lake Erie, and downtown entertainment! Don't delay; schedule your private showing today!
Active
$545,000
2104 Willey Ave, Cleveland, OH 44113
3beds
1,848sqft
Single Family Residence
Built in 2021
1,611 Square Feet Lot
$-- Zestimate®
$295/sqft
$130/mo HOA
What's special
Sweeping panoramic city viewsDedicated dining areaApp-controlled microwaveIntegrated ring securityNavien tankless water heaterSerene primary suiteStriking second-floor open-concept layout
- 10 days
- 643
- 38
Zillow last checked:
Listing updated:
Listed by:
Darren T Mancuso 330-304-5142 jenn@mancusohomes.com,
EXP Realty, LLC.,
Michael J Norris 330-421-3000,
EXP Realty, LLC.
Source: MLS Now,MLS#: 5250551 Originating MLS: Akron Cleveland Association of REALTORS
Originating MLS: Akron Cleveland Association of REALTORSFacts & features
Interior
Bedrooms & bathrooms
- Bedrooms: 3
- Bathrooms: 3
- Full bathrooms: 2
- 1/2 bathrooms: 1
- Main level bathrooms: 1
- Main level bedrooms: 1
Primary bedroom
- Level: Third
- Dimensions: 15 x 13
Bedroom
- Level: Third
- Dimensions: 10 x 10
Bedroom
- Description: Flooring: Other
- Level: First
- Dimensions: 11 x 9
Dining room
- Description: Flooring: Wood
- Level: Second
- Dimensions: 15 x 9
Kitchen
- Description: Flooring: Wood
- Level: Second
- Dimensions: 15 x 10
Living room
- Description: Flooring: Wood
- Level: Second
- Dimensions: 19 x 16
Heating
- Forced Air, Gas
Cooling
- Central Air
Features
- Basement: None
- Has fireplace: No
Interior area
- Total structure area: 1,848
- Total interior livable area: 1,848 sqft
- Finished area above ground: 1,848
- Finished area below ground: 0
Video & virtual tour
Property
Parking
- Total spaces: 2
- Parking features: Attached, Garage, Paved
- Attached garage spaces: 2
Features
- Levels: Three Or More
- Stories: 3
- Patio & porch: Deck, Porch
- Has view: Yes
- View description: City
Lot
- Size: 1,611 Square Feet
Details
- Parcel number: 00403143
- Special conditions: Standard
Construction
Type & style
- Home type: SingleFamily
- Architectural style: Contemporary
- Property subtype: Single Family Residence
- Attached to another structure: Yes
Materials
- Other
- Roof: Rubber
Condition
- Year built: 2021
Utilities & green energy
- Sewer: Public Sewer
- Water: Public
Green energy
- Energy efficient items: Appliances, Construction, Doors, HVAC, Insulation, Lighting, Thermostat, Water Heater, Windows
- Indoor air quality: Ventilation
Community & HOA
Community
- Subdivision: Willey Ave Townhomes
HOA
- Has HOA: Yes
- Services included: Common Area Maintenance, Maintenance Grounds, Parking, Reserve Fund, Snow Removal
- HOA fee: $130 monthly
- HOA name: Willey Townhomes
Location
- Region: Cleveland
Financial & listing details
- Price per square foot: $295/sqft
- Tax assessed value: $86,000
- Annual tax amount: $1,974
- Date on market: 10/8/2026
- Cumulative days on market: 11 days
- Listing terms: Cash,Conventional,FHA,VA Loan
Estimated market value
Not available
Estimated sales range
Not available
Not available
Price history
| Date | Event | Price |
|---|---|---|
| 10/8/2026 | Listed for sale | $545,000+990%$295/sqft |
Source:  MLS Now #5250551 Report a problem MLS Now #5250551 Report a problem | ||
| 1/19/2022 | Sold | $50,000$27/sqft |
Source: Public Record Report a problem | ||
Public tax history
| Year | Property taxes | Tax assessment |
|---|---|---|
| 2025 | $1,974 +0% | $30,100 |
| 2024 | $1,973 -85.3% | $30,100 -83% |
| 2023 | $13,428 -1.6% | $177,030 |
| 2022 | $13,646 +2939.2% | $177,030 +2910.7% |
| 2021 | $449 +10% | $5,880 +27.3% |
| 2020 | $408 | $4,620 |
Find assessor info on the county website
Monthly payment
Est. payment
Payment breakdown
Explore the cost of this home by adjusting the details. Changes won't be saved.Climate risks
Neighborhood: Tremont
Nearby schools
Schools provided by the listing agent
- District: Cleveland Municipal - 1809
Source: MLS Now. This data may not be complete. We recommend contacting the local school district to confirm school assignments for this home.
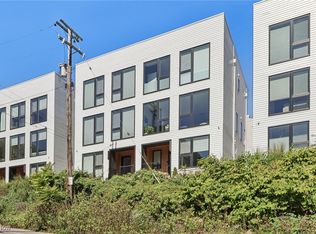

Similar homes
- $549,0003 bd4 ba1.7k sqft4210 Peach Ct, Cleveland, OH 44113For Sale
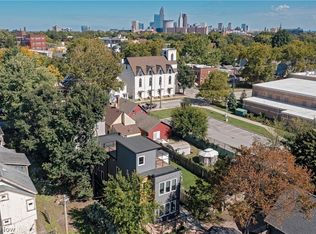 MLS ID #5249845, Erika R Mitschke, The Agency Cleveland Northcoast. MLS Now
 - $549,0003 bd3 ba1.6k sqft2025 Follett Ct, Cleveland, OH 44113For Sale
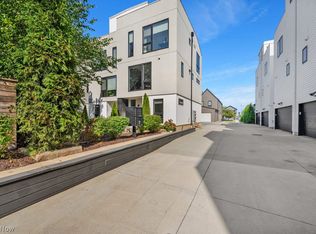 MLS ID #5241356, Kim Crane, Howard Hanna. MLS Now
 - $592,5003 bd3 ba1.9k sqft3011 Monroe Ave, Cleveland, OH 44113For Sale
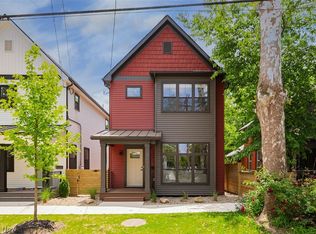 MLS ID #5215972, Carolyn M Bentley, Howard Hanna. MLS Now
 - $449,0004 bd2 ba2k sqft2188 Fulton Rd, Cleveland, OH 44113For Sale
 MLS ID #5245327, Jennifer Gennaro, EXP Realty, LLC.. MLS Now
