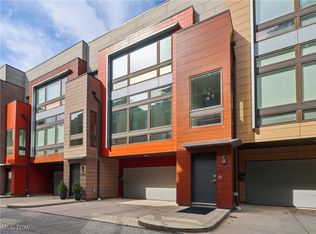
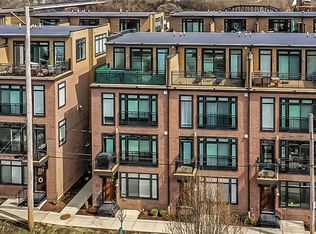
Perched at one of Tremont’s highest elevations, this sophisticated townhome residence delivers the best panoramic downtown skyline views you'll find, exceptional outdoor living and a list of thoughtfully curated upgrades. Enhanced by more than $100k of improvements, this home shows like new construction and offers beautifully finished living space across 4 levels. The dramatic 2-story foyer welcomes you on the ground floor, where you’ll find access to the attached 2-car garage and a versatile bonus room ideal for a 4th bedroom, home office or fitness studio. This space opens to a newly redesigned private patio and fenced yard. Upstairs, the light-filled main level impresses with bamboo flooring, high-end finishes and an expansive open layout. The refreshed gourmet kitchen features quartz countertops, tiled backsplash, along with stainless steel appliances and a generous center island offering abundant space for entertaining. A walk-out terrace provides the perfect setting for morning coffee or outdoor dining. The spacious living room is framed by a dramatic wall of windows and features an upgraded built-in gas fireplace with new lighting and custom TV-box insert. An automated projector and retractable screen transform the room into an impressive home theater, with in-ceiling speakers wired for surround sound. The bedroom level offers 3 generously sized bedrooms, including a serene primary suite with a large walk-in closet w/custom shelving. The ensuite bath includes dual sinks with quartz countertops and a beautifully tiled walk-in shower. The showpiece of the property is the spectacular rooftop deck, designed for unforgettable entertaining against a backdrop of downtown. The covered outdoor kitchen features concrete countertops, appliances and built-in grill, while a rooftop gas fireplace creates an inviting gathering space. Composite wall coverings and Wi-Fi-controlled low-voltage lighting complete this exceptional outdoor retreat. Tax abated through 2028!
Active
$800,000
2040 W 11th Pl, Cleveland, OH 44113
4beds
2,401sqft
Townhouse, Single Family Residence
Built in 2013
1,916 Square Feet Lot
$-- Zestimate®
$333/sqft
$-- HOA
What's special
- 23 days
- 1,468
- 89
Zillow last checked:
Listing updated:
Listed by:
Allie Carr 216-952-8884 acarr@BHHSpro.com,
Berkshire Hathaway HomeServices Professional Realty
Source: MLS Now,MLS#: 5239224 Originating MLS: Akron Cleveland Association of REALTORS
Originating MLS: Akron Cleveland Association of REALTORSFacts & features
Interior
Bedrooms & bathrooms
- Bedrooms: 4
- Bathrooms: 3
- Full bathrooms: 2
- 1/2 bathrooms: 1
- Main level bathrooms: 1
Primary bedroom
- Description: Flooring: Wood
- Level: Third
- Dimensions: 12 x 13
Bedroom
- Description: Flooring: Wood
- Level: Third
- Dimensions: 10 x 10
Bedroom
- Description: Flooring: Wood
- Level: Third
- Dimensions: 11 x 11
Bathroom
- Description: Flooring: Ceramic Tile
- Level: Second
- Dimensions: ND x ND
Bathroom
- Description: Flooring: Ceramic Tile
- Level: Third
- Dimensions: ND x ND
Dining room
- Description: Flooring: Wood
- Level: Second
- Dimensions: 11 x 15
Kitchen
- Description: Flooring: Wood
- Level: Second
- Dimensions: 12 x 14
Living room
- Description: Flooring: Wood
- Features: Fireplace
- Level: Second
- Dimensions: 14 x 22
Other
- Description: Flooring: Ceramic Tile
- Level: First
- Dimensions: 11 x 14
Heating
- Forced Air, Fireplace(s), Gas
Cooling
- Central Air
Appliances
- Included: Dryer, Dishwasher, Microwave, Range, Refrigerator, Washer
- Laundry: Laundry Closet, Upper Level
Features
- Has basement: No
- Number of fireplaces: 1
- Fireplace features: Gas
Interior area
- Total structure area: 2,401
- Total interior livable area: 2,401 sqft
- Finished area above ground: 2,401
Property
Parking
- Total spaces: 2
- Parking features: Attached, Direct Access, Electricity, Garage, Garage Door Opener, Paved
- Attached garage spaces: 2
Accessibility
- Accessibility features: None
Features
- Levels: Three Or More
- Stories: 3
- Patio & porch: Deck, Patio
- Fencing: Privacy,Wood
- Has view: Yes
- View description: City
Lot
- Size: 1,916 Square Feet
- Features: Dead End
Details
- Parcel number: 00409107
Construction
Type & style
- Home type: Townhouse
- Architectural style: Contemporary
- Property subtype: Townhouse, Single Family Residence
- Attached to another structure: Yes
Materials
- Other
- Foundation: Slab
- Roof: Flat,Rubber
Condition
- Year built: 2013
Utilities & green energy
- Sewer: Public Sewer
- Water: Public
Community & HOA
Community
- Features: Public Transportation
- Subdivision: Tremont North
HOA
- Has HOA: No
Location
- Region: Cleveland
Financial & listing details
- Price per square foot: $333/sqft
- Tax assessed value: $57,000
- Annual tax amount: $1,309
- Date on market: 9/4/2026
- Cumulative days on market: 17 days
- Listing terms: Cash,Conventional,VA Loan
Estimated market value
Not available
Estimated sales range
Not available
Not available
Price history
| Date | Event | Price |
|---|---|---|
| 9/4/2026 | Listed for sale | $800,000+28%$333/sqft |
Source:  MLS Now #5239224 Report a problem MLS Now #5239224 Report a problem | ||
| 2/16/2023 | Sold | $625,000-3.1%$260/sqft |
Source: Public Record Report a problem | ||
| 1/27/2023 | Pending sale | $644,800$269/sqft |
Source: MLS Now #4418232 Report a problem | ||
| 1/25/2023 | Contingent | $644,800$269/sqft |
Source: MLS Now #4418232 Report a problem | ||
| 1/19/2023 | Price change | $644,800-6.3%$269/sqft |
Source: MLS Now #4418232 Report a problem | ||
| 12/7/2022 | Price change | $688,500-1.4%$287/sqft |
Source: MLS Now #4418232 Report a problem | ||
| 11/10/2022 | Price change | $698,500-3.3%$291/sqft |
Source: MLS Now #4418232 Report a problem | ||
| 10/27/2022 | Listed for sale | $722,500+63.3%$301/sqft |
Source: MLS Now #4418232 Report a problem | ||
| 10/29/2013 | Sold | $442,506$184/sqft |
Source: MLS Now #3342721 Report a problem | ||
Public tax history
| Year | Property taxes | Tax assessment |
|---|---|---|
| 2025 | $1,308 +0% | $19,950 |
| 2024 | $1,308 -5.9% | $19,950 +11.3% |
| 2023 | $1,389 +0.6% | $17,920 |
| 2022 | $1,381 +0.9% | $17,920 |
| 2021 | $1,368 +6.4% | $17,920 +23.1% |
| 2020 | $1,286 -27.9% | $14,560 |
| 2019 | $1,785 +50.3% | $14,560 |
| 2018 | $1,187 -30% | $14,560 +55.7% |
| 2017 | $1,697 +116.4% | $9,350 |
| 2016 | $784 | $9,350 |
| 2015 | $784 -43.2% | $9,350 +21.9% |
| 2014 | $1,380 +117.2% | $7,670 |
| 2013 | $635 | $7,670 |
Find assessor info on the county website
Monthly payment
Est. payment
Payment breakdown
Explore the cost of this home by adjusting the details. Changes won't be saved.Climate risks
Neighborhood: Tremont
Nearby schools
Schools provided by the listing agent
- District: Cleveland Municipal - 1809
Source: MLS Now. This data may not be complete. We recommend contacting the local school district to confirm school assignments for this home.
Similar homes
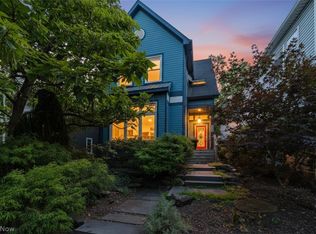
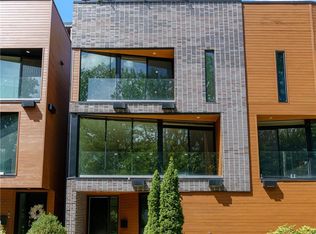
- $779,0004 bd4 ba2.6k sqft2136 W 17th St, Cleveland, OH 44113For Sale
 MLS ID #5240764, Joan Elflein, Ohio Broker Direct. MLS Now
 - $849,9002 bd3 ba2.2k sqft701 W Lakeside Ave, Cleveland, OH 44113For Sale
 MLS ID #5248230, Robert R Erney, RE Closing Professionals, LLC.. MLS Now
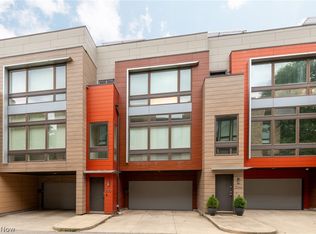
 - $789,5003 bd4 ba2.4k sqft3109 Vine Ct, Cleveland, OH 44113For Sale
 MLS ID #5223807, Allie Carr, Berkshire Hathaway HomeServices Professional Realty. MLS Now
 - $649,0003 bd4 ba2.4k sqft2283 W 19th St, Cleveland, OH 44113For Sale
 MLS ID #5200650, Kristine M McGee, Howard Hanna. MLS Now
