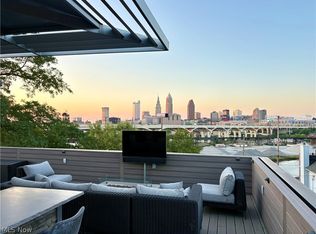
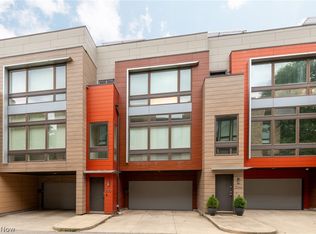
Stunning 2000+ sqft townhome with breathtaking city views from the highest point in Tremont! As you enter through the front door, you’re welcomed into the 2-story foyer with modern chandelier, and heated tile floors. Access to the 2-car garage, workout room, storage and backyard complete the ground floor. The second level features an open design with floor to ceiling windows & power custom shades. The chef’s kitchen has quartz countertops, custom cabinets, microwave drawer, and GE Monogram appliances, plus sliding glass doors to the balcony. The dining room features a custom built-in sideboard with quartz countertops, wine cooler, mini fridge and wall mounted gas fireplace. The living room boasts a walnut accent wall and cantilevered cherry shelves. On to the third level you’ll find the owner’s suite featuring a walk-in closet, attractive bath with quartz countertops and tiled shower with frameless glass door, and a Juliette balcony. The expanded second bedroom has 2 closets, and includes a sitting area, giving it a guest-suite feel. Floor to ceiling windows with powered custom shades are in each bedroom. A second full bath, laundry room and linen closet finish this floor. Saving the best for last is an understatement! The fourth level has an impressive roof deck with amazing views of the Cleveland skyline! A remote control retractable awning, Azek Paver system, and prep area will make entertaining a breeze. In addition, there is counter space and a beverage fridge on the indoor landing. Other highlights include tax abatement through 2028, green building standards, bamboo flooring throughout, wired for security, home theater, and surround sound. This prime Tremont location provides easy access to Ohio City, the West Side Market, downtown, the Towpath Trail, and more! Come see why this remarkable residence is the perfect blend of modern luxury and awesome city living!
Closed
Price history
| Date | Event | Price |
|---|---|---|
| 12/19/2025 | Sold | $630,000-5.2%$308/sqft |
Source: MLS Now #5154759 Report a problem | ||
| 12/2/2025 | Pending sale | $664,800$325/sqft |
Source: MLS Now #5154759 Report a problem | ||
| 11/6/2025 | Price change | $664,800-1.7%$325/sqft |
Source: MLS Now #5154759 Report a problem | ||
| 9/9/2025 | Listed for sale | $676,500+8.2%$331/sqft |
Source: MLS Now #5154759 Report a problem | ||
| 12/10/2021 | Sold | $625,000+16.4%$306/sqft |
Source: Public Record Report a problem | ||
| 5/22/2020 | Sold | $537,000-2.2%$263/sqft |
Source:  MLS Now #4164282 Report a problem MLS Now #4164282 Report a problem | ||
| 4/22/2020 | Pending sale | $548,900$269/sqft |
Source: Howard Hanna - Cleveland City #4164282 Report a problem | ||
| 3/22/2020 | Price change | $548,900-1.7%$269/sqft |
Source: Howard Hanna - Cleveland City #4164282 Report a problem | ||
| 2/13/2020 | Listed for sale | $558,500+9.3%$273/sqft |
Source: Howard Hanna #4164282 Report a problem | ||
| 4/28/2017 | Sold | $510,800+24.8%$250/sqft |
Source: Agent Provided Report a problem | ||
| 9/13/2013 | Sold | $409,385$200/sqft |
Source: Public Record Report a problem | ||

Get a cash offer in 3 minutes
Find out how much your home could sell for in as little as 3 minutes with a no-obligation cash offer.
Estimated market value
$630,100
