Skip main navigation
Closed
  • $625,000

    2060 W 11th Pl, Cleveland, OH 44113

    3beds
    2,256sqft
    Single Family Residence
    Built in 2013
    1,698.84 Square Feet Lot
    $688,300 Zestimate®
    $277/sqft
    $3,555 Estimated rent

    Home value

    $688,300

    $626,000 - $750,000

    $3,555/mo

    Zestimate® history
    Loading
    Loading...

    Owner options

    List your home for rent

    $3,555/mo

    Rent Zestimate®

    Find your next renter with Zillow Rental Manager. Plus, with online applications, you can quickly screen prospective tenants – for free.

    Learn more

    $3,555/mo

    Rent Zestimate®

    Refinance and save

    $3,642/mo

    Est. payment

    Refinancing to a lower rate could help reduce your monthly payments and save thousands over the life of the loan.

    See today's rates

    $3,642/mo

    Est. payment

    Explore your selling options

    Work with a Zillow partner agent

    Leverage their expertise and Zillow's premium Showcase listings to get your home seen by more buyers.

    Get started

    List with your own agent

    Get your home in front of millions of buyers by listing it on Zillow.

    Learn how to do it

    Sell it yourself

    Take full control of how buyers see your home on Zillow by listing For Sale by Owner (FSBO).

    List your home

    What's special

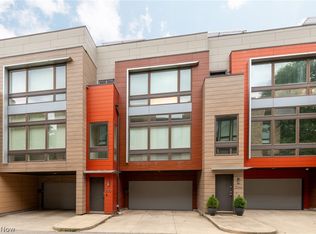
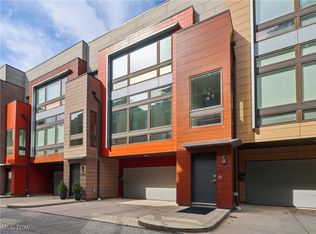
    On a perfectly quiet lane in the heart of Tremont sits this amazing, end-unit townhome with views of downtown CLE!! With a sophisticated flair and flowing spaces flooded with natural light, this home offers the best of city living. The main floor enjoys one expansive open space containing the kitchen at the rear of the home, a large dining area and a sitting area at the front of the home adorned with a wall of floor to ceiling windows. The kitchen features quartz counters, stainless appliances and an over-sized island with bar seating. Off the kitchen is a deck, ideally sited for grilling or a quick summer meal. The kitchen flows seamlessly into the large, designated eating area and sitting area accented with stunning lighting and hardwood floors. The third floor has a delightful owners' suite with walk in closet and en-suite bath with a double vanity topped with a quartz counter. The remaining two bedrooms share a full bathroom. One of the rooms is presently used as an office and overlooks the front lane. The exercise room is located on the first floor, tucked away from the rest of the house so there are no interruptions. THE STAR OF THE SHOW is the rooftop terrace with amazing views of downtown. The terrace runs from the front to the rear of the home and offers a large dining area and over-sized seating area with views of CLE that will mesmerize you and your guests. Walk to all that Tremont has to offer and enjoy neighborhood living in the City. Steps to the Towpath for walks, biking and jogging. Tax abated through 2028.

    Zillow last checked:

    Listing updated:

    Listing Provided by:

    Lynn B Simon lsimon4897@aol.com216-577-2223,

    RE/MAX Haven Realty,

    Ryann Johnson 216-262-2371,

    RE/MAX Haven Realty

    Bought with:

    Colette Gallagher, 447733

    RE/MAX Crossroads Properties

    Source: MLS Now,MLS#: 5040776MLS LogoOriginating MLS: Akron Cleveland Association of REALTORS

    Facts & features

    Interior

    Bedrooms & bathrooms
    • Bedrooms: 3
    • Bathrooms: 3
    • Full bathrooms: 2
    • 1/2 bathrooms: 1
    • Main level bathrooms: 1
    Primary bedroom
    • Description: Flooring: Wood
    • Level: Third
    • Dimensions: 15 x 13
    Bedroom
    • Description: Flooring: Wood
    • Level: Third
    • Dimensions: 11 x 11
    Bedroom
    • Description: Flooring: Wood
    • Level: Third
    • Dimensions: 11 x 10
    Dining room
    • Description: Flooring: Bamboo
    • Level: Second
    • Dimensions: 18 x 9
    Exercise room
    • Description: Flooring: Carpet
    • Level: First
    • Dimensions: 14 x 13
    Great room
    • Description: Flooring: Bamboo,Wood
    • Features: Window Treatments
    • Level: Second
    • Dimensions: 22 x 16
    Kitchen
    • Description: Flooring: Bamboo,Wood
    • Features: Window Treatments
    • Level: Second
    • Dimensions: 15 x 14
    Laundry
    • Description: Flooring: Wood
    • Level: Third
    Heating
    • Forced Air, Gas
    Cooling
    • Central Air
    Appliances
    • Included: Dryer, Dishwasher, Disposal, Microwave, Range, Refrigerator, Washer
    • Laundry: Upper Level
    Features
    • Kitchen Island, Open Floorplan, Stone Counters, Recessed Lighting
    • Basement: None
    • Has fireplace: No
    • Fireplace features: None
    Interior area
    • Total structure area: 2,256
    • Total interior livable area: 2,256 sqft
    • Finished area above ground: 2,256

    Property

    Parking
    • Total spaces: 2
    • Parking features: Attached, Garage
    • Attached garage spaces: 2
    Features
    • Levels: Three Or More
    • Stories: 4
    • Patio & porch: Deck, Balcony
    • Exterior features: Balcony, Private Entrance
    • Has view: Yes
    • View description: City
    Lot
    • Size: 1,698 sqft
    Details
    • Parcel number: 00409090

    Construction

    Type & style
    • Home type: SingleFamily
    • Architectural style: Contemporary
    • Property subtype: Single Family Residence
    Materials
    • Other
    • Roof: Flat,Rubber
    Condition
    • Year built: 2013

    Utilities & green energy

    • Sewer: Public Sewer
    • Water: Public

    Community & neighborhood

    Community
    • Community features: Restaurant, Shopping, Street Lights, Sidewalks
    Location
    • Region: Cleveland

    Other

    Other facts
    • Listing terms: Cash,Conventional

    Price history

    DateEventPrice
    8/30/2024Sold$625,000-3.8%$277/sqft
    Source: MLS Now #5040776 Report a problem
    6/2/2024Pending sale$650,000$288/sqft
    Source: MLS Now #5040776 Report a problem
    5/30/2024Listed for sale$650,000+27.5%$288/sqft
    Source: MLS Now #5040776 Report a problem
    5/1/2018Sold$510,000$226/sqft
    Source: MLS Now #3980131 Report a problem
    5/1/2018Pending sale$510,000$226/sqft
    Source: Howard Hanna - Cleveland City #3980131 Report a problem
    3/13/2018Listed for sale$510,000+39.1%$226/sqft
    Source: Howard Hanna #3980131 Report a problem
    8/22/2013Sold$366,710+554.8%$163/sqft
    Source: Public Record Report a problem
    12/6/2011Sold$56,000+1144.4%$25/sqft
    Source: Public Record Report a problem
    12/22/2006Sold$4,500$2/sqft
    Source: Public Record Report a problem

    Public tax history

    YearProperty taxesTax assessment
    2025$1,228 +0%$18,730
    2024$1,228 -3.9%$18,730 +11.2%
    2023$1,277 +0.6%$16,840
    2022$1,270 +1%$16,840
    2021$1,257 +6.3%$16,840 +23%
    2020$1,182 +5.6%$13,690 +0.1%
    2019$1,120 +2.8%$13,680 -0.1%
    2018$1,090 +51%$13,690 +56.5%
    2017$722 +0.8%$8,750
    2016$715 $8,750
    2015$715 +21.3%$8,750 +21.9%
    2014$590 -84.6%$7,180
    2013$3,832 $7,180

    Find assessor info on the county website

    Neighborhood: Tremont

    Nearby schools

    GreatSchools rating
    Schools provided by the listing agent
    • District: Cleveland Municipal - 1809

    Source: MLS Now. This data may not be complete. We recommend contacting the local school district to confirm school assignments for this home.

    Get a cash offer in 3 minutes
    Find out how much your home could sell for in as little as 3 minutes with a no-obligation cash offer.
    Estimated market value
    $688,300
    Get a cash offer in 3 minutes
    Find out how much your home could sell for in as little as 3 minutes with a no-obligation cash offer.
    Estimated market value
    $688,300