Skip main navigation
Closed
  • $585,000

    2050 W 11th Pl, Cleveland, OH 44113

    3beds
    1,980sqft
    Townhouse, Single Family Residence
    Built in 2013
    1,607.36 Square Feet Lot
    $601,300 Zestimate®
    $295/sqft
    $3,283 Estimated rent

    Home value

    $601,300

    $559,000 - $637,000

    $3,283/mo

    Zestimate® history
    Loading
    Loading...

    Owner options

    List your home for rent

    $3,283/mo

    Rent Zestimate®

    Find your next renter with Zillow Rental Manager. Plus, with online applications, you can quickly screen prospective tenants – for free.

    Learn more

    $3,283/mo

    Rent Zestimate®

    Refinance and save

    $4,073/mo

    Est. payment

    Refinancing to a lower rate could help reduce your monthly payments and save thousands over the life of the loan.

    See today's rates

    $4,073/mo

    Est. payment

    Explore your selling options

    Work with a Zillow partner agent

    Leverage their expertise and Zillow's premium Showcase listings to get your home seen by more buyers.

    Get started

    List with your own agent

    Get your home in front of millions of buyers by listing it on Zillow.

    Learn how to do it

    Sell it yourself

    Take full control of how buyers see your home on Zillow by listing For Sale by Owner (FSBO).

    List your home

    What's special

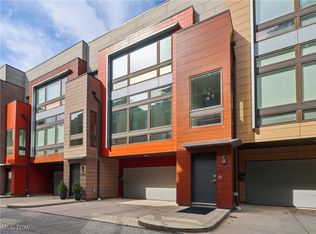
    Perched atop the highest point in Tremont, this graciously appointed and meticulously maintained townhome is a true gem. Featuring a wider-than-usual layout, this exceptional property offers an abundance of space and an open floor plan perfect for modern living. With 3 spacious bedrooms and 2.5 luxurious bathrooms, this home combines comfort and style seamlessly. The open floor plan is flooded with natural light and connects the living, dining, and kitchen areas, creating an inviting space for entertaining and everyday living. The primary suite is the epitome of luxury, boasting a custom walk-in shower, an ensuite bathroom with double vanity, a 3-spray shower system with a rain shower head, and newly installed custom blackout shades. Technology enthusiasts will appreciate the surround sound capabilities, built-in sound system throughout the home (including the roof deck), MyQ Capabilities in the garage, and the comprehensive interior and exterior camera system, offering both convenience and security. Step outside to your expansive private roof deck, complete with a custom wet bar, built-in firepit, and custom lighting. Be prepared to be amazed by the breathtaking city views—it's the perfect spot to relax, entertain guests, or simply enjoy the skyline. Off the garage, an additional finished space provides the perfect spot for an exercise room or separate office. Situated on a quiet dead-end street, this home is a mere 100 feet from the Towpath, providing easy access to scenic walking and biking trails. Experience the best of both worlds—peaceful living in a serene neighborhood, yet just moments away from the vibrant heart of Tremont with its trendy shops, restaurants, and cultural attractions. Plus, enjoy the benefit of tax abatement through 2028.

    Zillow last checked:

    Listing updated:

    Listing Provided by:

    Kimberly Heinen kimberly.m.heinen@gmail.com646-620-4227,

    Berkshire Hathaway HomeServices Professional Realty

    Bought with:

    Ed Huck, 390263

    Keller Williams Citywide

    Julie Burr, 2020006532

    Keller Williams Citywide

    Source: MLS Now,MLS#: 5057962MLS LogoOriginating MLS: Akron Cleveland Association of REALTORS

    Facts & features

    Interior

    Bedrooms & bathrooms
    • Bedrooms: 3
    • Bathrooms: 3
    • Full bathrooms: 2
    • 1/2 bathrooms: 1
    • Main level bathrooms: 1
    Heating
    • Forced Air
    Cooling
    • Central Air
    Appliances
    • Included: Dryer, Dishwasher, Freezer, Disposal, Microwave, Range, Refrigerator, Washer
    Features
    • Wet Bar, Built-in Features, Ceiling Fan(s), Double Vanity, Entrance Foyer, Eat-in Kitchen, High Ceilings, Kitchen Island, Open Floorplan, Pantry, Recessed Lighting, Sound System, Walk-In Closet(s), Wired for Sound
    • Has basement: No
    • Has fireplace: No
    Interior area
    • Total structure area: 1,980
    • Total interior livable area: 1,980 sqft
    • Finished area above ground: 1,980

    Property

    Parking
    • Total spaces: 2
    • Parking features: Attached, Garage
    • Attached garage spaces: 2
    Features
    • Levels: Three Or More
    • Patio & porch: Deck, Balcony
    • Exterior features: Balcony, Fire Pit, Outdoor Kitchen, Private Entrance, Private Yard
    • Pool features: Community
    • Has view: Yes
    • View description: City
    Lot
    • Size: 1,607 sqft
    • Features: Dead End, Views
    Details
    • Parcel number: 00409116
    • Special conditions: Standard

    Construction

    Type & style
    • Home type: Townhouse
    • Property subtype: Townhouse, Single Family Residence
    Materials
    • Other
    • Roof: Flat,Rubber
    Condition
    • Year built: 2013

    Utilities & green energy

    • Sewer: Public Sewer
    • Water: Public

    Community & neighborhood

    Security
    • Security features: Security System, Smoke Detector(s)
    Community
    • Community features: Common Grounds/Area, Park, Pool, Restaurant, Shopping, Street Lights, Sidewalks
    Location
    • Region: Cleveland
    • Subdivision: Brooklyn

    Price history

    DateEventPrice
    11/1/2024Sold$585,000-2.5%$295/sqft
    Source: MLS Now #5057962 Report a problem
    10/5/2024Contingent$599,900$303/sqft
    Source: MLS Now #5057962 Report a problem
    9/21/2024Price change$599,900-3.2%$303/sqft
    Source: MLS Now #5057962 Report a problem
    8/9/2024Price change$620,000-4.6%$313/sqft
    Source: MLS Now #5057962 Report a problem
    8/2/2024Listed for sale$650,000+54.8%$328/sqft
    Source: MLS Now #5057962 Report a problem
    5/9/2014Sold$420,000+14.8%$212/sqft
    Source: MLS Now #3602918 Report a problem
    9/4/2013Sold$365,752$185/sqft
    Source: MLS Now #3342719 Report a problem

    Public tax history

    YearProperty taxesTax assessment
    2025$1,207 +0%$18,410
    2024$1,207 -4.3%$18,410 +10.7%
    2023$1,261 +0.6%$16,630
    2022$1,254 +1%$16,630
    2021$1,242 +6.4%$16,630 +23.1%
    2020$1,167 +5.6%$13,510
    2019$1,105 +2.8%$13,510
    2018$1,075 +50.2%$13,510 +55.6%
    2017$716 +0.8%$8,680
    2016$710 $8,680
    2015$710 +21.6%$8,680 +22.1%
    2014$584 -0.8%$7,110
    2013$589 $7,110

    Find assessor info on the county website

    Neighborhood: Tremont

    Nearby schools

    GreatSchools rating
    Schools provided by the listing agent
    • District: Cleveland Municipal - 1809

    Source: MLS Now. This data may not be complete. We recommend contacting the local school district to confirm school assignments for this home.

    Get a cash offer in 3 minutes
    Find out how much your home could sell for in as little as 3 minutes with a no-obligation cash offer.
    Estimated market value
    $601,300
    Get a cash offer in 3 minutes
    Find out how much your home could sell for in as little as 3 minutes with a no-obligation cash offer.
    Estimated market value
    $601,300