Tax abated till 2036! Tucked into its own quiet corner of Tremont, this 2021-built townhome offers something genuinely rare in Cleveland's most walkable neighborhood: contemporary construction, a private setting, and a rooftop that turns three seasons into an event.
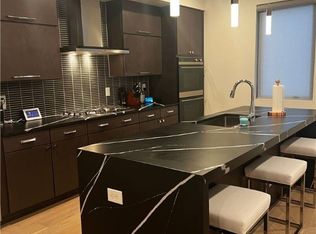
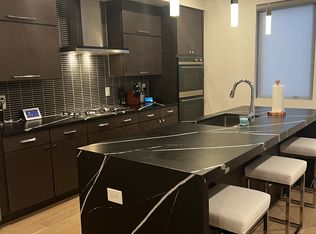
An attached two-car garage — no small thing in Tremont — sits at ground level, with an interior staircase leading up to the main living floor and a bright, open layout built for everyday living and entertaining. The modern kitchen anchors the space with generous prep room and storage, flowing into a living and dining area with room for a full-size table and a comfortable seating arrangement without either feeling squeezed. A half bath serves guests, and large windows keep the whole level filled with natural light.
Upstairs, the primary suite features a walk-in closet and a spacious ensuite bath with dual vanities, while the second bedroom has its own full ensuite bath — ideal for guests, a roommate, or a work-from-home setup. The third floor is where this home separates itself: an expansive private rooftop deck awaiting your vision, whether that's lounge seating, a grill station, string lights, or an outdoor dining table. From spring through fall, it's the kind of space that makes your home the default gathering spot — and on summer evenings, the best seat in the neighborhood.
Beyond the front door, Tremont is Cleveland's original melting pot. Lincoln Park, the neighborhood's eight-acre village green, hosts the Tremont Farmers Market on Tuesday evenings from May through September, plus the Arts & Cultural Festival, Taste of Tremont, and the monthly ArtWalk. You're minutes from downtown, Ohio City and the West Side Market, with fast highway access to University Circle and the Cleveland Clinic.
New construction, tax abatement through 2036, rooftop views, and Tremont at your doorstep. Buyer to verify abatement term with Cuyahoga County. Schedule your showing today.
Active
Price cut: $10K (9/4)
$425,000
2334 W 16th Pl, Cleveland, OH 44113
2beds
1,384sqft
Townhouse, Single Family Residence
Built in 2021
1,202 Square Feet Lot
$-- Zestimate®
$307/sqft
$-- HOA
What's special
Quiet corner of tremontExpansive private rooftop deckAttached two-car garage
- 59 days
- 445
- 42
Zillow last checked:
Listing updated:
Listed by:
Michael Orlando 216-956-1884 mjorlando1994@gmail.com,
Key Realty
Source: MLS Now,MLS#: 5234998 Originating MLS: Akron Cleveland Association of REALTORS
Originating MLS: Akron Cleveland Association of REALTORSFacts & features
Interior
Bedrooms & bathrooms
- Bedrooms: 2
- Bathrooms: 3
- Full bathrooms: 2
- 1/2 bathrooms: 1
- Main level bathrooms: 1
Heating
- Forced Air
Cooling
- Central Air
Features
- Has basement: No
- Has fireplace: No
Interior area
- Total structure area: 1,384
- Total interior livable area: 1,384 sqft
- Finished area above ground: 1,384
Video & virtual tour
Property
Parking
- Total spaces: 2
- Parking features: Garage
- Garage spaces: 2
Features
- Levels: Three Or More
Lot
- Size: 1,202 Square Feet
Details
- Parcel number: 00410057
- Special conditions: Standard
Construction
Type & style
- Home type: Townhouse
- Property subtype: Townhouse, Single Family Residence
Materials
- Wood Siding
- Roof: Flat
Condition
- Year built: 2021
Utilities & green energy
- Sewer: Public Sewer
- Water: Public
Community & HOA
Community
- Subdivision: Skyline Scranton Sub
HOA
- Has HOA: No
Location
- Region: Cleveland
Financial & listing details
- Price per square foot: $307/sqft
- Tax assessed value: $35,000
- Annual tax amount: $819
- Date on market: 8/10/2026
- Cumulative days on market: 60 days
Estimated market value
Not available
Estimated sales range
Not available
Not available
Price history
| Date | Event | Price |
|---|---|---|
| 9/4/2026 | Price change | $425,000-2.3%$307/sqft |
Source:  MLS Now #5234998 Report a problem MLS Now #5234998 Report a problem | ||
| 8/20/2026 | Price change | $435,000-3.1%$314/sqft |
Source: MLS Now #5234998 Report a problem | ||
| 8/10/2026 | Listed for sale | $449,000+28.3%$324/sqft |
Source: MLS Now #5234998 Report a problem | ||
| 4/1/2021 | Sold | $349,900$253/sqft |
Source: Public Record Report a problem | ||
Public tax history
| Year | Property taxes | Tax assessment |
|---|---|---|
| 2025 | $819 +0% | $12,250 |
| 2024 | $819 -13.7% | $12,250 |
| 2023 | $950 -89.9% | $12,250 -90% |
| 2022 | $9,441 +2915.4% | $122,470 +2887.1% |
| 2021 | $313 -13.5% | $4,100 |
| 2020 | $362 +8% | $4,100 |
| 2019 | $335 | $4,100 |
Find assessor info on the county website
Monthly payment
Est. payment
Payment breakdown
Explore the cost of this home by adjusting the details. Changes won't be saved.Climate risks
Neighborhood: Tremont
Nearby schools
Schools provided by the listing agent
- District: Cleveland Municipal - 1809
Source: MLS Now. This data may not be complete. We recommend contacting the local school district to confirm school assignments for this home.
Similar homes
- $365,0002 bd2 ba1.2k sqft2059 W 34th Pl, Cleveland, OH 44113For Sale
 MLS ID #5215361, Chad Schneider, Russell Real Estate Services. MLS Now
 - $429,9003 bd3 ba1.5k sqft753 Brayton Ave, Cleveland, OH 44113For Sale
 MLS ID #5245353, Ericka S Bazzo, On Target Realty, Inc.. MLS Now
 - $449,9002 bd3 ba1.4k sqft4300 Whitman Ave #S/l-a, Cleveland, OH 44113For Sale
 MLS ID #5226751, John Kassimatis, Howard Hanna. MLS Now
 - $439,0003 bd2 ba1.5k sqft3004 Monroe Ave, Cleveland, OH 44113For Sale
 MLS ID #5239778, Jeffrey C Longo, Keller Williams Greater Metropolitan. MLS Now
