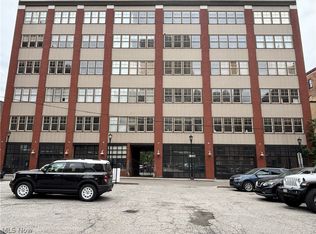
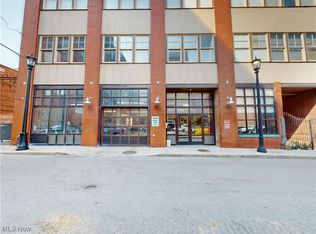
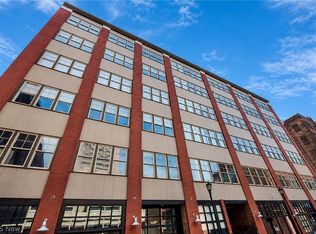
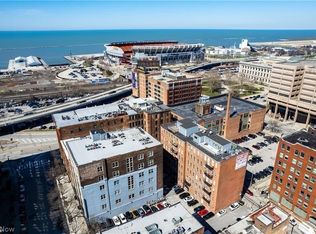
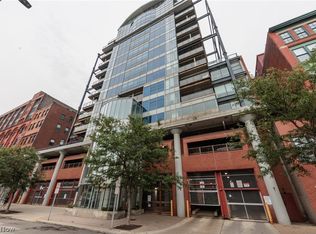
Tastefully designed, two-bedroom, two-bath condominium located in the historic Warehouse District in downtown Cleveland. This light-filled home offers natural oak wood floors, tall ceilings, a wall of windows, in-suite washer & dryer, and floor-to-ceiling custom bookcases. The beautiful primary suite features a wall of exposed brick, 2-way fireplace, and custom closets. The fully tiled master bath boasts a colossal shower, double sinks, and extra closet space. Fall in love with the ultimate cook's kitchen which presents gorgeous granite countertops, top-of-the-line GE profile appliances, stainless steel hood over the stove, subway tile backsplash, and tall maple cabinets with pull-out drawers. Walkable, accessible and convenient, this condo is situated next to restaurants, nightlife, sporting venues, office buildings, transportation, and brand new Sherwin Williams Headquarters.
Active
$339,000
1260 W 4th St APT 304, Cleveland, OH 44113
2beds
1,280sqft
Condominium
Built in 1900
-- sqft lot
$-- Zestimate®
$265/sqft
$265/mo HOA
What's special
Subway tile backsplashBeautiful primary suiteGorgeous granite countertopsTop-of-the-line ge profile appliancesWall of exposed brickDouble sinksFully tiled master bath
- 327 days
- 170
- 7
Zillow last checked:
Listing updated:
Listed by:
Kristin E Rogers 440-279-7080 kristinrogers@howardhanna.com,
Howard Hanna
Source: MLS Now,MLS#: 5173153Originating MLS: Akron Cleveland Association of REALTORS
Facts & features
Interior
Bedrooms & bathrooms
- Bedrooms: 2
- Bathrooms: 2
- Full bathrooms: 2
- Main level bathrooms: 2
- Main level bedrooms: 2
Primary bedroom
- Description: Flooring: Wood
- Features: Fireplace
- Level: First
- Dimensions: 16 x 16
Bedroom
- Description: Flooring: Wood
- Level: First
- Dimensions: 12 x 11
Dining room
- Description: Flooring: Wood
- Level: First
- Dimensions: 17 x 12
Great room
- Description: Flooring: Wood
- Features: Fireplace
- Level: First
- Dimensions: 16 x 13
Kitchen
- Description: Flooring: Wood
- Level: First
- Dimensions: 17 x 12
Heating
- Gas
Cooling
- Central Air
Appliances
- Included: Dryer, Dishwasher, Microwave, Range, Refrigerator, Washer
- Laundry: In Unit
Features
- Bookcases, High Ceilings, Open Floorplan
- Has basement: No
- Number of fireplaces: 1
Interior area
- Total structure area: 1,280
- Total interior livable area: 1,280 sqft
- Finished area above ground: 1,280
Video & virtual tour
Property
Parking
- Parking features: None
Features
- Levels: One
- Stories: 1
- Has view: Yes
- View description: City
Lot
- Size: 1,864 Square Feet
Details
- Parcel number: 10109496
- Special conditions: Standard
Construction
Type & style
- Home type: Condo
- Architectural style: High Rise,Ranch
- Property subtype: Condominium
- Attached to another structure: Yes
Materials
- Brick
- Roof: Asphalt,Fiberglass
Condition
- Year built: 1900
Utilities & green energy
- Sewer: Public Sewer
- Water: Public
Community & HOA
Community
- Subdivision: Erie Building
HOA
- Has HOA: Yes
- Services included: Association Management, Trash
- HOA fee: $265 monthly
- HOA name: Guardian Assoc Management
Location
- Region: Cleveland
Financial & listing details
- Price per square foot: $265/sqft
- Tax assessed value: $253,300
- Annual tax amount: $5,812
- Date on market: 11/19/2025
- Cumulative days on market: 327 days
- Listing agreement: Exclusive Right To Sell
- Listing terms: Cash,Conventional
Estimated market value
Not available
Estimated sales range
Not available
Not available
Price history
| Date | Event | Price |
|---|---|---|
| 7/6/2026 | Listed for sale | $339,000-2.4%$265/sqft |
Source: MLS Now #5173153 Report a problem | ||
| 11/19/2025 | Listed for sale | $347,500$271/sqft |
Source: MLS Now #5173153 Report a problem | ||
| 10/17/2025 | Listing removed | $347,500$271/sqft |
Source: MLS Now #5099555 Report a problem | ||
| 7/20/2025 | Price change | $347,500-0.4%$271/sqft |
Source: MLS Now #5099555 Report a problem | ||
| 3/12/2025 | Price change | $348,900-0.3%$273/sqft |
Source: MLS Now #5099555 Report a problem | ||
| 2/16/2025 | Listed for sale | $349,900$273/sqft |
Source: MLS Now #5099555 Report a problem | ||
| 11/29/2024 | Listing removed | $349,900$273/sqft |
Source: MLS Now #5067973 Report a problem | ||
| 11/27/2024 | Listing removed | $3,200$3/sqft |
Source: MLS Now #5038246 Report a problem | ||
| 9/8/2024 | Listed for sale | $349,900+17%$273/sqft |
Source: MLS Now #5067973 Report a problem | ||
| 9/5/2024 | Listed for rent | $3,200$3/sqft |
Source: MLS Now #5038246 Report a problem | ||
| 7/26/2024 | Listing removed | $3,200$3/sqft |
Source: MLS Now #5038246 Report a problem | ||
| 5/18/2024 | Price change | $3,200-8.6%$3/sqft |
Source: MLS Now #5038246 Report a problem | ||
| 5/14/2024 | Listed for rent | $3,500$3/sqft |
Source: MLS Now #5038246 Report a problem | ||
| 12/5/2019 | Listing removed | $299,000$234/sqft |
Source: Howard Hanna - Cleveland City #4088313 Report a problem | ||
| 12/5/2019 | Pending sale | $299,000+5.8%$234/sqft |
Source: Howard Hanna - Cleveland City #4088313 Report a problem | ||
| 12/3/2019 | Sold | $282,500-5.5%$221/sqft |
Source:  MLS Now #4088313 Report a problem MLS Now #4088313 Report a problem | ||
| 6/28/2019 | Price change | $299,000-5.1%$234/sqft |
Source: Howard Hanna - Cleveland City #4088313 Report a problem | ||
| 6/3/2019 | Price change | $315,000-3.1%$246/sqft |
Source: Howard Hanna - Cleveland City #4088313 Report a problem | ||
| 5/3/2019 | Price change | $325,000-3%$254/sqft |
Source: Howard Hanna - Cleveland City #4088313 Report a problem | ||
| 4/18/2019 | Listed for sale | $335,000+10.6%$262/sqft |
Source: Howard Hanna #4088313 Report a problem | ||
| 5/20/2013 | Sold | $303,000-2.2%$237/sqft |
Source:  MLS Now #3386948 Report a problem MLS Now #3386948 Report a problem | ||
| 5/2/2013 | Pending sale | $309,900$242/sqft |
Source: Greater Cleveland #3386948 Report a problem | ||
| 4/16/2013 | Price change | $309,900-4.6%$242/sqft |
Source: Greater Cleveland #3386948 Report a problem | ||
| 3/7/2013 | Listed for sale | $324,800-2.6%$254/sqft |
Source: Greater Cleveland #3386948 Report a problem | ||
| 11/29/2007 | Sold | $333,616$261/sqft |
Source: Public Record Report a problem | ||
Public tax history
| Year | Property taxes | Tax assessment |
|---|---|---|
| 2025 | $5,815 +0% | $88,660 |
| 2024 | $5,812 -22.5% | $88,660 -10.3% |
| 2023 | $7,500 +0.6% | $98,880 |
| 2022 | $7,457 +1% | $98,880 |
| 2021 | $7,382 -23.6% | $98,880 -11.6% |
| 2020 | $9,660 +725.1% | $111,860 +681.1% |
| 2019 | $1,171 +2.8% | $14,320 |
| 2018 | $1,139 -1.8% | $14,320 +1.8% |
| 2017 | $1,160 +0.8% | $14,070 |
| 2016 | $1,151 | $14,070 |
| 2015 | $1,151 -32.4% | $14,070 +3.1% |
| 2014 | $1,703 +50.6% | $13,650 |
| 2013 | $1,130 +2.9% | $13,650 |
| 2012 | $1,099 +29.8% | $13,650 -0.3% |
| 2011 | $847 +0.2% | $13,690 |
| 2010 | $845 -88.8% | $13,690 -86.7% |
| 2009 | $7,515 -25.4% | $102,770 -12% |
| 2008 | $10,079 | $116,770 |
Find assessor info on the county website
Monthly payment
Est. payment
Payment breakdown
Explore the cost of this home by adjusting the details. Changes won't be saved.Climate risks
Neighborhood: Downtown
Nearby schools
Schools provided by the listing agent
- District: Cleveland Municipal - 1809
Source: MLS Now. This data may not be complete. We recommend contacting the local school district to confirm school assignments for this home.
Similar homes
- $385,0002 bd2 ba1.1k sqft408 W Saint Clair Ave APT 609, Cleveland, OH 44113For Sale
 MLS ID #5250049, Kristin E Rogers, Howard Hanna. MLS Now
 - $399,0002 bd3 ba1.6k sqft701 W Lakeside Ave APT 602, Cleveland, OH 44113For Sale
 MLS ID #5235712, Jake Lohser, Keller Williams Greater Metropolitan. MLS Now
 - $399,0002 bd2 ba1.6k sqft635 W Lakeside Ave APT 406, Cleveland, OH 44113For Sale
 MLS ID #5207976, Mary F Hromyko, Progressive Urban Real Estate Co. MLS Now
 - $330,0002 bd2 ba1.5k sqft1951 W 26th St APT 510, Cleveland, OH 44113For Sale
 MLS ID #5167521, Torry McJunkins, EXP Realty, LLC.. MLS Now
