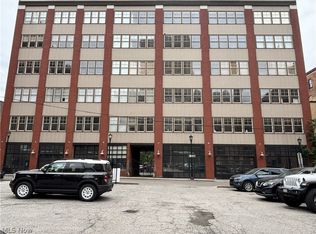
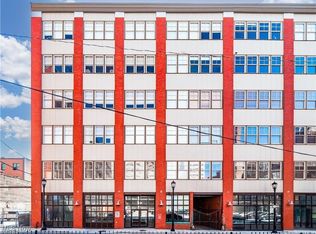
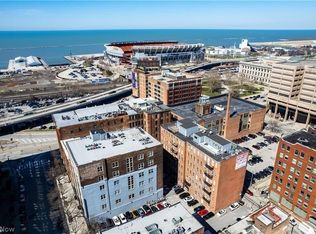
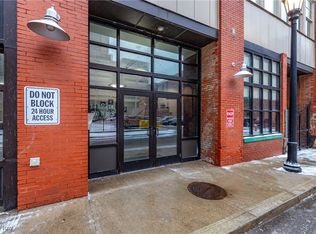
Live The Cleveland Lifestyle. Penthouse condo suite with a Private Rooftop Overlooking Lake Erie and Downtown Cleveland. Walking Distance to Sporting Events, Concerts and Fine Dining. 3 Bedrooms, 2 Bathrooms, Tastefully Updated. Cleveland, OH, Cuyahoga County. Live On-site Auction with Online Bidding Available. Absolute auction, all sells to the highest bidder. ONLINE BIDDING BEGINS SUNDAY, SEPTEMBER 20, 2026, AT 9:00 AM, AND LIVE ON-SITE BIDDING WILL BEGIN MONDAY, SEPTEMBER 21, 2026, AT 12:30 PM. Real estate offers a 3-bedroom, 2-bathroom penthouse suite with one of the largest private rooftops showcasing spectacular views of Lake Erie and the city of Cleveland. Very stylish and contemporary, well-maintained condo with features including modern lighting, wood floors, an exposed brick 2-way fireplace, and large windows overlooking the city. You're sure to enjoy the high ceilings that promote an open and airy layout. The kitchen offers a stylish backsplash, concrete countertops, stainless appliances, and beautiful cabinets. The master bedroom is very spacious and offers a custom walk-in closet, spa-like bath with a large multi-headed shower, jetted tub, and concrete trough sink. Additional features include a second sizable bedroom w/ full bath and a second-floor loft that leads to the private rooftop, perfect for relaxing or entertaining. Private parking available for a monthly fee through management.
Pending
Price Unknown
1260 W 4th St APT 602, Cleveland, OH 44113
3beds
1,954sqft
Condominium, Multi Family
Built in 1900
-- sqft lot
$-- Zestimate®
$--/sqft
$267/mo HOA
What's special
Modern lightingStylish backsplashStainless appliancesBeautiful cabinetsJetted tubWood floorsCustom walk-in closet
- 60 days
- 51
- 4
Zillow last checked:
Listing updated:
Listed by:
Randy L Compton 330-704-5702 rcompton@kikocompany.com,
Kiko
Source: MLS Now,MLS#: 5242167 Originating MLS: Stark Trumbull Area REALTORS
Facts & features
Interior
Bedrooms & bathrooms
- Bedrooms: 3
- Bathrooms: 2
- Full bathrooms: 2
- Main level bathrooms: 2
- Main level bedrooms: 2
Heating
- Forced Air, Gas
Cooling
- Central Air
Appliances
- Laundry: Main Level
Features
- Basement: None
- Number of fireplaces: 1
Interior area
- Total structure area: 1,954
- Total interior livable area: 1,954 sqft
- Finished area above ground: 1,954
Video & virtual tour
Property
Parking
- Total spaces: 1
- Parking features: Attached, Garage, On Site, Off Street
- Attached garage spaces: 1
Features
- Levels: Three Or More
- Patio & porch: Deck, Patio, Terrace
Lot
- Size: 1,812 Square Feet
Details
- Parcel number: 10109492
- Special conditions: Auction
Construction
Type & style
- Home type: Condo
- Architectural style: High Rise,Multiplex
- Property subtype: Condominium, Multi Family
Materials
- Brick, Block
- Roof: Asphalt
Condition
- Updated/Remodeled
- Year built: 1900
Utilities & green energy
- Sewer: Public Sewer
- Water: Public
Community & HOA
Community
- Subdivision: Erie Bldg Lofts Condo
HOA
- Has HOA: Yes
- Services included: Association Management, Maintenance Structure, Reserve Fund, Trash
- HOA fee: $267 monthly
- HOA name: Guardian
Location
- Region: Cleveland
Financial & listing details
- Tax assessed value: $455,200
- Annual tax amount: $11,003
- Date on market: 9/3/2026
- Cumulative days on market: 61 days
- Listing terms: Cash,Conventional
Estimated market value
Not available
Estimated sales range
Not available
Not available
Public tax history
| Year | Property taxes | Tax assessment |
|---|---|---|
| 2025 | $10,449 +0% | $159,320 |
| 2024 | $10,445 +4.9% | $159,320 +21.4% |
| 2023 | $9,955 +0.6% | $131,250 |
| 2022 | $9,898 +1% | $131,250 |
| 2021 | $9,799 -12.8% | $131,250 +0.8% |
| 2020 | $11,241 +800.4% | $130,170 +753% |
| 2019 | $1,248 -24.1% | $15,260 |
| 2018 | $1,646 +33.2% | $15,260 +1.9% |
| 2017 | $1,235 +0.8% | $14,980 |
| 2016 | $1,225 | $14,980 |
| 2015 | $1,225 +5.7% | $14,980 +6.2% |
| 2014 | $1,159 +1.8% | $14,110 |
| 2013 | $1,138 -28.8% | $14,110 |
| 2012 | $1,598 +87.9% | $14,110 -0.3% |
| 2011 | $851 +829.7% | $14,150 |
| 2010 | $92 +8.6% | $14,150 -86.8% |
| 2009 | $84 -90.7% | $107,530 -12% |
| 2008 | $911 | $122,190 |
Find assessor info on the county website
Climate risks
Neighborhood: Downtown
Nearby schools
Schools provided by the listing agent
- District: Cleveland Municipal - 1809
Source: MLS Now. This data may not be complete. We recommend contacting the local school district to confirm school assignments for this home.