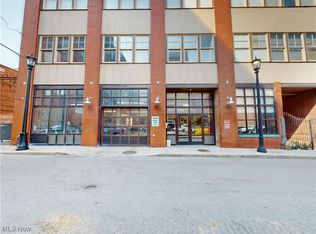
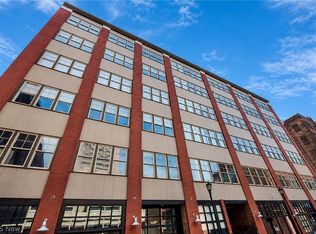
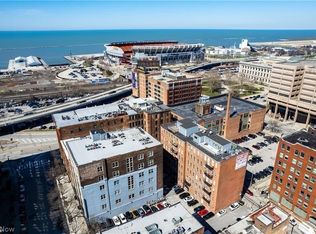
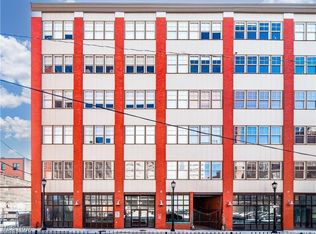
Property is located one block from Lake Erie and the Warehouse District in downtown Cleveland. This fourth floor end unit offers skyline views, and includes a balcony. The open and bright floor plan features an open concept kitchen and great room, three generously sized bedrooms and two full baths. There is the potential of adding a parking space; It is available on a month-to-month basis for $325 per month.
Pending
$370,000
1260 W 4th St APT 401, Cleveland, OH 44113
3beds
1,698sqft
Condominium
Built in 1900
-- sqft lot
$-- Zestimate®
$218/sqft
$291/mo HOA
What's special
Skyline viewsGreat roomOpen concept kitchenThree generously sized bedroomsIncludes a balcony
- 80 days
- 263
- 10
Zillow last checked:
Listing updated:
Listed by:
Cherryl A Sparling 440-225-0012 cherrylsparling@gmail.com,
United Real Estate MarketPro
Source: MLS Now,MLS#: 5230687 Originating MLS: Lorain County Association Of REALTORS
Originating MLS: Lorain County Association Of REALTORSFacts & features
Interior
Bedrooms & bathrooms
- Bedrooms: 3
- Bathrooms: 2
- Full bathrooms: 2
- Main level bathrooms: 2
- Main level bedrooms: 3
Primary bedroom
- Description: Flooring: Wood
- Level: First
- Dimensions: ND x ND
Bedroom
- Description: Flooring: Wood
- Level: First
- Dimensions: ND x ND
Bedroom
- Description: Flooring: Wood
- Level: First
- Dimensions: ND x ND
Primary bathroom
- Description: Flooring: Ceramic Tile
- Level: First
- Dimensions: ND x ND
Bathroom
- Description: Flooring: Ceramic Tile
- Level: First
- Dimensions: ND x ND
Great room
- Description: Flooring: Wood
- Features: Fireplace
- Level: First
- Dimensions: ND x ND
Kitchen
- Description: Flooring: Wood
- Features: Breakfast Bar, Granite Counters, High Ceilings
- Level: First
- Dimensions: ND x ND
Heating
- Forced Air, Gas
Cooling
- Central Air, Ceiling Fan(s)
Appliances
- Included: Dryer, Dishwasher, Disposal, Microwave, Range, Refrigerator, Washer
- Laundry: Laundry Closet, Main Level, In Unit
Features
- Ceiling Fan(s), Granite Counters, High Ceilings, Kitchen Island, Pantry
- Windows: Window Treatments
- Has basement: No
- Number of fireplaces: 1
- Fireplace features: Gas, Gas Log
Interior area
- Total structure area: 1,698
- Total interior livable area: 1,698 sqft
- Finished area above ground: 1,698
Video & virtual tour
Property
Parking
- Parking features: Off Site
Features
- Levels: One
- Stories: 1
- Patio & porch: Balcony
- Exterior features: Balcony
- Has view: Yes
- View description: City
Lot
- Size: 2,047 Square Feet
Details
- Parcel number: 10109486
Construction
Type & style
- Home type: Condo
- Architectural style: Contemporary
- Property subtype: Condominium
- Attached to another structure: Yes
Materials
- Brick
- Roof: Asphalt,Fiberglass
Condition
- Updated/Remodeled
- Year built: 1900
Utilities & green energy
- Sewer: Public Sewer
- Water: Public
Community & HOA
Community
- Subdivision: Erie Bldg Lofts Condo
HOA
- Has HOA: No
- Services included: Association Management, Insurance, Maintenance Structure, Reserve Fund
- HOA fee: $291 monthly
Location
- Region: Cleveland
Financial & listing details
- Price per square foot: $218/sqft
- Tax assessed value: $378,500
- Annual tax amount: $9,256
- Date on market: 7/24/2026
- Cumulative days on market: 58 days
Estimated market value
Not available
Estimated sales range
Not available
Not available
Price history
| Date | Event | Price |
|---|---|---|
| 10/8/2026 | Pending sale | $370,000$218/sqft |
Source: MLS Now #5230687 Report a problem | ||
| 9/26/2026 | Contingent | $370,000$218/sqft |
Source: MLS Now #5230687 Report a problem | ||
| 7/24/2026 | Listed for sale | $370,000+8.9%$218/sqft |
Source:  MLS Now #5230687 Report a problem MLS Now #5230687 Report a problem | ||
| 3/13/2026 | Listing removed | $339,900$200/sqft |
Source: MLS Now #5158431 Report a problem | ||
| 2/17/2026 | Price change | $339,900-2.9%$200/sqft |
Source: MLS Now #5158431 Report a problem | ||
| 1/15/2026 | Price change | $349,900-2.8%$206/sqft |
Source: MLS Now #5158431 Report a problem | ||
| 11/20/2025 | Price change | $359,900-2.7%$212/sqft |
Source: MLS Now #5158431 Report a problem | ||
| 10/13/2025 | Price change | $369,900-2.6%$218/sqft |
Source: MLS Now #5158431 Report a problem | ||
| 9/19/2025 | Listed for sale | $379,900+13467.9%$224/sqft |
Source: MLS Now #5158431 Report a problem | ||
| 3/12/2019 | Listing removed | $2,800$2/sqft |
Source: Citiroc LLC #4052832 Report a problem | ||
| 3/11/2019 | Sold | $2,800-99.2%$2/sqft |
Source: Agent Provided Report a problem | ||
| 11/13/2018 | Listed for rent | $2,800$2/sqft |
Source: CitiRoc LLC #4052832 Report a problem | ||
| 10/7/2015 | Sold | $365,000-8.5%$215/sqft |
Source: Public Record Report a problem | ||
| 6/8/2015 | Listed for sale | $399,000+38.1%$235/sqft |
Source: Howard Hanna - Cleveland City #3717760 Report a problem | ||
| 8/23/2012 | Sold | $289,000-14.2%$170/sqft |
Source: Public Record Report a problem | ||
| 11/19/2008 | Sold | $336,761$198/sqft |
Source: Public Record Report a problem | ||
Public tax history
| Year | Property taxes | Tax assessment |
|---|---|---|
| 2025 | $8,688 +0% | $132,480 |
| 2024 | $8,685 -15.2% | $132,480 -1.9% |
| 2023 | $10,247 +0.6% | $135,100 |
| 2022 | $10,188 +1% | $135,100 |
| 2021 | $10,086 +625% | $135,100 +739.1% |
| 2020 | $1,391 +5.6% | $16,100 |
| 2019 | $1,318 +2.8% | $16,100 |
| 2018 | $1,282 +0.2% | $16,100 +3.8% |
| 2017 | $1,279 +0.8% | $15,510 |
| 2016 | $1,268 | $15,510 |
| 2015 | $1,268 -3.4% | $15,510 -3% |
| 2014 | $1,313 +1.8% | $15,990 |
| 2013 | $1,289 -5.6% | $15,990 |
| 2012 | $1,366 +42.1% | $15,990 |
| 2011 | $961 -9% | $15,990 |
| 2010 | $1,056 +10.9% | $15,990 -86.4% |
| 2009 | $952 -53.1% | $117,880 +945% |
| 2008 | $2,031 | $11,280 |
Find assessor info on the county website
Monthly payment
Est. payment
Payment breakdown
Explore the cost of this home by adjusting the details. Changes won't be saved.Climate risks
Neighborhood: Downtown
Nearby schools
Schools provided by the listing agent
- District: Cleveland Municipal - 1809
Source: MLS Now. This data may not be complete. We recommend contacting the local school district to confirm school assignments for this home.
Similar homes
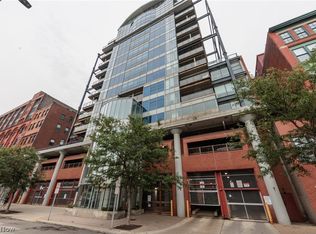
- $399,0002 bd3 ba1.6k sqft701 W Lakeside Ave APT 602, Cleveland, OH 44113For Sale
 MLS ID #5235712, Jake Lohser, Keller Williams Greater Metropolitan. MLS Now
 - $385,0002 bd2 ba1.1k sqft408 W Saint Clair Ave APT 609, Cleveland, OH 44113For Sale
 MLS ID #5250049, Kristin E Rogers, Howard Hanna. MLS Now
 - $399,0002 bd2 ba1.6k sqft635 W Lakeside Ave APT 406, Cleveland, OH 44113For Sale
 MLS ID #5207976, Mary F Hromyko, Progressive Urban Real Estate Co. MLS Now
 - $339,0002 bd2 ba1.2k sqft1260 W 4th St APT 304, Cleveland, OH 44113For Sale
 MLS ID #5173153, Kristin E Rogers, Howard Hanna. MLS Now
