Sophisticated Renovation & Exceptional Versatility | Cleveland Heights | 4 Bedrooms | 3 Full Baths | 2 Kitchens
Discover contemporary design & refined finishes in this renovated Cleveland Heights residence. With 4 bedrooms, 3 full baths, 2 kitchens, & a multi-level layout, this home offers style, comfort, & flexibility.
The open-concept main level seamlessly connects the kitchen, dining, & living areas. The kitchen pairs natural wood & crisp white cabinetry with wood countertops, a black geometric tile backsplash, stainless steel appliances, statement range hood, center island, & extended breakfast bar. Recessed lighting & modern fixtures elevate the space, while French doors open from the dining area to the rear deck. The living area features a custom entertainment wall with recessed display shelving, integrated accent lighting, & an electric fireplace. A full bath completes this level.
Upstairs, the primary suite includes a sitting area & ensuite bath with floor-to-ceiling tile, double vanity with quartz counters & matte-black waterfall faucets, jetted soaking tub, & an oversized spa shower with digital controls, rain head, handheld wand, & four body jets. An additional guest bedroom & spacious laundry room complete the 2nd floor.
The finished basement offers a private in-law suite with a bedroom, 2nd kitchen & breakfast bar, living area, & full bath—ideal for multigenerational living or extended guests. The finished 3rd floor provides an additional bedroom area.
Enjoy the rear deck, sizable backyard, & detached 2-car garage!
Exceptional Location: With Severance Town Center, shopping, groceries, MetroHealth, the Post Office, Cleveland Heights City Hall, & Police Department at your doorstep! Cedar Lee shopping & dining & Cain Park recreation & entertainment are just a 3-4 minute drive away!
Distinctive design, generous space, & versatile living make this home a special opportunity. Schedule a showing today!
Active
$350,000
1570 S Taylor Rd, Cleveland Heights, OH 44118
4beds
2,708sqft
Single Family Residence
Built in 1920
8,498 Square Feet Lot
$-- Zestimate®
$129/sqft
$-- HOA
What's special
Electric fireplaceRear deckMulti-level layoutDistinctive designOpen-concept main levelStainless steel appliancesStatement range hood
- 1 day
- 273
- 33
Likely to sell faster than
Zillow last checked:
Listing updated:
Listed by:
Rasheda Grayson 216-507-7102 rasheda.grayson@gmail.com,
Fairfellow Realty LLC
Source: MLS Now,MLS#: 5259640 Originating MLS: Akron Cleveland Association of REALTORS
Facts & features
Interior
Bedrooms & bathrooms
- Bedrooms: 4
- Bathrooms: 3
- Full bathrooms: 3
- Main level bathrooms: 1
Heating
- Forced Air, Hot Water, Steam
Cooling
- Central Air, Ceiling Fan(s)
Appliances
- Included: Dryer, Dishwasher, Disposal, Microwave, Range, Refrigerator, Washer
- Laundry: Common Area, Upper Level
Features
- Built-in Features, Ceiling Fan(s), Double Vanity, Eat-in Kitchen, In-Law Floorplan, Kitchen Island, Open Floorplan, Recessed Lighting, Bar, Walk-In Closet(s)
- Basement: Full,Finished
- Number of fireplaces: 1
- Fireplace features: Living Room
Interior area
- Total structure area: 2,708
- Total interior livable area: 2,708 sqft
- Finished area above ground: 2,258
- Finished area below ground: 450
Video & virtual tour
Property
Parking
- Total spaces: 2
- Parking features: Driveway, Detached, Garage Faces Front, Garage, Garage Door Opener
- Garage spaces: 2
Features
- Levels: Three Or More
- Stories: 3
- Patio & porch: Deck, Front Porch
- Fencing: Back Yard
- Has view: Yes
- View description: City, Neighborhood
Lot
- Size: 8,498 Square Feet
- Features: Back Yard, Front Yard, Near Public Transit
Details
- Parcel number: 68437010
- Special conditions: Standard
Construction
Type & style
- Home type: SingleFamily
- Architectural style: Colonial
- Property subtype: Single Family Residence
Materials
- Vinyl Siding
- Roof: Asphalt,Shingle
Condition
- Updated/Remodeled
- Year built: 1920
Details
- Warranty included: Yes
Utilities & green energy
- Sewer: Public Sewer
- Water: Public
Community & HOA
Community
- Features: Public Transportation
- Security: Carbon Monoxide Detector(s), Smoke Detector(s)
- Subdivision: Lake Overlook
HOA
- Has HOA: No
Location
- Region: Cleveland Heights
Financial & listing details
- Price per square foot: $129/sqft
- Tax assessed value: $192,300
- Annual tax amount: $5,935
- Date on market: 11/16/2026
- Cumulative days on market: 2 days
- Listing terms: Cash,Conventional,FHA,VA Loan
Estimated market value
Not available
Estimated sales range
Not available
Not available
Price history
| Date | Event | Price |
|---|---|---|
| 11/16/2026 | Listed for sale | $350,000-10.2%$129/sqft |
Source:  MLS Now #5259640 Report a problem | ||
| 2/1/2025 | Listing removed | $389,900$144/sqft |
Source: MLS Now #5073927 Report a problem | ||
| 10/31/2024 | Price change | $389,900-2.5%$144/sqft |
Source: MLS Now #5073927 Report a problem | ||
| 10/1/2024 | Listed for sale | $399,900+2266.3%$148/sqft |
Source: MLS Now #5073927 Report a problem | ||
| 9/6/2009 | Listing removed | $16,900$6/sqft |
Source: CENTURY 21 ARROW REALTY #3038296 Report a problem | ||
| 7/5/2009 | Price change | $16,900-32.1%$6/sqft |
Source: CENTURY 21 ARROW REALTY #3038296 Report a problem | ||
| 6/20/2009 | Listed for sale | $24,900-58.5%$9/sqft |
Source: CENTURY 21 ARROW REALTY #3038296 Report a problem | ||
| 1/15/2009 | Sold | $60,000-62.5%$22/sqft |
Source: Public Record Report a problem | ||
| 1/28/2005 | Sold | $160,000+122.2%$59/sqft |
Source: Public Record Report a problem | ||
| 7/25/2001 | Sold | $72,000+35%$27/sqft |
Source: Public Record Report a problem | ||
| 3/13/2001 | Sold | $53,334-18.6%$20/sqft |
Source: Public Record Report a problem | ||
| 6/15/1998 | Sold | $65,500$24/sqft |
Source: MLS Now #903328 Report a problem | ||
Public tax history
| Year | Property taxes | Tax assessment |
|---|---|---|
| 2025 | $5,616 -2.1% | $67,310 |
| 2024 | $5,735 +29.8% | $67,310 +66.1% |
| 2023 | $4,420 +2.7% | $40,530 |
| 2022 | $4,304 +2.1% | $40,530 |
| 2021 | $4,216 +12.1% | $40,530 +24% |
| 2020 | $3,761 -53.4% | $32,690 |
| 2019 | $8,073 +114.9% | $32,690 |
| 2018 | $3,756 -49.9% | $32,690 -14% |
| 2017 | $7,495 -44.7% | $38,020 |
| 2016 | $13,548 | $38,020 |
| 2015 | $13,548 -5.9% | $38,020 -7% |
| 2014 | $14,405 +60.6% | $40,880 |
| 2013 | $8,971 -25.9% | $40,880 |
| 2012 | $12,113 -22.2% | $40,880 -4.8% |
| 2011 | $15,571 +5.8% | $42,950 |
| 2010 | $14,715 +55.6% | $42,950 |
| 2009 | $9,459 -10.5% | $42,950 -6% |
| 2008 | $10,573 +142.1% | $45,680 |
| 2007 | $4,368 +3.8% | $45,680 |
| 2006 | $4,209 +23.1% | $45,680 +13.3% |
| 2005 | $3,419 +0.6% | $40,330 |
| 2004 | $3,398 +12% | $40,330 |
| 2003 | $3,034 +24.1% | $40,330 +34.3% |
| 2002 | $2,444 -48.2% | $30,030 |
| 2001 | $4,721 +0.4% | $30,030 |
| 2000 | $4,703 | $30,030 |
Find assessor info on the county website
Monthly payment
Est. payment
Payment breakdown
Explore the cost of this home by adjusting the details. Changes won't be saved.Climate risks
Neighborhood: 44118
Nearby schools
Schools provided by the listing agent
- District: Cleveland Hts-Univer - 1810
Source: MLS Now. This data may not be complete. We recommend contacting the local school district to confirm school assignments for this home.
- $125,0004 bd1 ba-- sqft1574 S Taylor Rd, Cleveland Heights, OH 44118Sold

- $169,3005 bd2 ba1.8k sqft1564 S Taylor Rd, Cleveland Heights, OH 44118Off Market
- $128,6003 bd2 ba1.1k sqft1578 S Taylor Rd, Cleveland Heights, OH 44118Off Market
- $28,6008,712 sqft1560 S Taylor Rd, Cleveland Heights, OH 44118Off Market

Similar homes
- $305,0004 bd2 ba2.2k sqft3700 Blanche Ave, Cleveland, OH 44118For Sale
 MLS ID #5235978, Kim L Goodrick, Red 1 Realty, LLC. MLS Now
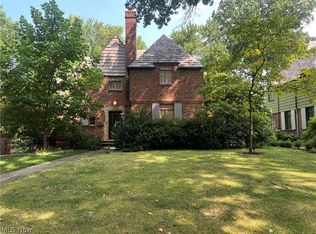
- $325,0004 bd4 ba2.1k sqft15541 Brewster Rd, East Cleveland, OH 44112For Sale
 MLS ID #5236580, Frank Ricchi, Century 21 Homestar. MLS Now
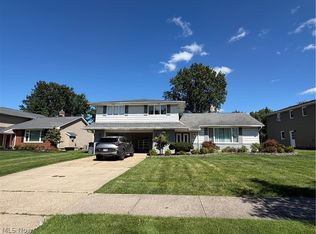
- $360,0004 bd3 ba2.8k sqft1905 Camberly Dr, Lyndhurst, OH 44124For Sale
 MLS ID #5244402, Danh Nguyen, Century 21 Homestar. MLS Now
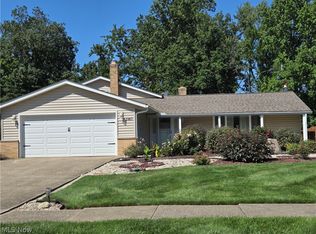
- $339,9993 bd3 ba2.7k sqft5411 Harleston Dr, Lyndhurst, OH 44124For Sale
 MLS ID #5240967, April Malone, Howard Hanna. MLS Now
