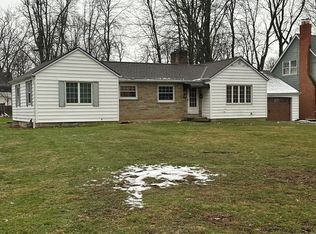
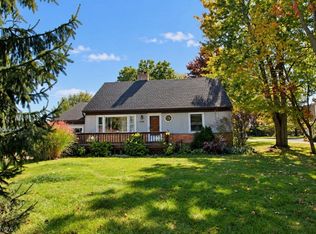
Welcome to 16 Keewaydin Drive in beautiful Timberlake! This stunning 4-bedroom, 2.5-bath home has been professionally remodeled, with updates and quality finishes found throughout the interior and exterior. A welcoming concrete front patio sets the stage as you enter and are greeted by luxury vinyl plank flooring that flows seamlessly through the kitchen, dining area, great room, hallways, and bedrooms. The beautifully updated kitchen features gorgeous cabinetry, granite countertops, a center island, and peninsula that opens to the dining area, creating the perfect space for everyday living and entertaining. Kitchen appliances, including the fridge, range, microwave, and dishwasher, convey with the home. Just off the dining area, you'll find a spacious great room highlighted by a cozy gas fireplace accented with soft whitewashed brick. Down the hall are 4 generously sized bedrooms and an updated full bath with a tiled surround. The large primary suite offers its own en-suite bath complete with a luxurious tiled walk-in shower. Additional living space includes a separate living room, convenient half bath and laundry room, with the washer and dryer included. Car enthusiasts will appreciate the impressive 22’ x 40’ garage, featuring raised garage door rails designed to accommodate a 4-post lift. Step outside through the sliding glass doors and enjoy an entertainer's dream, complete with an oversized gazebo for gatherings rain or shine, plus a sizable storage shed for all your lawn and landscaping equipment. Additional features include 200-amp electrical service and generator-ready capability for added peace of mind. Located within the Willoughby-Eastlake School District, residents enjoy exclusive access to Timberlake's private Lake Erie beach, covered pavilion, tennis courts, bocce courts, and playgrounds. This totally renovated home from top to bottom offers the perfect combination of modern updates, exceptional garage space, and resort-style community amenities!
Active
$409,900
16 Keewaydin Dr, Timberlake, OH 44095
4beds
2,068sqft
Single Family Residence
Built in 1962
0.5 Acres Lot
$-- Zestimate®
$198/sqft
$-- HOA
What's special
Granite countertopsGorgeous cabinetryConvenient half bathBeautifully updated kitchenLuxury vinyl plank flooringSpacious great room
- 11 days
- 685
- 29
Zillow last checked:
Listing updated:
Listed by:
Tina L Tangorra 440-364-8530 tlttang@aol.com,
HomeSmart Real Estate Momentum LLC,
Philip R Pagon 440-821-2425,
HomeSmart Real Estate Momentum LLC
Source: MLS Now,MLS#: 5250765 Originating MLS: Lake Geauga Area Association of REALTORS
Originating MLS: Lake Geauga Area Association of REALTORSFacts & features
Interior
Bedrooms & bathrooms
- Bedrooms: 4
- Bathrooms: 3
- Full bathrooms: 2
- 1/2 bathrooms: 1
- Main level bathrooms: 3
- Main level bedrooms: 4
Primary bedroom
- Description: Master bedroom w/ en suite bath w/ walk in shower!,Flooring: Luxury Vinyl Tile
- Level: First
- Dimensions: 11 x 15
Bedroom
- Description: Bedroom w/ LVP flooring, upgraded door and closet doors!,Flooring: Luxury Vinyl Tile
- Level: First
- Dimensions: 12 x 11
Bedroom
- Description: Bedroom w/ LVP flooring, upgraded door and closet doors!,Flooring: Luxury Vinyl Tile
- Level: First
- Dimensions: 10 x 12
Bedroom
- Description: Bedroom w/ LVP flooring, upgraded door and closet doors!,Flooring: Luxury Vinyl Tile
- Level: First
- Dimensions: 15 x 11
Dining room
- Description: Dining area open to kitchen and Great Rm w/slider to rear patio!,Flooring: Luxury Vinyl Tile
- Level: First
- Dimensions: 9 x 13
Eat in kitchen
- Description: Updated kitchen w/ granite countertops, island, breakfast bar, pantry and slider to side patio!,Flooring: Luxury Vinyl Tile
- Features: Granite Counters
- Level: First
- Dimensions: 18 x 13
Great room
- Description: Great Room w/ gas fp, LVP flooring and windows overlooking rear yard!,Flooring: Luxury Vinyl Tile
- Features: Fireplace
- Level: First
- Dimensions: 20 x 13
Laundry
- Description: First floor laundry rm w/ half bath!,Flooring: Luxury Vinyl Tile
- Level: First
- Dimensions: 12 x 7
Living room
- Description: Living room at front home w/ tile floor and windows w/ side view yard!,Flooring: Tile
- Level: First
- Dimensions: 15 x 12
Heating
- Forced Air, Fireplace(s), Gas
Cooling
- Central Air, Ceiling Fan(s)
Appliances
- Included: Dryer, Dishwasher, Disposal, Microwave, Range, Refrigerator, Washer
- Laundry: Main Level, Laundry Room
Features
- Ceiling Fan(s), Eat-in Kitchen, Granite Counters, Kitchen Island, Open Floorplan, Pantry, Recessed Lighting
- Has basement: No
- Number of fireplaces: 1
- Fireplace features: Gas Log, Great Room, Gas
Interior area
- Total structure area: 2,068
- Total interior livable area: 2,068 sqft
- Finished area above ground: 2,068
- Finished area below ground: 0
Video & virtual tour
Property
Parking
- Total spaces: 4
- Parking features: Attached, Direct Access, Driveway, Garage Faces Front, Garage, Garage Door Opener, Oversized
- Attached garage spaces: 4
Accessibility
- Accessibility features: Accessible Full Bath, Accessible Bedroom, Accessible Closets, Accessible Kitchen, Accessible Central Living Area, Accessible Hallway(s)
Features
- Levels: One
- Stories: 1
- Patio & porch: Patio
- Exterior features: Lighting
- Pool features: None
Lot
- Size: 0.5 Acres
- Dimensions: 100 x 20
- Features: Flat, Landscaped, Level
Details
- Additional structures: Gazebo, Shed(s)
- Additional parcels included: 33A0020006800
- Parcel number: 33A0020006700
Construction
Type & style
- Home type: SingleFamily
- Architectural style: Ranch
- Property subtype: Single Family Residence
Materials
- Vertical Siding, Vinyl Siding
- Foundation: Slab
- Roof: Asphalt,Fiberglass
Condition
- Year built: 1962
Utilities & green energy
- Sewer: Public Sewer
- Water: Public
Community & HOA
Community
- Features: Lake, Playground, Park, Tennis Court(s)
- Security: Security System, Carbon Monoxide Detector(s), Smoke Detector(s)
- Subdivision: Lake Shore Blvd Estates
HOA
- Has HOA: No
Location
- Region: Timberlake
Financial & listing details
- Price per square foot: $198/sqft
- Tax assessed value: $239,080
- Annual tax amount: $4,804
- Date on market: 10/6/2026
- Cumulative days on market: 13 days
- Listing terms: Cash,Conventional,FHA,USDA Loan,VA Loan
Estimated market value
Not available
Estimated sales range
Not available
Not available
Price history
| Date | Event | Price |
|---|---|---|
| 10/6/2026 | Listed for sale | $409,900+230.6%$198/sqft |
Source:  MLS Now #5250765 Report a problem MLS Now #5250765 Report a problem | ||
| 11/11/2013 | Sold | $124,000+1.2%$60/sqft |
Source: MLS Now #3439758 Report a problem | ||
| 8/30/2013 | Pending sale | $122,500$59/sqft |
Source: Greater Cleveland #3439758 Report a problem | ||
| 8/29/2013 | Listed for sale | $122,500$59/sqft |
Source: Greater Cleveland #3439758 Report a problem | ||
Public tax history
| Year | Property taxes | Tax assessment |
|---|---|---|
| 2025 | $4,688 -2.2% | $83,680 |
| 2024 | $4,796 +9.6% | $83,680 +29.1% |
| 2023 | $4,374 +2.5% | $64,840 +3% |
| 2022 | $4,266 -0.4% | $62,950 |
| 2021 | $4,285 +6.2% | $62,950 +20% |
| 2020 | $4,035 +6.9% | $52,460 |
| 2019 | $3,774 +27.3% | $52,460 +33% |
| 2018 | $2,965 | $39,440 |
| 2017 | $2,965 +0.2% | $39,440 |
| 2016 | $2,959 +0.3% | $39,440 |
| 2015 | $2,951 +4.7% | $39,440 |
| 2014 | $2,818 0% | $39,440 |
| 2013 | $2,819 +1% | $39,440 |
| 2012 | $2,791 -5.5% | $39,440 -18.5% |
| 2011 | $2,952 +1.8% | $48,400 |
| 2010 | $2,901 +3% | $48,400 +0% |
| 2009 | $2,815 +4.4% | $48,399 -10% |
| 2008 | $2,698 +0.9% | $53,774 |
| 2007 | $2,674 -42.7% | $53,774 |
| 2006 | $4,664 +15.9% | $53,774 +17.1% |
| 2005 | $4,023 -0.4% | $45,927 |
| 2004 | $4,040 +13.7% | $45,927 |
| 2003 | $3,554 +13.2% | $45,927 +10.6% |
| 2002 | $3,139 -0.2% | $41,514 |
| 2001 | $3,146 -0.1% | $41,514 |
| 2000 | $3,149 -0.7% | $41,514 +0.1% |
| 1999 | $3,170 | $41,486 |
Find assessor info on the county website
Monthly payment
Est. payment
Payment breakdown
Explore the cost of this home by adjusting the details. Changes won't be saved.Climate risks
Neighborhood: 44095
Nearby schools
Schools provided by the listing agent
- District: Willoughby-Eastlake - 4309
Source: MLS Now. This data may not be complete. We recommend contacting the local school district to confirm school assignments for this home.
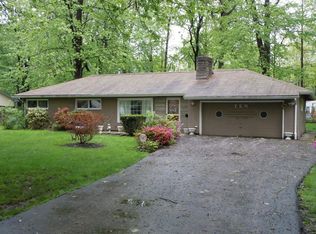
Similar homes
- $384,9004 bd3 ba2k sqft105 Zenith Ct, Eastlake, OH 44095For Sale
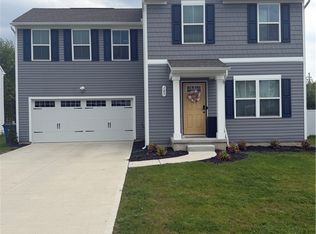 MLS ID #5253590, Antoine Perry, EXP Realty, LLC.. MLS Now
 - $335,0004 bd3 ba2.3k sqft34329 Sylvia Dr, Eastlake, OH 44095For Sale
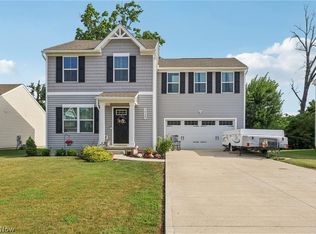 MLS ID #5249766, Bonnie A Barry, Neighborhood Partners, LLC.. MLS Now
 - $239,9004 bd2 ba1.9k sqft34478 Beachpark Dr, Eastlake, OH 44095For Sale
 MLS ID #5251573, Carmie Brink, Howard Hanna. MLS Now
 - $303,0004 bd3 ba2.1k sqft546 Kalene Ct, Eastlake, OH 44095For Sale
 MLS ID #5231728, Daniel Beirne, Opendoor Brokerage LLC. MLS Now
