Welcome home to this cozy but spacious 5-bedroom, 3 full bath family home!! This beautiful home offers over 2,400 square feet of versatile living space in a quiet cul-de-sac setting within the Willoughby-Eastlake School District. The open floor plan in the center of the home invites small and large family gatherings around the kitchen, dining and entertainment areas. Simultaneously, the five bedrooms are spread throughout the home, offering separate private living quarters. The oversized primary suite offers a relaxing retreat with walk-in closets and ample room for a sitting area or home office. The lower level includes a private entrance to another suite with a full bath, making it ideal for guests, extended family, a home office, or potential in-law living. Step outside to enjoy the large covered front porch and a fully fenced backyard, perfect for children, pets, and outdoor entertaining. Car enthusiasts and those needing extra parking will appreciate the oversized two-car garage along with the large parking pad. Conveniently located just minutes from Shoregate Shopping Center, Route 2, restaurants, parks, and everyday amenities, this home combines space, comfort, and an unbeatable location. Home warranty included for peace of mind.
Active
Price cut: $15K (10/23)
$324,900
439 E 305th St, Willowick, OH 44095
5beds
2,450sqft
Single Family Residence
Built in 1955
0.26 Acres Lot
$-- Zestimate®
$133/sqft
$-- HOA
What's special
- 22 hours
- 127
- 6
Zillow last checked:
Listing updated:
Listed by:
Gregory H Bierbaum 440-361-5303 greg@callakgroup.com,
Platinum Real Estate,
Anne M Krauss 440-478-4676,
Platinum Real Estate
Source: MLS Now,MLS#: 5255627 Originating MLS: Akron Cleveland Association of REALTORS
Originating MLS: Akron Cleveland Association of REALTORSFacts & features
Interior
Bedrooms & bathrooms
- Bedrooms: 5
- Bathrooms: 3
- Full bathrooms: 3
- Main level bathrooms: 2
- Main level bedrooms: 2
Heating
- Forced Air, Gas
Cooling
- Central Air, Ceiling Fan(s)
Appliances
- Included: Dryer, Dishwasher, Microwave, Range, Refrigerator, Washer
- Laundry: Main Level
Features
- Breakfast Bar, Ceiling Fan(s), Double Vanity, Eat-in Kitchen, Kitchen Island, Open Floorplan
- Basement: Finished
- Has fireplace: No
Interior area
- Total structure area: 2,450
- Total interior livable area: 2,450 sqft
- Finished area above ground: 2,100
- Finished area below ground: 350
Video & virtual tour
Property
Parking
- Total spaces: 2
- Parking features: Attached, Concrete, Garage, Garage Door Opener, Oversized, Parking Pad
- Attached garage spaces: 2
Features
- Levels: Two
- Stories: 2
- Patio & porch: Covered, Front Porch, Patio, Porch
- Fencing: Back Yard,Vinyl
Lot
- Size: 0.26 Acres
- Features: Corner Lot, Cul-De-Sac
Details
- Parcel number: 28A039F000340
Construction
Type & style
- Home type: SingleFamily
- Architectural style: Bungalow
- Property subtype: Single Family Residence
Materials
- Vinyl Siding
- Roof: Asphalt
Condition
- Year built: 1955
Details
- Warranty included: Yes
Utilities & green energy
- Sewer: Public Sewer
- Water: Public
Community & HOA
Community
- Subdivision: Duchon Mcginty Sub 1
HOA
- Has HOA: No
Location
- Region: Willowick
Financial & listing details
- Price per square foot: $133/sqft
- Tax assessed value: $271,010
- Annual tax amount: $3,580
- Date on market: 10/23/2026
- Listing terms: Cash,Conventional,FHA,VA Loan
Estimated market value
Not available
Estimated sales range
Not available
Not available
Price history
| Date | Event | Price |
|---|---|---|
| 10/23/2026 | Price change | $324,900-4.4%$133/sqft |
Source:  MLS Now #5255627 Report a problem MLS Now #5255627 Report a problem | ||
| 10/5/2026 | Price change | $339,900-1.5%$139/sqft |
Source: MLS Now #5234258 Report a problem | ||
| 9/17/2026 | Price change | $345,000-1.4%$141/sqft |
Source: MLS Now #5234258 Report a problem | ||
| 8/30/2026 | Price change | $349,900-2.8%$143/sqft |
Source: MLS Now #5234258 Report a problem | ||
| 8/6/2026 | Listed for sale | $359,900$147/sqft |
Source: MLS Now #5234258 Report a problem | ||
Public tax history
| Year | Property taxes | Tax assessment |
|---|---|---|
| 2025 | $5,888 -2.1% | $94,860 |
| 2024 | $6,012 +21.1% | $94,860 +40.1% |
| 2023 | $4,964 +17.1% | $67,730 |
| 2022 | $4,241 -0.4% | $67,730 |
| 2021 | $4,258 +6.8% | $67,730 +15% |
| 2020 | $3,986 +6.7% | $58,900 |
| 2019 | $3,735 +3.9% | $58,900 +5.2% |
| 2018 | $3,595 | $55,990 |
| 2017 | $3,595 +0.2% | $55,990 |
| 2016 | $3,589 +0.3% | $55,990 |
| 2015 | $3,579 +4.6% | $55,990 |
| 2014 | $3,420 0% | $55,990 |
| 2013 | $3,421 +1% | $55,990 |
| 2012 | $3,388 +7.3% | $55,990 -4.4% |
| 2011 | $3,157 +1.7% | $58,540 |
| 2010 | $3,105 +2.9% | $58,540 0% |
| 2009 | $3,019 +0.1% | $58,541 -10% |
| 2008 | $3,016 +0.8% | $65,048 |
| 2007 | $2,992 -43.9% | $65,048 |
| 2006 | $5,335 -1.4% | $65,048 +3.3% |
| 2005 | $5,411 -0.4% | $62,990 |
| 2004 | $5,434 +38.1% | $62,990 +34.3% |
| 2003 | $3,934 +24.6% | $46,894 +21.9% |
| 2002 | $3,158 -0.2% | $38,469 |
| 2001 | $3,165 -0.6% | $38,469 |
| 2000 | $3,185 +11.3% | $38,469 +12.1% |
| 1999 | $2,861 | $34,314 |
Find assessor info on the county website
Monthly payment
Est. payment
Payment breakdown
Explore the cost of this home by adjusting the details. Changes won't be saved.Climate risks
Neighborhood: 44095
Nearby schools
Schools provided by the listing agent
- District: Willoughby-Eastlake - 4309
Source: MLS Now. This data may not be complete. We recommend contacting the local school district to confirm school assignments for this home.

Similar homes
- $335,0004 bd3 ba2.3k sqft34329 Sylvia Dr, Eastlake, OH 44095For Sale
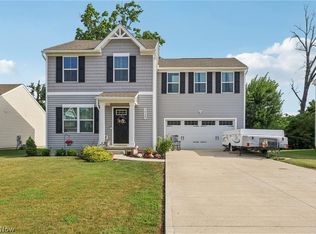 MLS ID #5249766, Bonnie A Barry, Neighborhood Partners, LLC.. MLS Now
 - $249,9004 bd2 ba1.5k sqft1598 Luanna Dr, Eastlake, OH 44095For Sale
 MLS ID #5249017, Christopher Trivisonno, Keller Williams Living. MLS Now
 - $285,0005 bd3 ba2.3k sqft30018 Truman Ave, Wickliffe, OH 44092For Sale
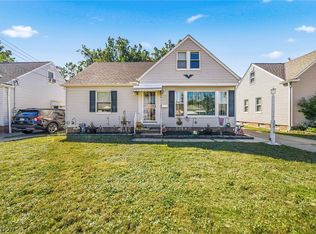 MLS ID #5233129, Christopher M Scalese, Platinum Real Estate. MLS Now
 - $409,9004 bd3 ba2k sqft16 Keewaydin Dr, Timberlake, OH 44095For Sale
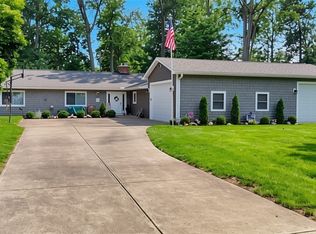 MLS ID #5250765, Tina L Tangorra, HomeSmart Real Estate Momentum LLC. MLS Now
