
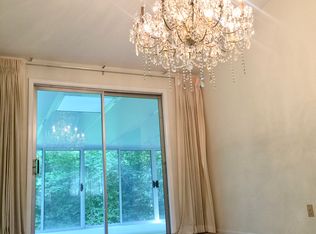
Don’t miss your opportunity to own this beautifully maintained, spacious home offering 4 bedrooms, 3 full bathrooms, and plenty of room to live, relax, and entertain in a highly desirable Mentor neighborhood. Inside, you’ll love the bright open kitchen featuring quartz countertops, abundant cabinetry, and generous space for cooking and gathering. The second floor showcases beautiful hardwood floors, 3 generously sized bedrooms along with the large master bedroom that boasts an en suite bathroom and a large walk-in closet. The family room opens to a charming enclosed sunroom complete with skylights and a hanging swing, creating the perfect spot to unwind year-round. The large laundry room offers built-in cabinetry, countertops, and a convenient built-in ironing board for added functionality. Just off the attached 2.5-car garage, a cozy mudroom/alcove provides the ideal space for shoes, coats, and everyday essentials tucked neatly out of sight. Step outside to enjoy the backyard featuring a playhouse with attached shed—perfect as a play space, hobby retreat, or extra outdoor getaway. The new windows in the home helps with energy efficiency as well. Don't miss the opportunity to make this house your home!
Active
$339,000
7711 King Memorial Rd, Mentor, OH 44060
4beds
2,250sqft
Single Family Residence
Built in 1965
0.57 Acres Lot
$-- Zestimate®
$151/sqft
$-- HOA
What's special
Large master bedroomBeautiful hardwood floorsConvenient built-in ironing boardSunroom complete with skylightsAbundant cabinetryLarge walk-in closetEn suite bathroom
- 7 days
- 978
- 93
Likely to sell faster than
Zillow last checked:
Listing updated:
Listed by:
Antoine Moss 216-658-2888 a.moss@kw.com,
Keller Williams Greater Cleveland Northeast
Source: MLS Now,MLS#: 5249595 Originating MLS: Lake Geauga Area Association of REALTORS
Originating MLS: Lake Geauga Area Association of REALTORSFacts & features
Interior
Bedrooms & bathrooms
- Bedrooms: 4
- Bathrooms: 3
- Full bathrooms: 3
Primary bedroom
- Description: Flooring: Hardwood
- Level: Second
- Dimensions: 16 x 19
Bedroom
- Description: Flooring: Hardwood
- Level: Second
- Dimensions: 17 x 10
Bedroom
- Description: Flooring: Hardwood
- Level: Second
- Dimensions: 11 x 10
Bedroom
- Description: Flooring: Carpet
- Level: Lower
- Dimensions: 14 x 11
Other
- Description: Flooring: Ceramic Tile
- Level: First
- Dimensions: 14 x 11
Dining room
- Description: Flooring: Luxury Vinyl Tile
- Level: First
- Dimensions: 12 x 11
Family room
- Description: Flooring: Luxury Vinyl Tile
- Level: Lower
- Dimensions: 24 x 10
Living room
- Description: Flooring: Carpet
- Level: First
- Dimensions: 22 x 13
Heating
- Baseboard, Gas
Cooling
- Whole House Fan
Appliances
- Included: Dryer, Range, Refrigerator, Washer
- Laundry: Laundry Room
Features
- Has basement: No
- Number of fireplaces: 1
Interior area
- Total structure area: 2,250
- Total interior livable area: 2,250 sqft
- Finished area above ground: 2,250
Video & virtual tour
Property
Parking
- Total spaces: 2
- Parking features: Attached, Garage
- Attached garage spaces: 2
Features
- Levels: Three Or More,Multi/Split
- Patio & porch: Enclosed, Patio, Porch
Lot
- Size: 0.57 Acres
Details
- Parcel number: 16A024B000390
Construction
Type & style
- Home type: SingleFamily
- Architectural style: Split Level
- Property subtype: Single Family Residence
Materials
- Vinyl Siding
- Roof: Asphalt,Fiberglass
Condition
- Year built: 1965
Utilities & green energy
- Sewer: Public Sewer
- Water: Public
Community & HOA
Community
- Subdivision: Beaver Creek Colony
HOA
- Has HOA: No
Location
- Region: Mentor
Financial & listing details
- Price per square foot: $151/sqft
- Tax assessed value: $305,860
- Annual tax amount: $4,175
- Date on market: 10/1/2026
- Cumulative days on market: 121 days
- Listing terms: Cash,Conventional,FHA,VA Loan
Estimated market value
Not available
Estimated sales range
Not available
Not available
Price history
| Date | Event | Price |
|---|---|---|
| 10/1/2026 | Listed for sale | $339,000-2.9%$151/sqft |
Source:  MLS Now #5249595 Report a problem MLS Now #5249595 Report a problem | ||
| 9/20/2026 | Listing removed | $349,000$155/sqft |
Source: MLS Now #5214581 Report a problem | ||
| 9/4/2026 | Price change | $349,000-1.4%$155/sqft |
Source: MLS Now #5214581 Report a problem | ||
| 8/13/2026 | Price change | $354,000-1.4%$157/sqft |
Source: MLS Now #5214581 Report a problem | ||
| 7/23/2026 | Price change | $359,000-2.7%$160/sqft |
Source: MLS Now #5214581 Report a problem | ||
| 7/19/2026 | Price change | $369,000-0.3%$164/sqft |
Source: MLS Now #5214581 Report a problem | ||
| 7/6/2026 | Price change | $370,000-2.6%$164/sqft |
Source: MLS Now #5214581 Report a problem | ||
| 6/20/2026 | Price change | $380,000-1.3%$169/sqft |
Source: MLS Now #5214581 Report a problem | ||
| 6/1/2026 | Listed for sale | $385,000+28.8%$171/sqft |
Source: MLS Now #5214581 Report a problem | ||
| 3/29/2022 | Pending sale | $299,000+2.4%$133/sqft |
Source: MLS Now #4350199 Report a problem | ||
| 3/28/2022 | Sold | $292,000-2.3%$130/sqft |
Source: MLS Now #4350199 Report a problem | ||
| 2/27/2022 | Contingent | $299,000$133/sqft |
Source: MLS Now #4350199 Report a problem | ||
| 2/20/2022 | Listed for sale | $299,000+45.9%$133/sqft |
Source: MLS Now #4350199 Report a problem | ||
| 11/22/2019 | Sold | $205,000-2.3%$91/sqft |
Source:  MLS Now #4110124 Report a problem MLS Now #4110124 Report a problem | ||
| 10/31/2019 | Pending sale | $209,900$93/sqft |
Source: Howard Hanna - Willoughby #4110124 Report a problem | ||
| 9/19/2019 | Price change | $209,900-4.5%$93/sqft |
Source: Howard Hanna - Willoughby #4110124 Report a problem | ||
| 8/12/2019 | Price change | $219,900-4.3%$98/sqft |
Source: Howard Hanna - Willoughby #4110124 Report a problem | ||
| 7/10/2019 | Listed for sale | $229,900$102/sqft |
Source: Howard Hanna #4110124 Report a problem | ||
Public tax history
| Year | Property taxes | Tax assessment |
|---|---|---|
| 2025 | $4,175 +0.1% | $107,050 |
| 2024 | $4,171 +13.3% | $107,050 +36.6% |
| 2023 | $3,682 -0.6% | $78,380 |
| 2022 | $3,704 +0.1% | $78,380 |
| 2021 | $3,700 +0.9% | $78,380 +18% |
| 2020 | $3,668 -0.1% | $66,420 |
| 2019 | $3,672 +3.5% | $66,420 +6.2% |
| 2018 | $3,547 | $62,570 |
| 2017 | $3,547 +0.6% | $62,570 |
| 2016 | $3,526 +9.4% | $62,570 |
| 2015 | $3,223 +6.7% | $62,570 +8.3% |
| 2014 | $3,021 -0.1% | $57,780 |
| 2013 | $3,024 -0.4% | $57,780 |
| 2012 | $3,037 -2.3% | $57,780 -8.6% |
| 2011 | $3,108 -1.2% | $63,200 |
| 2010 | $3,145 +3.6% | $63,200 0% |
| 2009 | $3,036 0% | $63,204 -10% |
| 2008 | $3,036 +2.4% | $70,228 |
| 2007 | $2,965 -56.7% | $70,228 |
| 2006 | $6,848 +20.5% | $70,228 +21.2% |
| 2005 | $5,684 -0.2% | $57,939 |
| 2004 | $5,695 +8.7% | $57,939 |
| 2003 | $5,240 +18.7% | $57,939 +15% |
| 2002 | $4,413 0% | $50,379 |
| 2001 | $4,414 +1.2% | $50,379 +1.3% |
| 2000 | $4,360 +4.3% | $49,742 +4.3% |
| 1999 | $4,181 | $47,681 |
Find assessor info on the county website
Monthly payment
Est. payment
Payment breakdown
Explore the cost of this home by adjusting the details. Changes won't be saved.Climate risks
Neighborhood: 44060
Nearby schools
Schools provided by the listing agent
- District: Mentor EVSD - 4304
Source: MLS Now. This data may not be complete. We recommend contacting the local school district to confirm school assignments for this home.
Similar homes
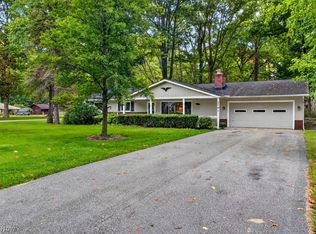
- $299,0004 bd2 ba1.9k sqft5791 Dorrwood Dr, Mentor, OH 44060For Sale
 MLS ID #5251760, Kelsey M Bezdek, Howard Hanna. MLS Now
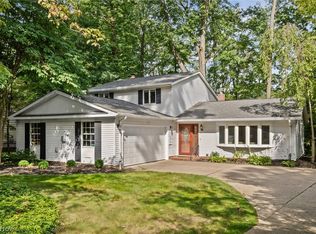
 - $325,0004 bd3 ba2.1k sqft8435 Markwood Dr, Mentor, OH 44060For Sale
 MLS ID #5246043, Steven Koleno, Beycome Brokerage Realty LLC. MLS Now
 - $289,9003 bd2 ba2k sqft9720 Fox Hill Trl, Concord Twp, OH 44060For Sale
 MLS ID #5232135, Claire Jazbec, Keller Williams Greater Cleveland Northeast. MLS Now
 - $315,0003 bd2 ba1.9k sqft8250 Broadmoor Rd, Mentor, OH 44060For Sale
 MLS ID #5239823, Alexys Jones, Keller Williams Greater Metropolitan. MLS Now
